Free written scope consultation - allowances, timeline, and change-order rules on paper before a single trade is scheduled
Styles & brands we work with
- Kitchen remodeling
- Bathroom remodeling
- Home additions & ADU
- Roofing
- Windows & doors
- Driveway & pavers
- Fence
See the difference
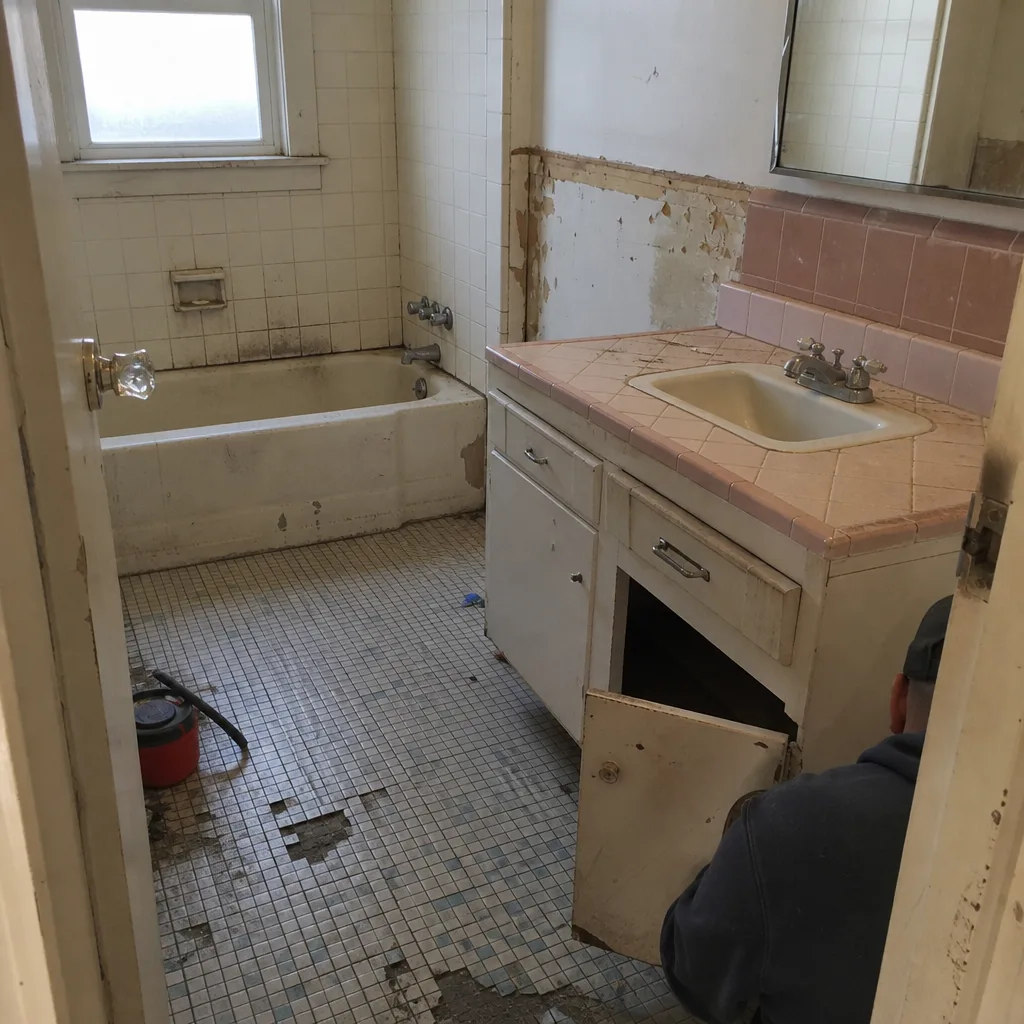 Before
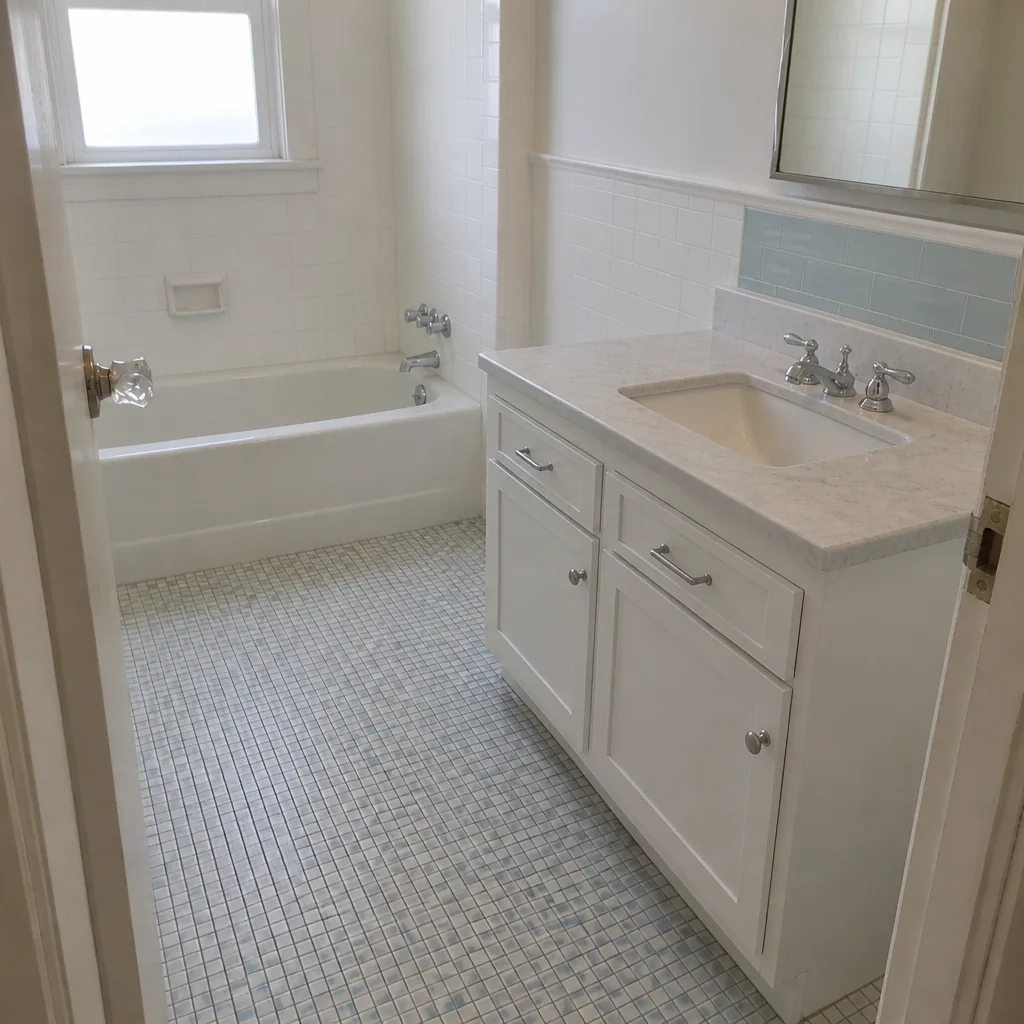 After
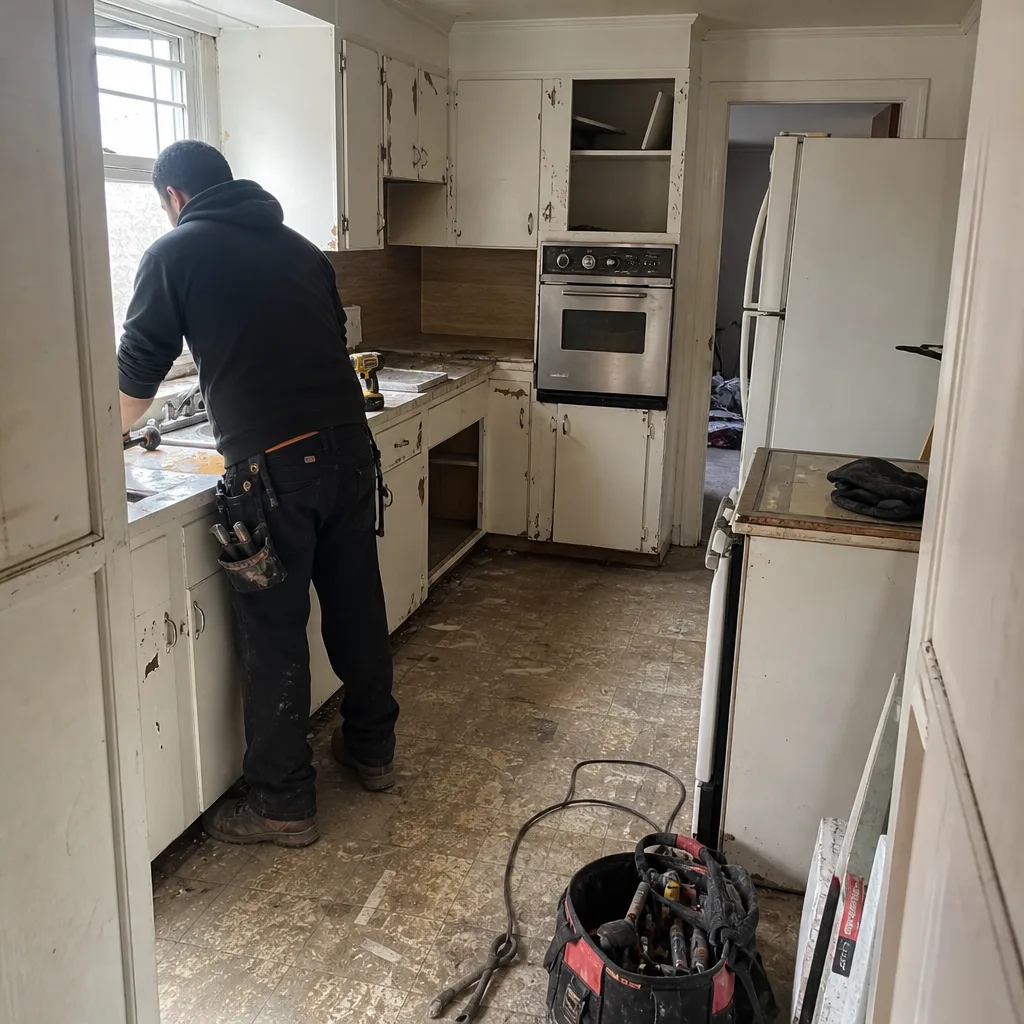 Before
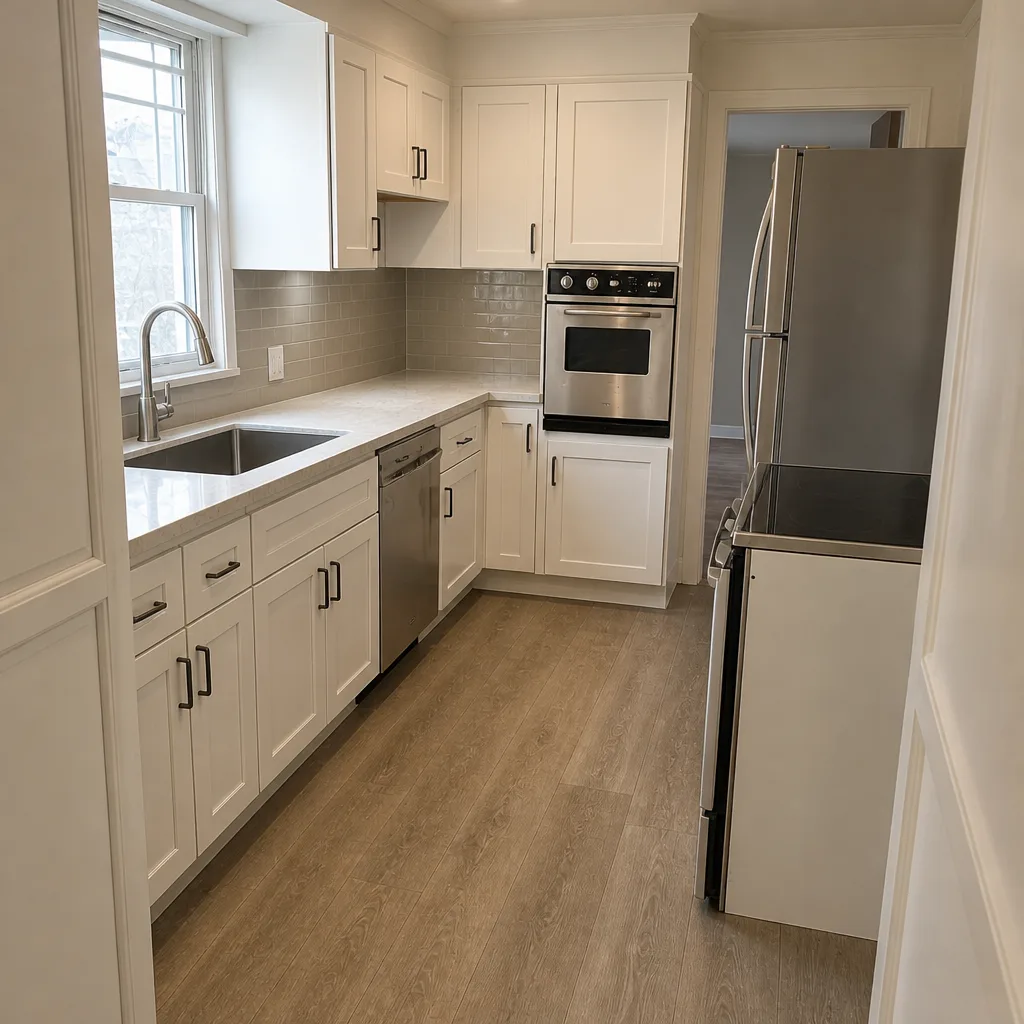 After
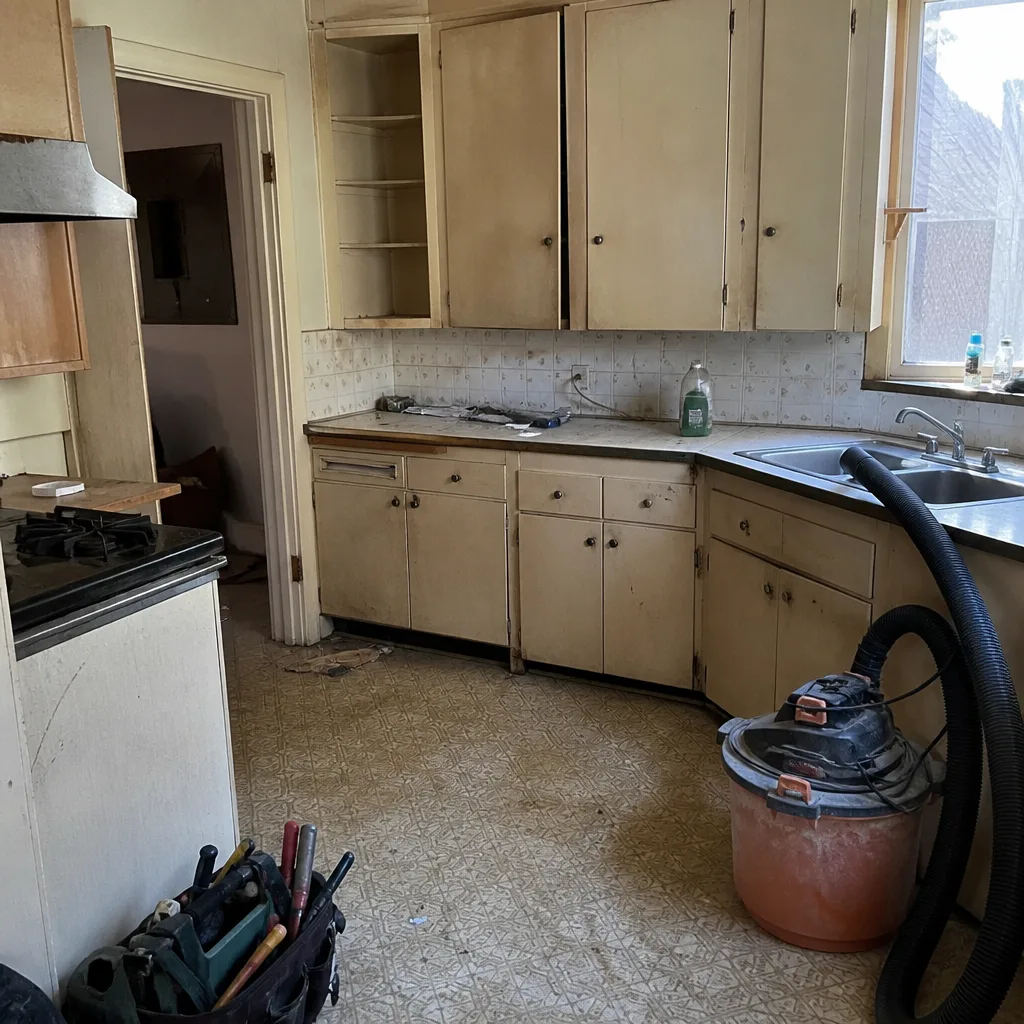 Before
 After
What Is the First Step in a Kitchen Remodel? In Oakland, It’s Finding Out What’s in the Walls
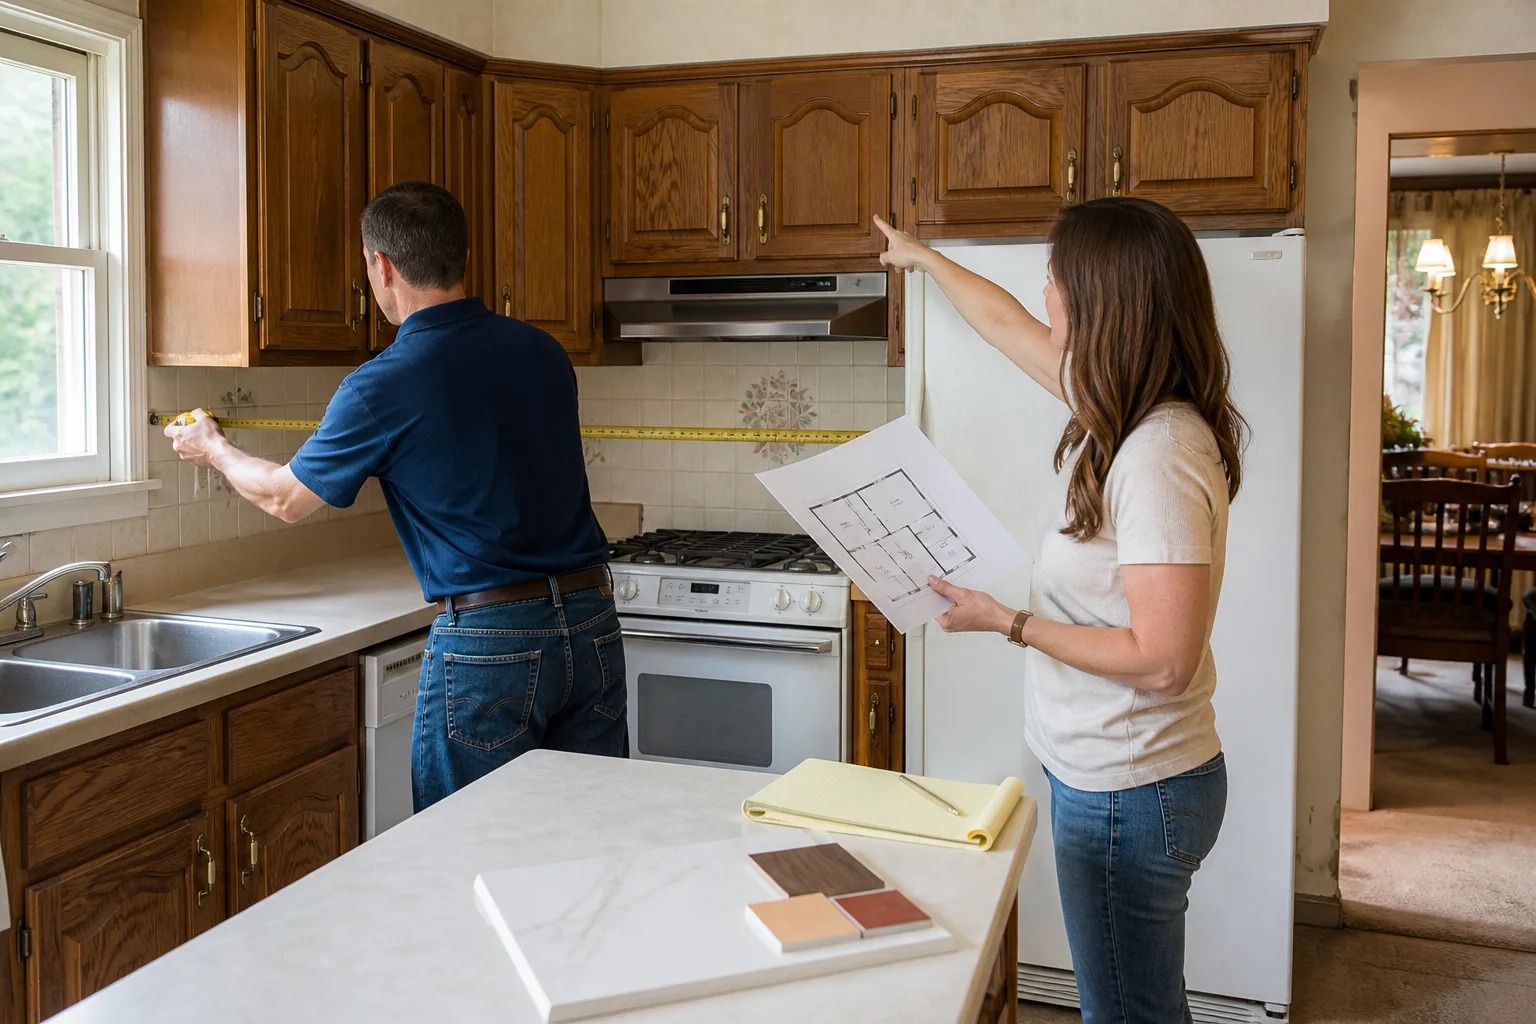
The first step in a kitchen remodel is not picking cabinets or meeting a designer. It’s a walkthrough of the actual systems behind your walls: wiring age, pipe material, and whether the wall you want to remove is load-bearing. In Oakland’s pre-1930s housing stock, that assessment decides your budget before design can begin. Penhallow Remodeling Oakland builds that conversation into the first visit and puts a written scope and written price in front of you before any work is scheduled. If you’d rather have someone look at it with you, call (888) 403-1237.
Oakland’s construction market is shaped by 1900s-1920s Victorian and Craftsman homes, neighborhood-specific zoning, and some of the most seismically active ground in the country. A kitchen here is rarely a cosmetic job. It’s a negotiation with a house that was wired, plumbed, and framed to a standard nobody uses anymore.
Why the “What’s Behind the Wall” Step Comes Before Design
Most homeowners start a remodel the same way: Pinterest boards, a designer, then a contractor. That order works in a 1995 subdivision. It backfires in a 1918 bungalow off Fruitvale, where the electrical panel may be a 60-amp relic and the sink drain may be galvanized steel that’s furred shut with scale.
We’ve walked into Oakland kitchens with finished drawings in hand that couldn’t be built without gutting the entire scope. The design assumed a relocated range. The wall behind the range had knob-and-tube wiring running through it.
So the useful first step is simpler and less glamorous: have someone who knows old houses tell you, honestly and in writing, what’s actually in this one. Then design.
What we check on that first visit
- Wiring type and panel capacity. Knob-and-tube wiring is still legal to leave in place, but it can’t be buried behind new drywall in California, and many insurers won’t cover it in a remodeled space.
- Plumbing material. Galvanized supply lines and cast-iron drains are common and don’t always survive a scope that adds a dishwasher or moves a sink.
- Wall structure. Bearing versus non-bearing, and whether the framing has been altered (or “remuddled”) over the last century.
- Permit history. Unpermitted work from a past owner gets discovered during your remodel and becomes your problem to fix.
- Foundation and floor level. An unreinforced foundation or a settling floor changes what you can hang, tile, or set a cabinet on.
The Knob-and-Tube Number Nobody Warns You About
In Oakland’s pre-1930s homes, knob-and-tube wiring is the single most common surprise behind a kitchen wall. It’s not just a nuisance. It’s a scope-defining cost. Replacing it behind the kitchen typically adds $3,000-$8,000 to the project, and it has to happen before the walls close, which means before cabinet installation, before tile, before the finished reveal.
Here’s where the sequence matters. If you get the electrical assessment first, the $3,000-$8,000 is a line item you plan for. If you get it after demo, it’s a coil of panic and a contractor standing in your kitchen telling you the number just changed. Say the price before the work. That’s The Kingswell Way, and it’s why our first visit ends with a written scope rather than a handshake and a ballpark.

Permits First, Design Second
Oakland Building Services requires permits for electrical, plumbing, and structural work in a kitchen remodel. The mistake we see constantly is homeowners finalizing design before permits are pulled, then discovering a design decision can’t be built legally. An island that blocks required clearance. A window relocation on a wall that trips a WUI code. A gas line run that didn’t get permitted because nobody thought to include it.
Pulling permits before design is locked doesn’t slow you down. It prevents rework. In the Oakland Hills specifically, any kitchen remodel touching an exterior wall should start with a check: is the address inside a Wildland-Urban Interface (WUI) overlay zone? That designation changes permissible materials, sometimes requires a fire marshal sign-off, and is a direct legacy of the 1991 firestorm, when thousands of hills homes were rebuilt to fire-resistant standards that don’t apply down in the flatlands.
Budget First, Then Backward to What It Buys
The other first step most people skip is writing down a hard number. Not a range. A number you can live with, before you fall in love with a Cambria quartz countertop.
Here’s what that number buys in an Oakland pre-war home, using current market ranges:
| Project type | Typical Oakland range |
|---|---|
| Full kitchen remodel | $14,000-$45,000 |
| Small kitchen remodel | $9,000-$20,000 |
| Cabinet installation | $4,000-$13,000 |
| Countertop installation | $2,000-$6,500 |
| Backsplash installation | $800-$2,500 |
| Kitchen island installation | $3,000-$10,000 |
Notice what’s not on that list: the electrical upgrade behind the wall, the plumbing the new dishwasher needs, the permit fees. Those are the items the first-visit assessment surfaces. A useful rule of thumb for a pre-1930s Oakland home: budget 15-25% of your kitchen total for systems remediation before you spend a dollar on finishes. Design-before-budget is how a homeowner who budgeted $18,000 ends up staring at a $40,000 scope. Budget-first is how the same homeowner gets a written number they can hold.
What a Good First Visit Looks Like (and How to Compare)>
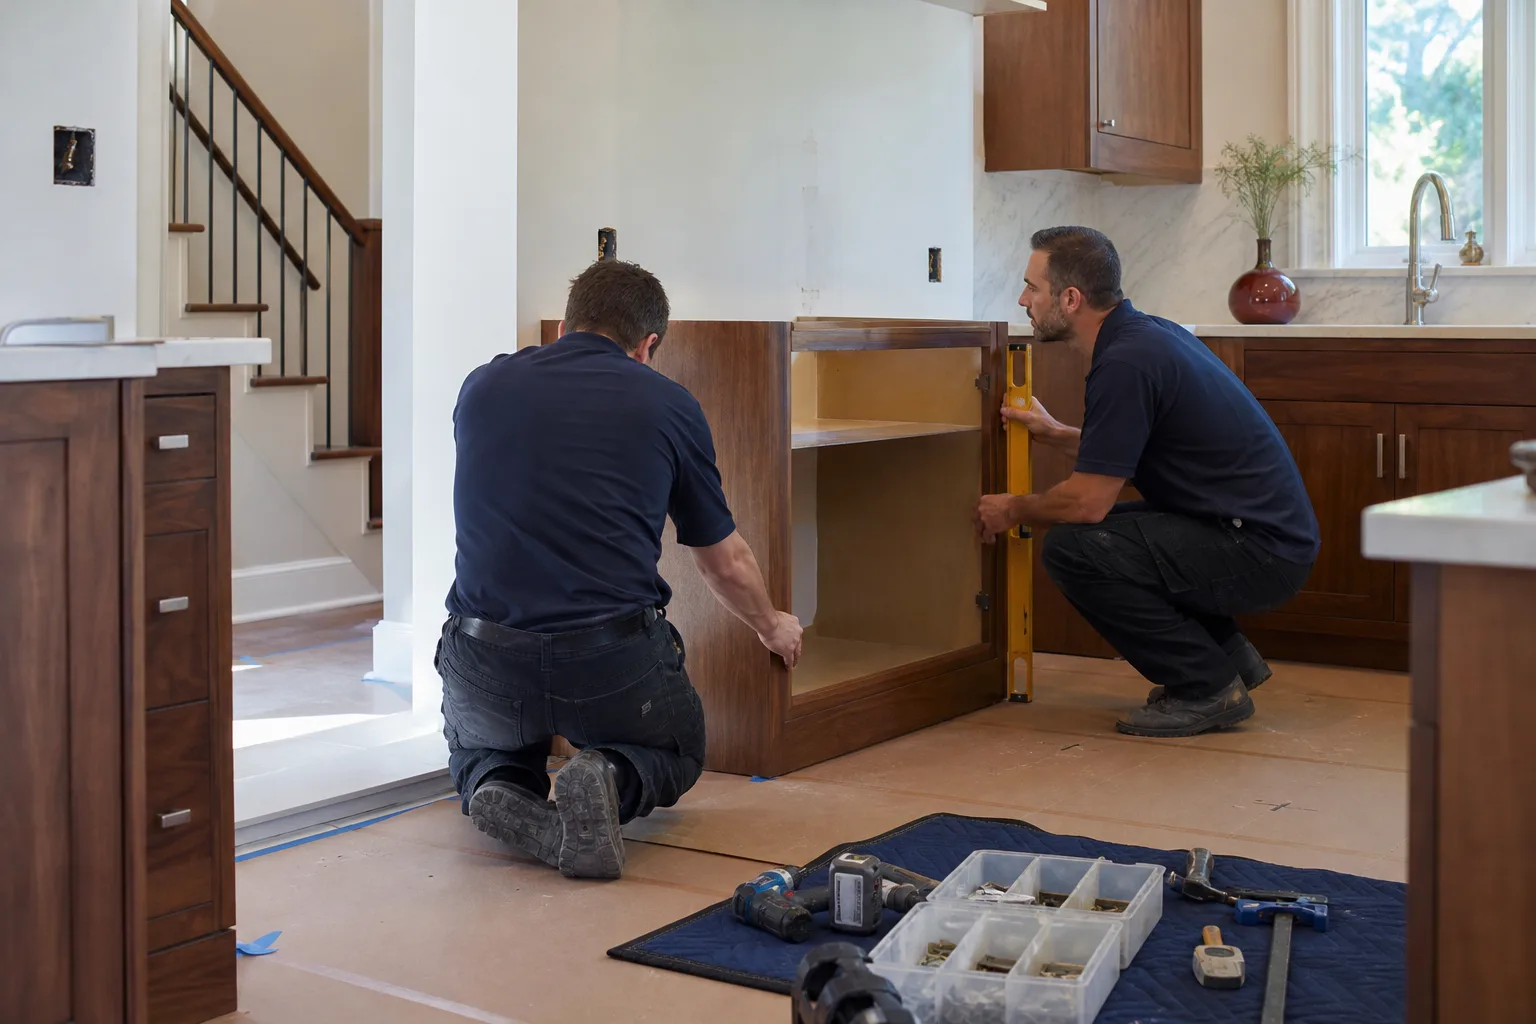
When you’re comparing contractors for that first step, the useful contrast isn’t price. It’s whether the first visit produces anything you can hold in your hand.
- A written scope of work. Specific line items, not “kitchen remodel” on a single line.
- A written price. Not an estimate range, not a verbal ballpark. A number that stays put.
- A defined arrival window. You should know when the technician will show up, not “sometime Tuesday.”
- A written guarantee. Ours is the 365-Day Done Right Promise: if the work fails inside the year, we come back and fix it at no charge. If a repair fails, the return visit is free, no service call fee, no re-inspection charge.
- A background-checked, uniformed technician. You know who is walking into your home.
Penhallow Remodeling Oakland looks for these same details because they’re the difference between a contractor and a company. Our technicians have up to 22 years of experience, and every project meets the Kingswell Guarantee standard: written price up front, clean job site, written guarantee at the end. See how this plays out in a full Kitchen Remodeling scope.
The other comparison worth making is which step you’re on. If you’ve already done the assessment and you’re comparing full-service contractors, our Kitchen Remodeling in Oakland page walks through what a full project includes. If you’re still earlier, our home page is the place to start a conversation about scope.
FAQs
The first step is a professional assessment of what’s actually inside your walls: electrical system age, plumbing material, wall structure, and permit history. In an Oakland pre-1930s home, that assessment determines your budget and your legal scope before design begins. Call (888) 403-1237 to schedule it, and it’s the one visit that saves the most money down the line.
Yes. Oakland Building Services requires permits for electrical, plumbing, and structural work in a kitchen remodel. Pulling permits before your design is finalized is the discipline that prevents design decisions that can’t legally be built. Call (888) 403-1237 if you want the permit sequence explained for your specific block.
Full kitchen remodels in Oakland typically run $14,000-$45,000, with small kitchen remodels running $9,000-$20,000. Lead costs are the wildcard: replacing knob-and-tube wiring behind the kitchen can add $3,000-$8,000 on its own. Call (888) 403-1237 for a written price before any work starts, not a verbal range.
A small kitchen is almost always cheaper per square foot of finish, but the fixed systems cost (electrical, plumbing, permits) stays roughly the same regardless of size. A $9,000-$20,000 small kitchen can carry the same remediation line items as a larger one, which is why the written scope matters more than the total. Call (888) 403-1237 and we’ll walk through what drives your number.
Yes, a first-visit assessment is the standard first step, and a live person answers our phone 24/7. You’ll get a written scope of work and a written price before any work is scheduled. Call (888) 403-1237.
Where to Start in Oakland
If you’d rather have it looked at, Penhallow Remodeling Oakland offers a no-pressure assessment in Oakland - call (888) 403-1237. You’ll get a written scope and a written price, and we’ll tell you honestly whether the electrical and plumbing behind your walls will change the plan. The number on day one is the number on the invoice.
Written by the team at Penhallow Remodeling Oakland, serving Oakland, CA.