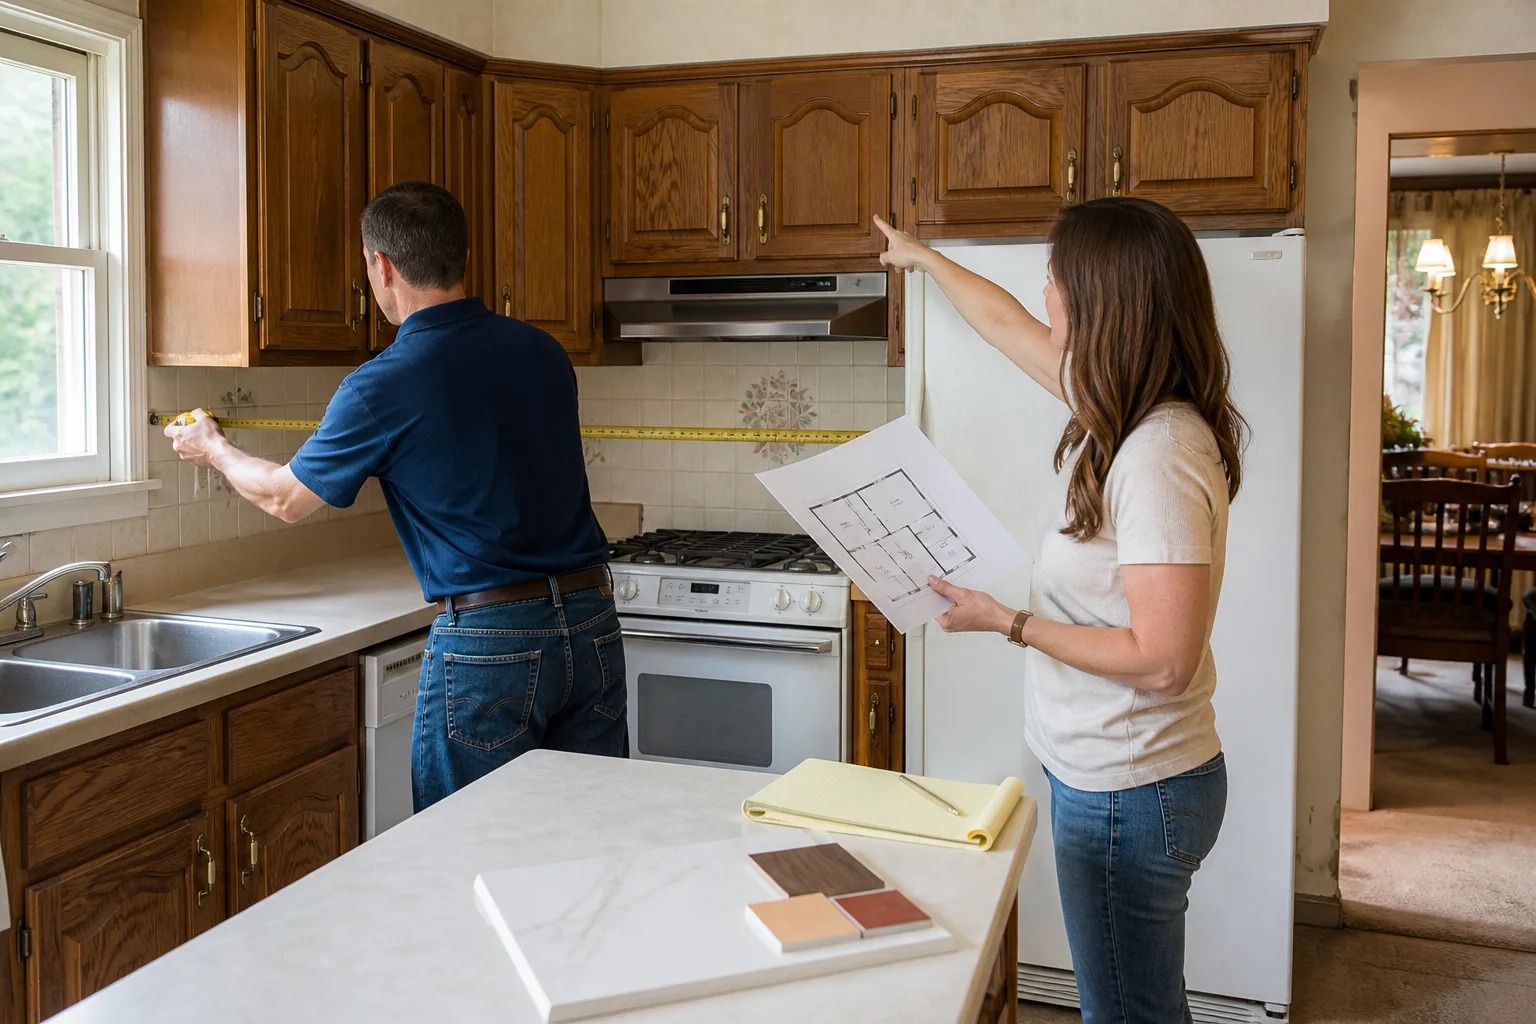
Free written scope consultation - allowances, timeline, and change-order rules on paper before a single trade is scheduled
Styles & brands we work with
- Kitchen remodeling
- Bathroom remodeling
- Home additions & ADU
- Roofing
- Windows & doors
- Driveway & pavers
- Fence
See the difference
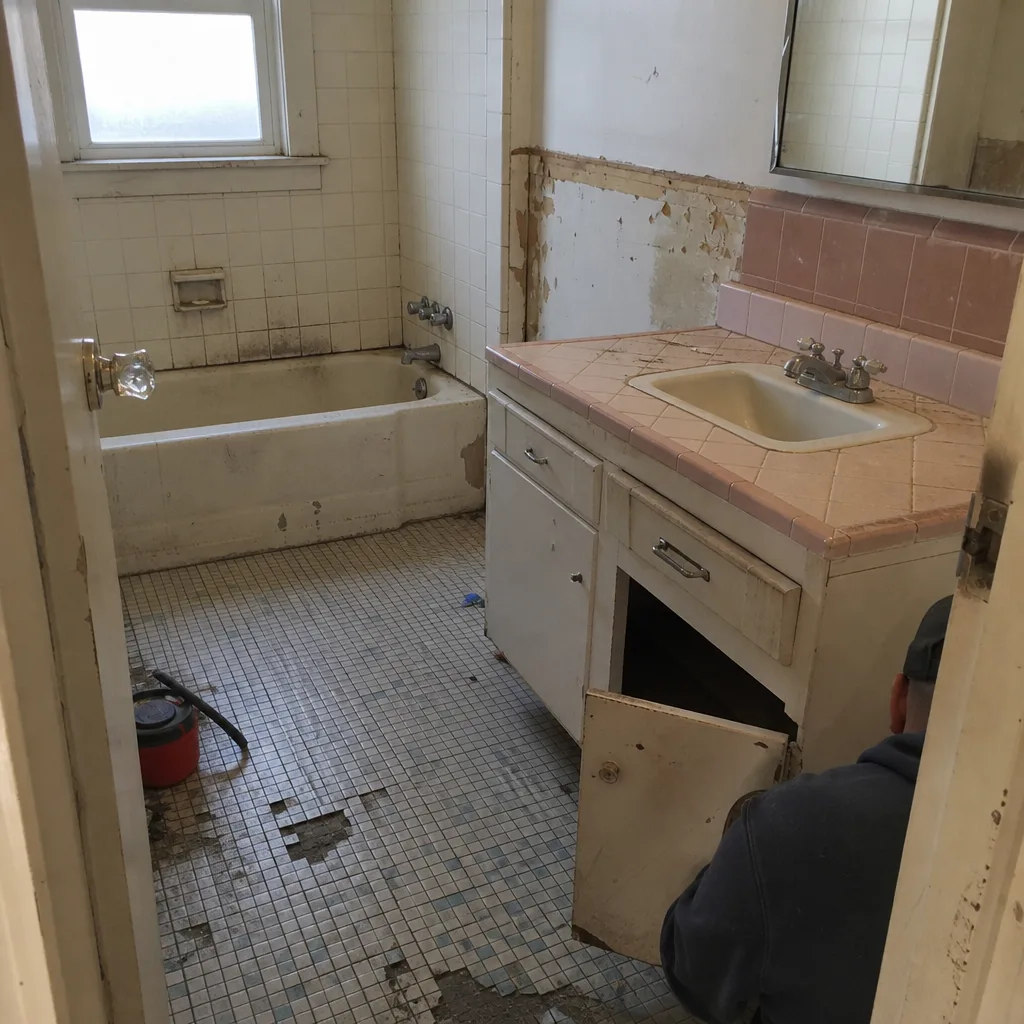 Before
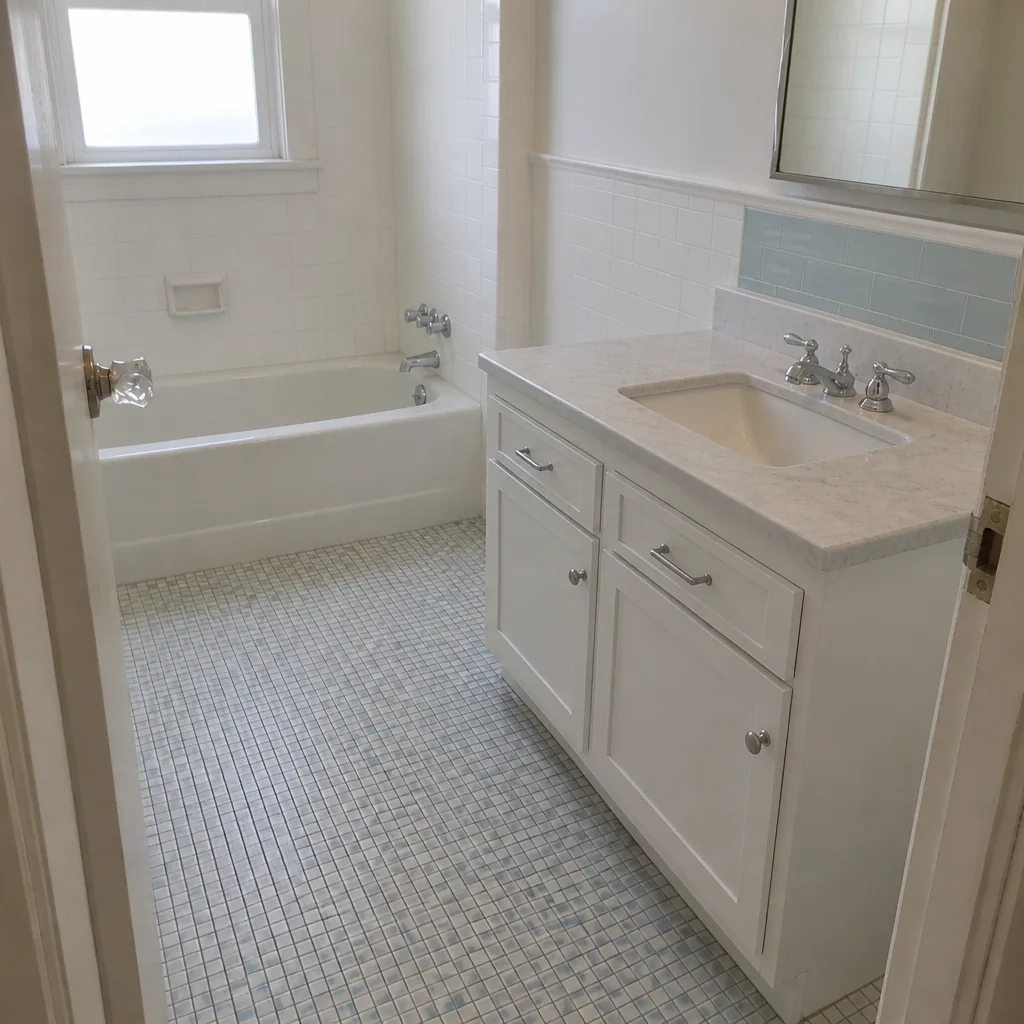 After
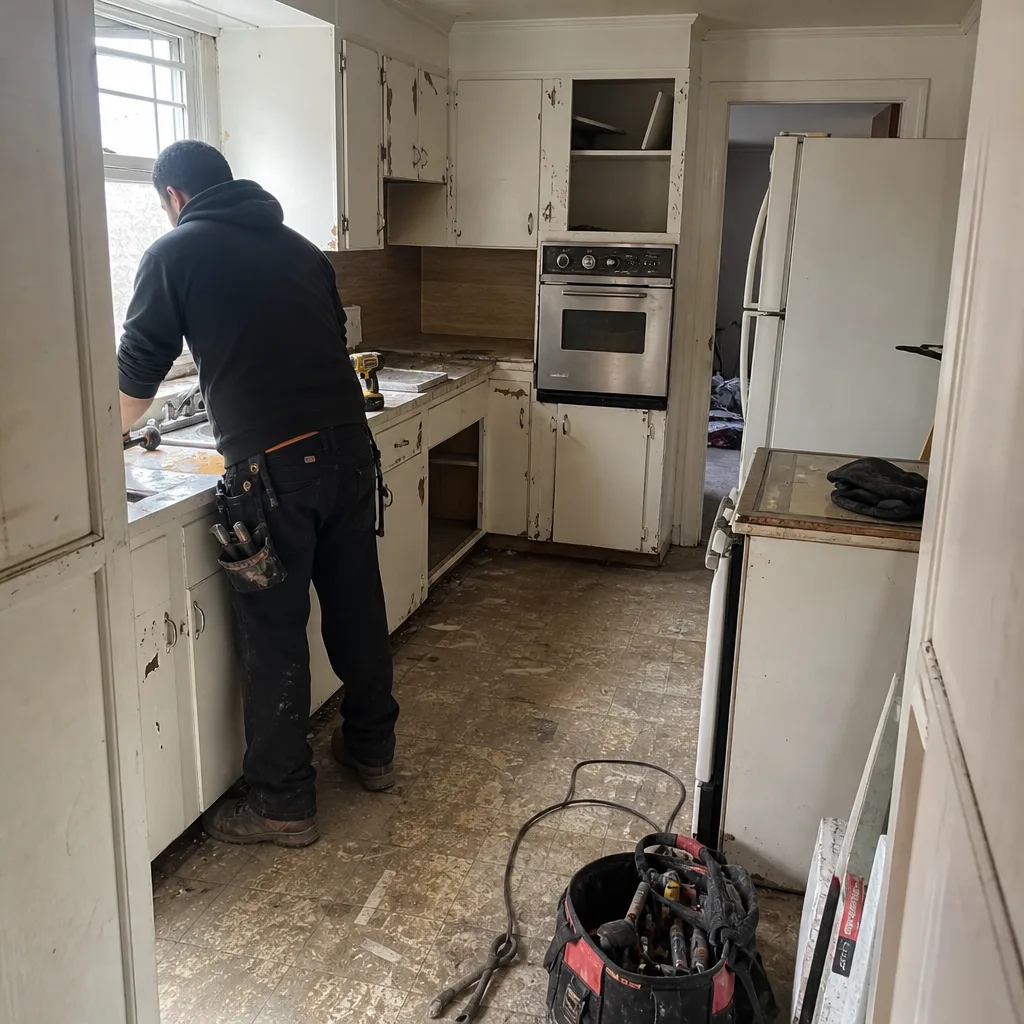 Before
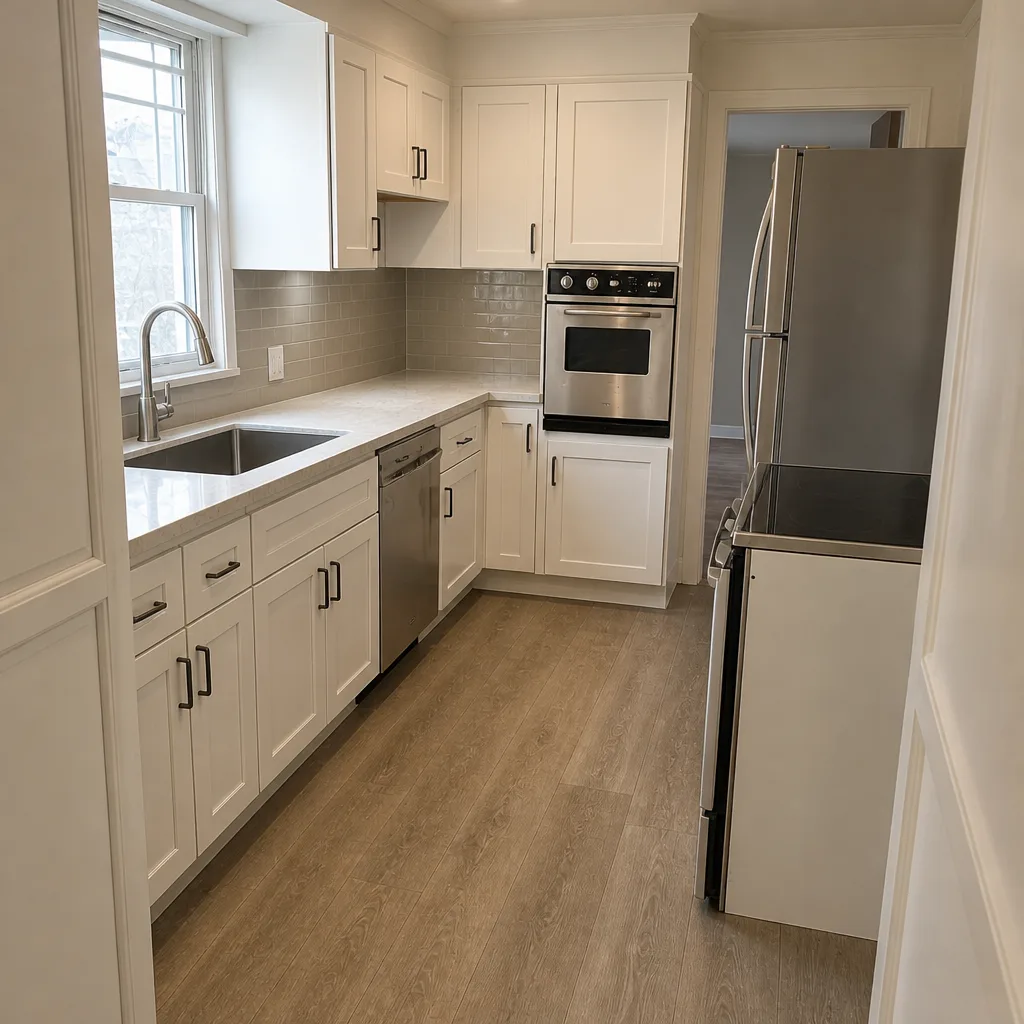 After
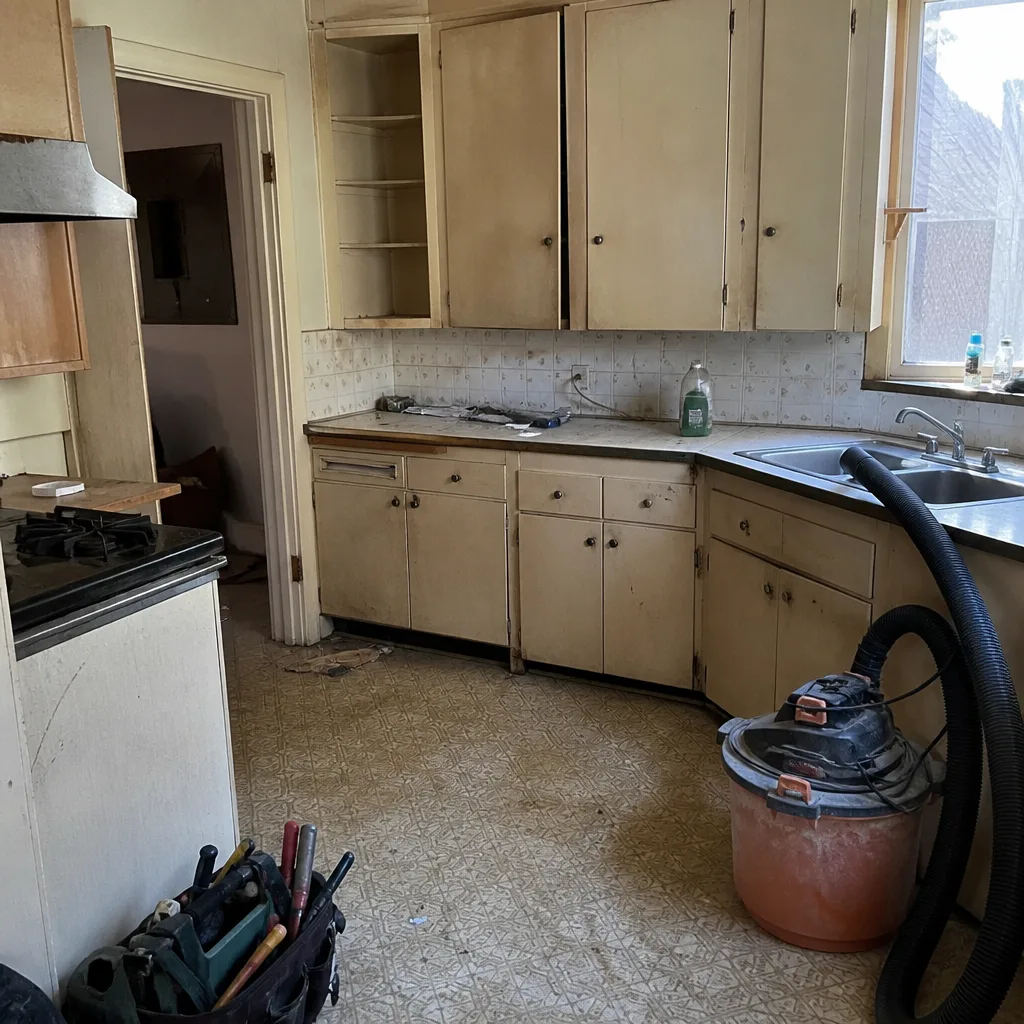 Before
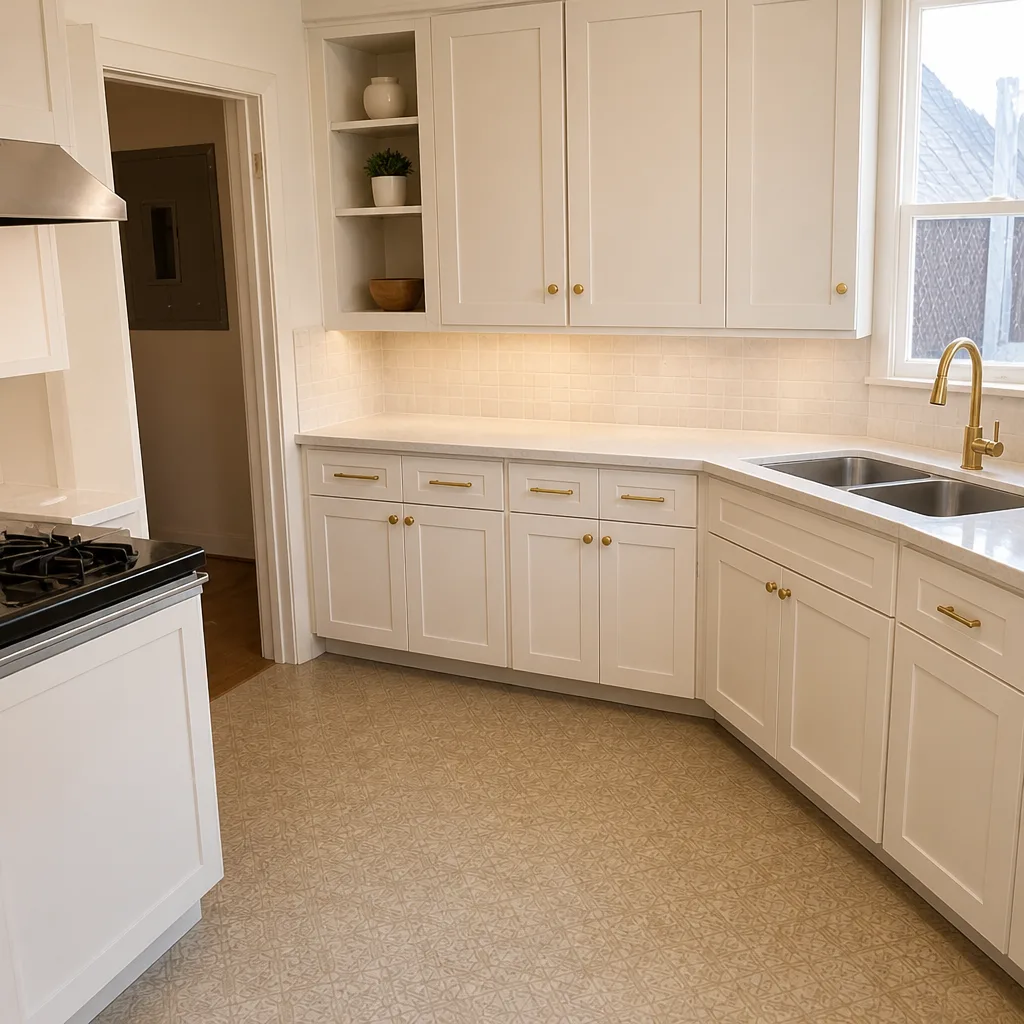 After
Tile vs Vinyl Plank Kitchen Flooring in Oakland: Choose Rigid Vinyl Plank Unless Your Subfloor Is Already Flat and Solid
For most Oakland kitchens, rigid-core vinyl plank is the safer choice unless your subfloor is flat, solid and already accepts a cement backer board without extra prep. Tile looks better in a 1920s bungalow and lasts longer, but in this city’s pre-1940 homes it cracks along the grout lines when the diagonal board subfloor flexes. The deciding factor isn’t the showroom sample. It’s what’s under your feet. Call Penhallow Remodeling Oakland at (888) 403-1237 for a written, upfront price that accounts for the substrate before anything is pulled.
What’s hiding under Oakland kitchen floors
Oakland homes built before 1940 almost always sit on diagonal board subflooring, usually 3/4-inch planks nailed at an angle across the joists. Sometimes there’s a layer of old linoleum or sheet vinyl glued on top, sometimes two. That stack is why so many flooring decisions go sideways here.
Diagonal boards are strong in one direction and flexible in the other. Add the natural deflection of a hundred-year-old joist system and you get a floor that moves a little underfoot. Not enough to feel. Enough to crack porcelain tile and open grout lines within a year or two.
Oakland’s rainy season, roughly November through April, makes it worse. Kitchens in the older flatland bungalows take on and release humidity through those months. Rigid-core LVP expands and contracts with that swing, but it does so in a controlled way. Tile is dimensionally stable, and that’s exactly the problem: it doesn’t move, so the floor beneath it does the moving instead, and the grout pays for it.
Why the substrate decides more than the product
Three things about a pre-1940 Oakland kitchen subfloor change the tile-versus-vinyl math:
- Deflection. Old joist systems flex. Tile needs a stiffer floor than most of these kitchens have.
- Hidden layers. Old linoleum, adhesive or a second subfloor board is common. Every layer adds flex and complicates fastening.
- Seasonal movement. The November-April humidity swing reads differently through tile than through rigid-core plank.
If you want tile, the fix is a cement backer board (the moisture-resistant layer screwed over the subfloor before setting tile) at minimum, and sometimes a self-leveling underlayment poured with Quikrete or Sakrete to take the flex out. That’s real money. We put it in writing before the job starts, because surprise substrate work is exactly what doubles budgets on demo day.
Rigid-core vinyl plank handles more flex without that prep, which is why it’s the recommendation for most older Oakland kitchens. It also goes down over some existing smooth substrates, saving demo time.
What each option actually costs in an Oakland kitchen
Material price is the number every comparison page shows you. It’s the smaller number. Install cost is what matters, and substrate prep is the line almost nobody includes. Here’s what we’d write on a quote for an Oakland kitchen with a legacy diagonal-board subfloor:
| Line item | Typical Oakland range |
|---|---|
| Cement backer board or self-leveling prep (tile only) | $1,200-$3,500 |
| Tile installation, labor and material | $2,800-$6,500 |
| Rigid-core vinyl plank, labor and material | $1,800-$4,200 |
| Old flooring removal and disposal | $400-$1,200 |
Full kitchen remodels where flooring is one piece of the scope typically run $14,000-$45,000 in Oakland depending on layout, cabinet line and countertop material. Flooring alone fits inside those numbers, but the prep line is the one that changes the total. We’d rather show it to you on day one.
How Penhallow Remodeling Oakland prices flooring
Before a single board comes up, you get a written number that includes the substrate assessment. That’s the whole point. If we find an extra linoleum layer or rot under a leaky sink, it isn’t a mid-job surprise, because the assessment already accounted for what a hundred-year-old Oakland floor usually hides.
Penhallow Remodeling Oakland works under The Kingswell Way: say the price before the work, show up in the window we gave you, leave the place cleaner than we found it. Technicians are background-checked and uniformed on every job. A live person answers the phone around the clock, so you’re never routed to voicemail when a question comes up.
For flooring product, we source from recognized trade brands and put those choices in writing alongside the labor. Our Kitchen Remodeling service covers the full scope if the floor is part of a larger project.
Every Penhallow flooring job carries the 365-Day Done Right Promise. If a grout line cracks or a plank seam opens within a year, we come back and fix it. No charge. The free second visit if something fails is in writing too, not something you have to argue for.
Common local scenarios we run into
In the older flatland bungalows, the “two layers of linoleum before you hit boards” call comes up regularly. That stack has to come out or go under backer board, and the price reflects which way we go.
In pre-1930s Craftsman kitchens, we often find the diagonal board subfloor was cut for an old plumbing or heating run and never properly patched. Rigid LVP over a proper patch handles it fine. Tile over that same spot cracks within a year unless we’ve added a cement backer board layer and leveled it.
And in Oakland’s hillside homes, the 1991 firestorm rebuilds brought newer construction with fire-resistant materials and stricter WUI (wildland-urban interface) codes that don’t apply in the flatlands. Those kitchens often have flatter, newer subfloors, which is the rare Oakland case where tile goes down without the extra prep line.
Tile or vinyl plank: side by side
| Factor | Porcelain tile | Rigid-core vinyl plank |
|---|---|---|
| Handles old diagonal-board flex | Only with backer board prep | Yes, within limits |
| Humidity swing, Nov-Apr | Stable, but grout cracks if floor moves | Expands and contracts predictably |
| Upfront cost, Oakland legacy subfloor | Higher (prep is mandatory) | Lower |
| Warmth underfoot | Cool, cold in winter | Warmer |
| Long-term durability in old homes | Excellent when prepped right | Good, replaceable per plank |
Our recommendation: choose rigid vinyl plank unless your Oakland kitchen’s subfloor is flat, solid, and accepts backer board without major prep. If you love tile and the subfloor supports it after prep, tile wins on looks and longevity. If you’d rather not pay to rebuild the floor to support tile, vinyl plank gets you a warm, quiet kitchen without the cracking. Either way, get the substrate checked before you buy a single box.
FAQs
Often, yes, if the subfloor is diagonal 3/4-inch board with flex and you skip the backer board layer. Porcelain tile needs a stiff floor. Over a century-old joist system, the movement concentrates at grout lines and cracks them within a year or two. Cement backer board, and sometimes self-leveling underlayment, takes the flex out first.
For older homes, usually yes. Rigid-core LVP handles the November-April humidity swing and old-subfloor flex without cracking. Tile is dimensionally stable, which means it won’t move, but the floor beneath it will. Call (888) 403-1237 and we’ll look at your specific subfloor before you commit.
Flooring alone typically runs $1,800-$6,500 installed depending on product and prep, inside a full kitchen remodel of $14,000-$45,000. The substrate prep line is what moves the number. We write it into the quote up front so nothing changes after demo. Call (888) 403-1237 for an exact quote; estimates are free.
Sometimes, if it’s flat, well-adhered and smooth, but we check first. Old linoleum or a second sheet layer adds flex and complicates fastening. If it isn’t sound, it comes up. That decision happens during the written assessment, not after the job starts.
Get a written number before the floor comes up
If you’d rather have your subfloor looked at before you pick a product, Penhallow Remodeling Oakland offers a no-pressure assessment in Oakland. Call (888) 403-1237 and we’ll put the price and the 365-Day Done Right Promise in writing before any work starts. See our home page for the full picture of how we work.
Written by the team at Penhallow Remodeling Oakland, serving Oakland, CA.