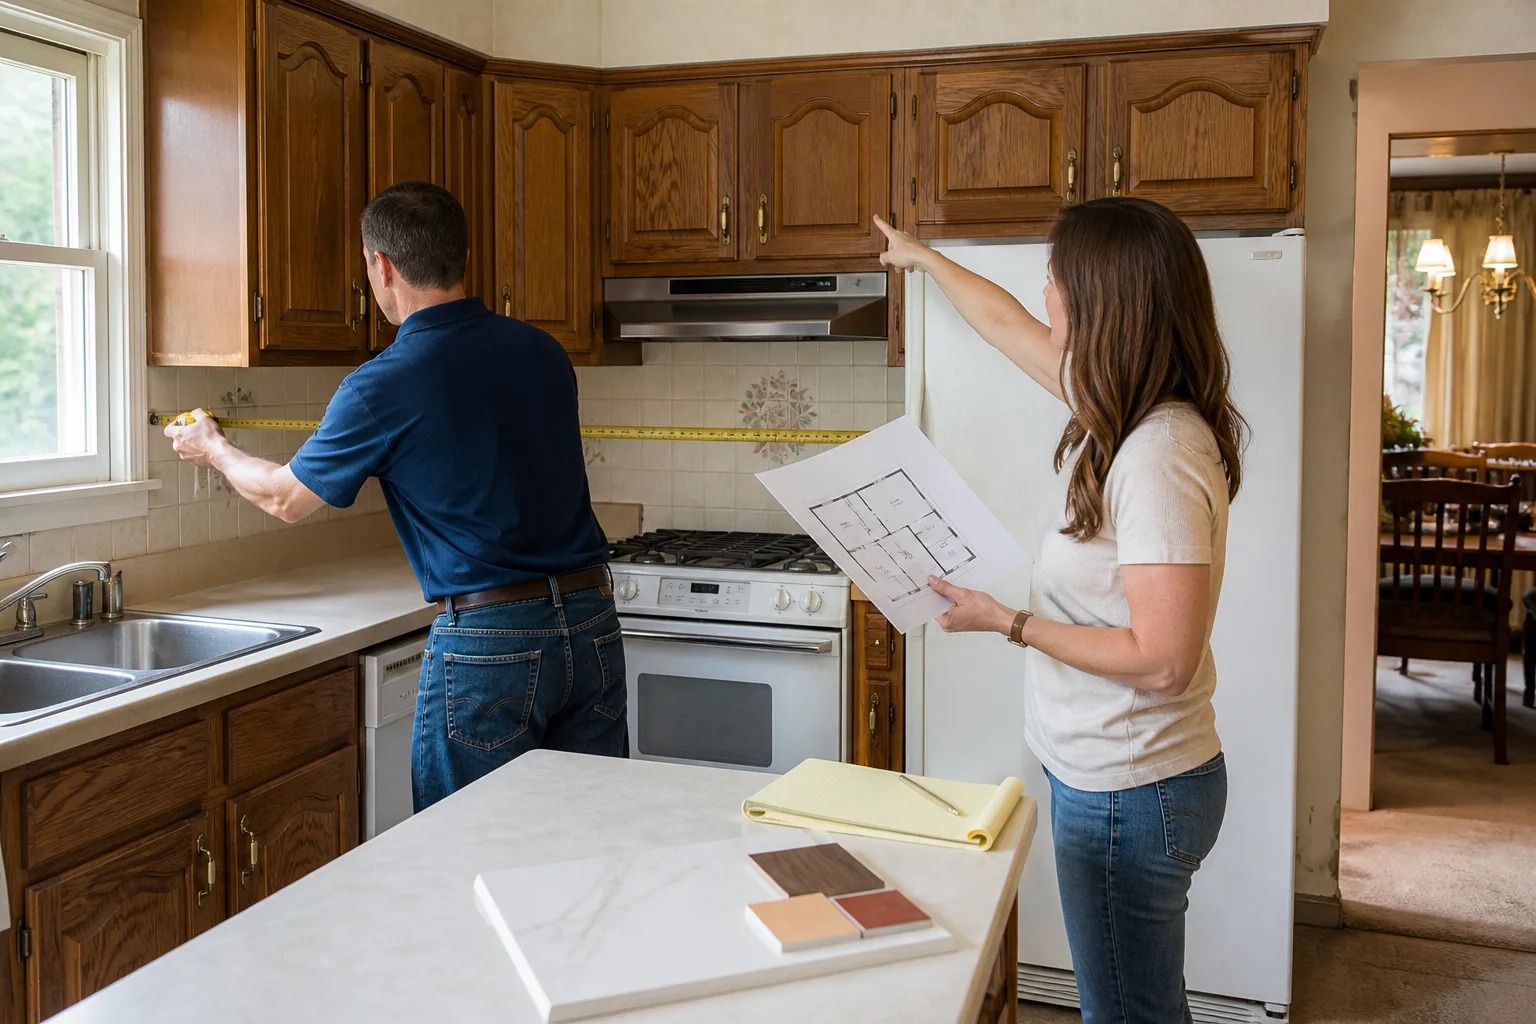




Free written scope consultation - allowances, timeline, and change-order rules on paper before a single trade is scheduled
Styles & brands we work with
- Kitchen remodeling
- Bathroom remodeling
- Home additions & ADU
- Roofing
- Windows & doors
- Driveway & pavers
- Fence
See the difference
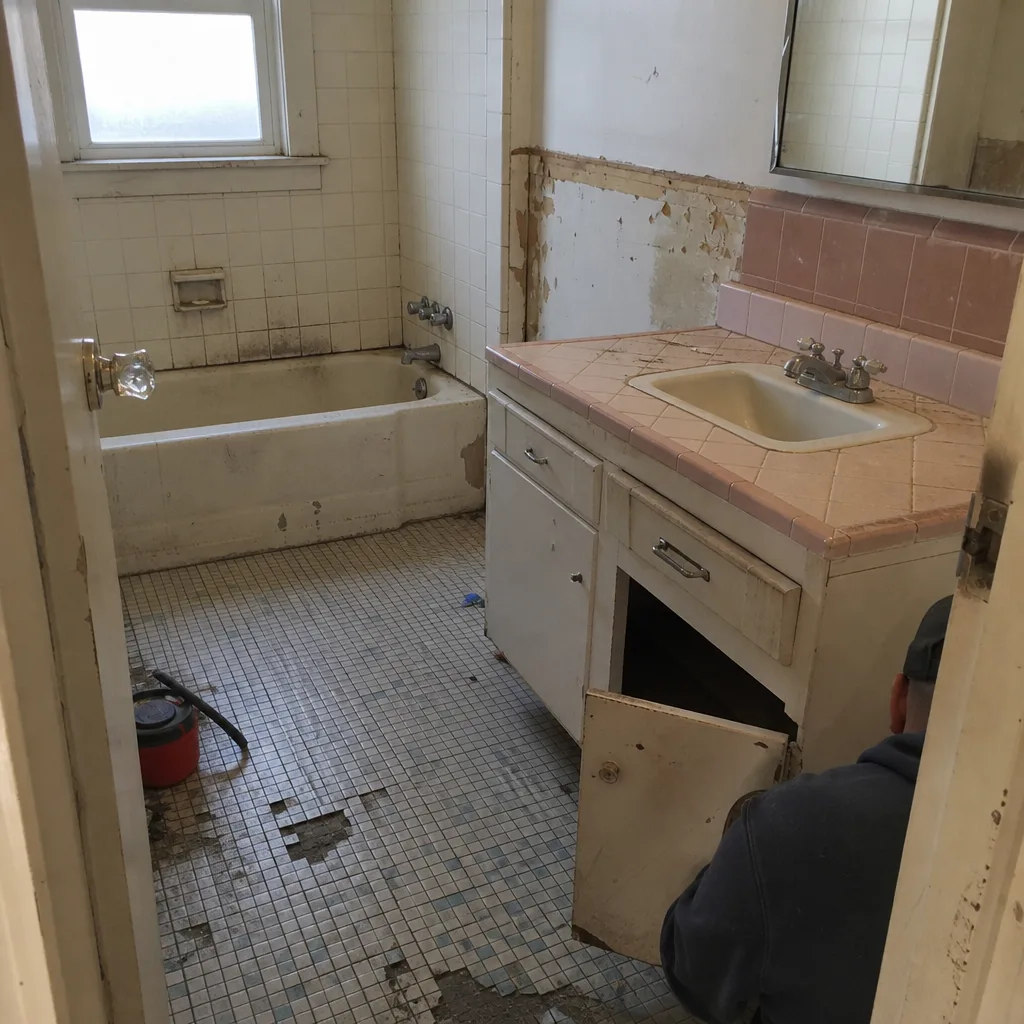 Before
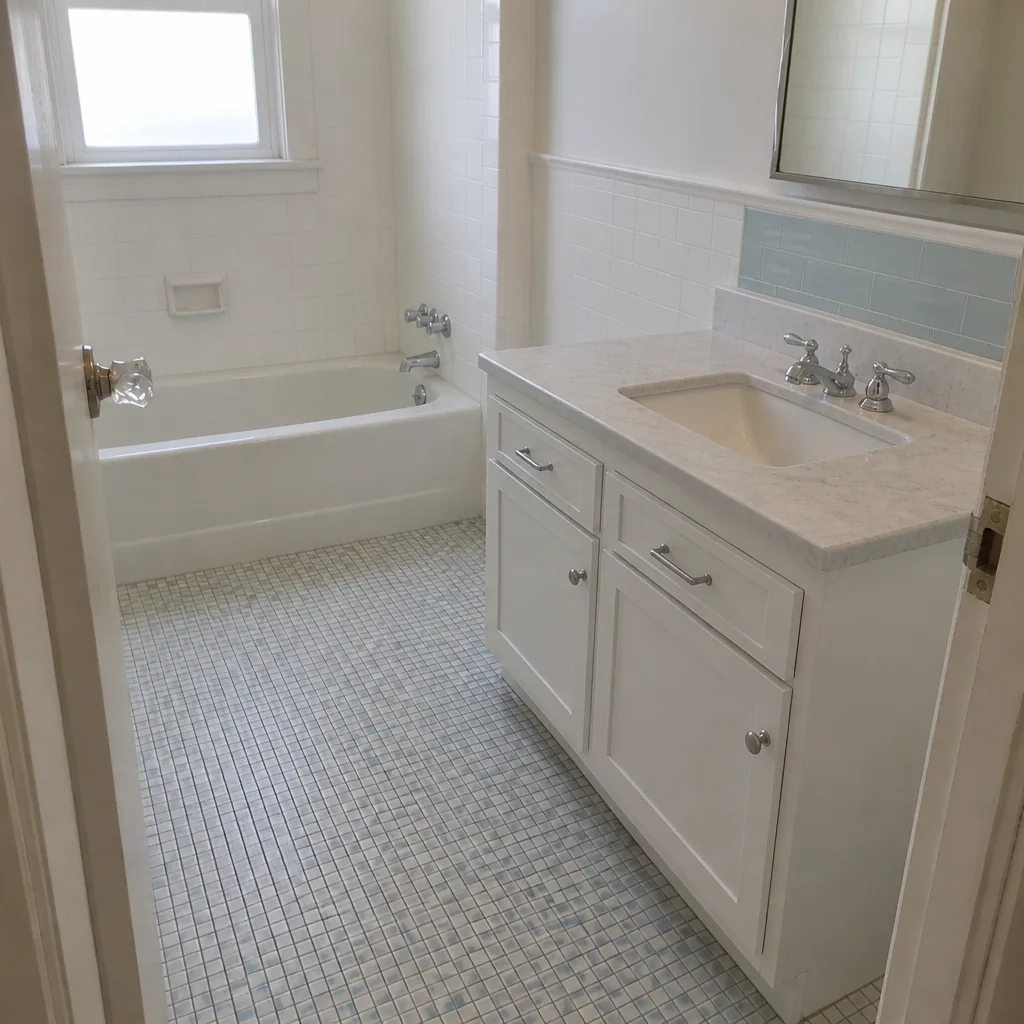 After
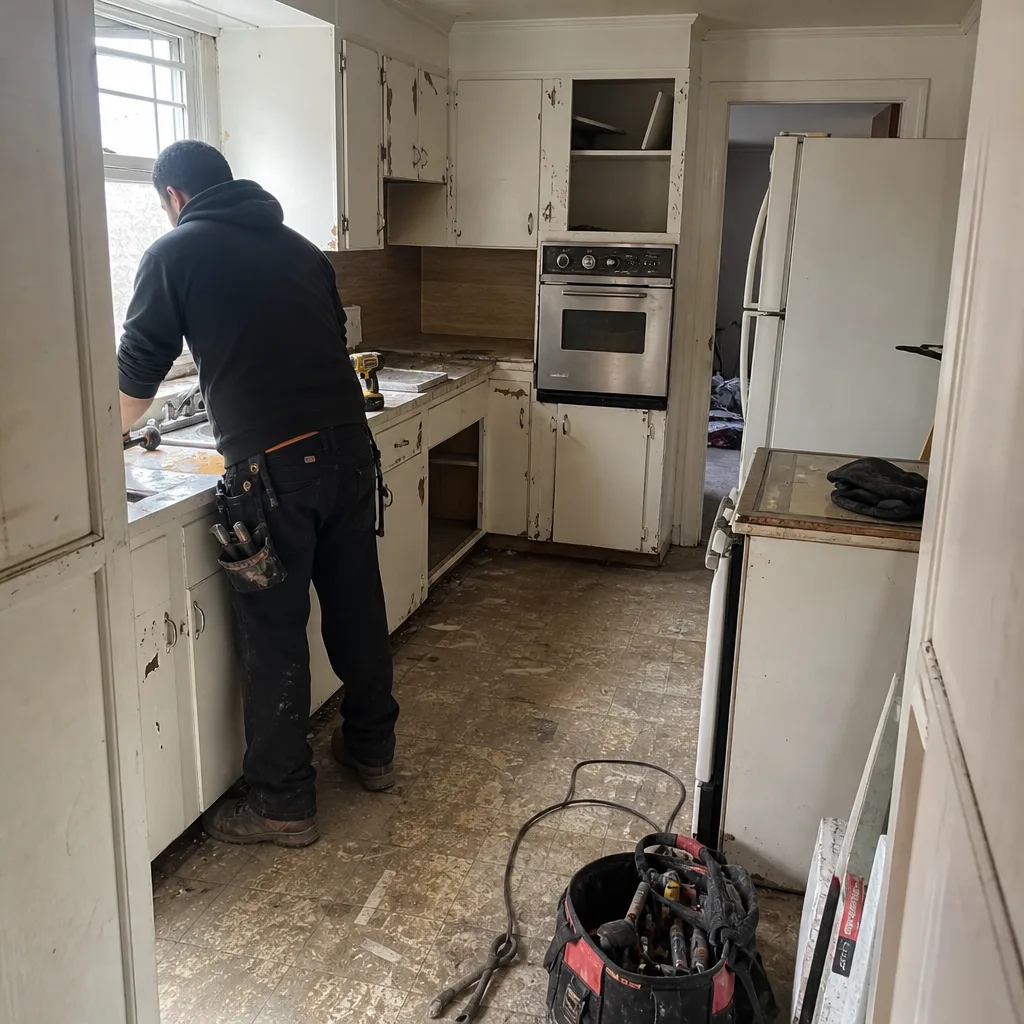 Before
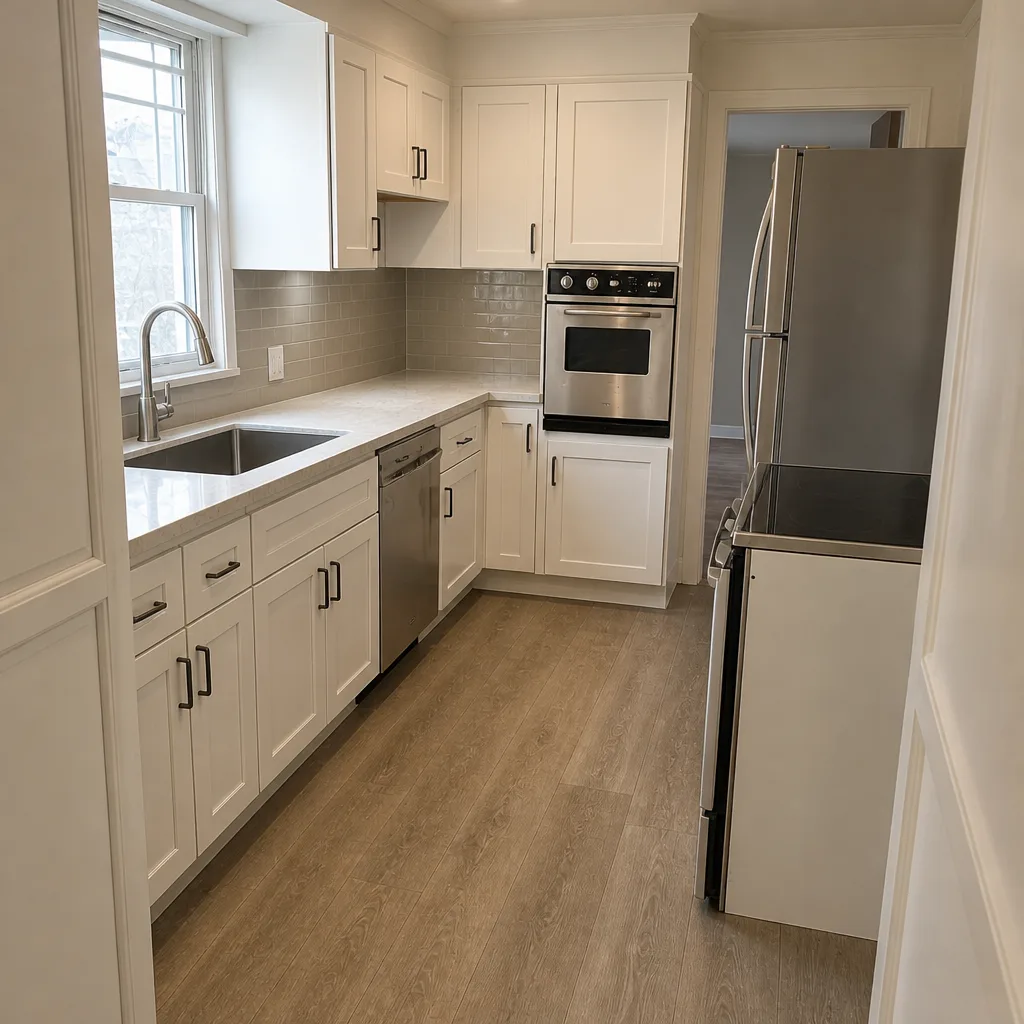 After
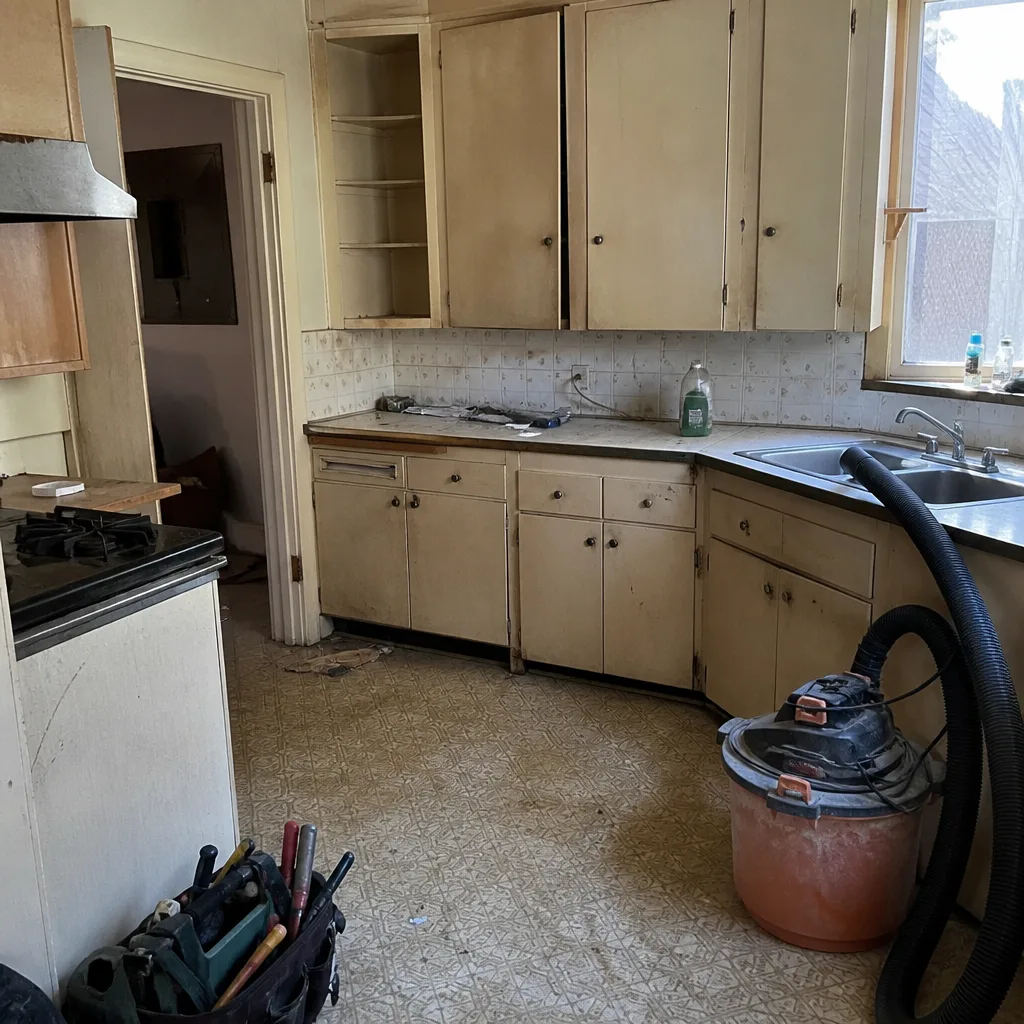 Before
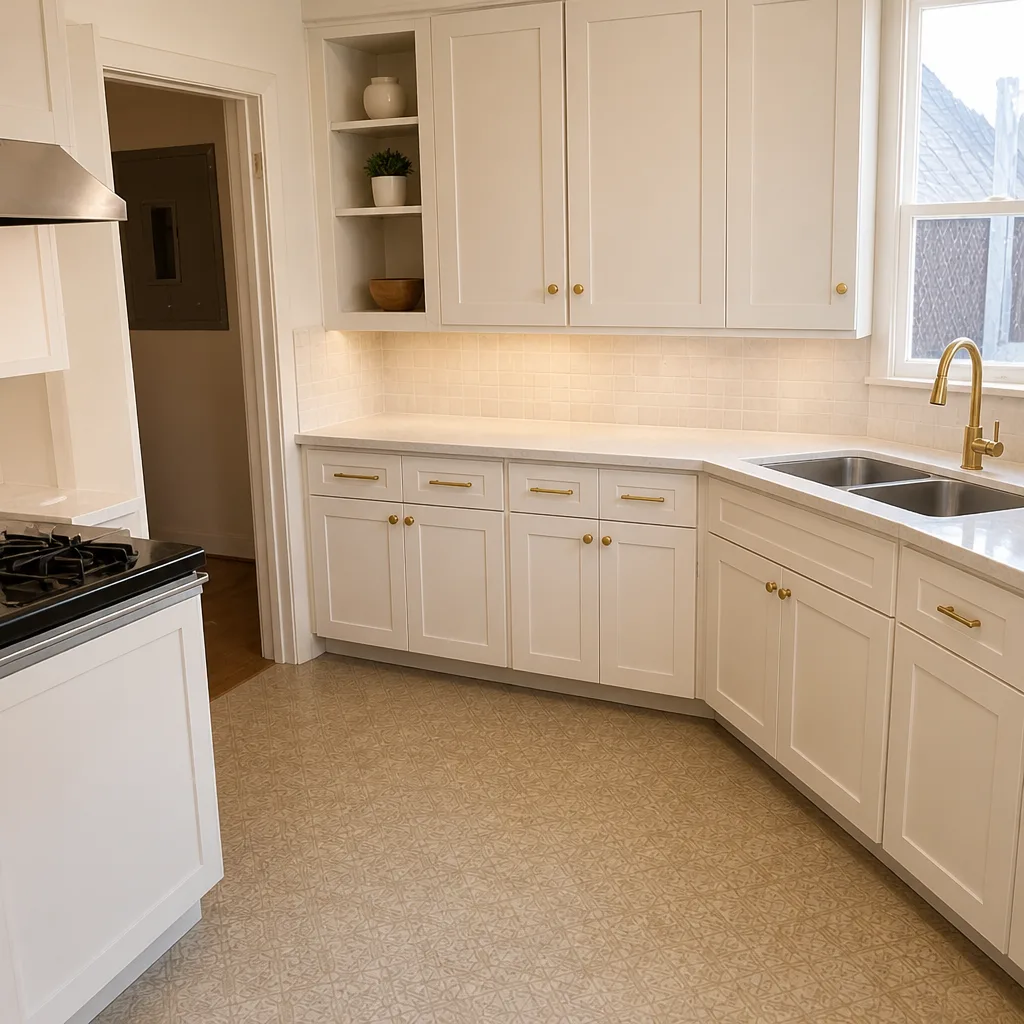 After
How Long Does a Home Renovation Take in Oakland, CA?
A kitchen in Oakland usually takes 10 to 14 weeks from signed contract to final walkthrough, a full bathroom runs 5 to 8 weeks, and a whole-home remodel lands between 5 and 9 months. Those numbers already include the piece most timelines skip: the City of Oakland permit queue, which can add 6 to 10 weeks on its own before a single cabinet comes out. If you’re planning a project and want the real calendar for your house, call (888) 403-1237 and we’ll walk through it with you.
Here’s the honest version of that answer. National renovation guides describe the work itself. They don’t describe Oakland. Permits, rain, and what’s hiding behind the plaster in a 1918 bungalow all move the finish date, and none of them show up in a magazine timeline.

Why Oakland Timelines Run Longer Than the Guides Say
Oakland’s Building Services Division reviews permits in the order received. During the busy spring and summer months, that queue regularly runs 6 to 10 weeks for anything that needs a plan check. A simple like-for-like fixture swap might clear over the counter in a day. A structural wall removal, a hillside addition, or an ADU goes into the plan-check stack and waits its turn, then typically comes back with at least one round of comments that adds another 2 to 4 weeks.
Pre-1930s housing stock is the second factor. Much of Oakland’s housing dates to the 1900s through the 1920s, including Victorian and Craftsman bungalows, and plenty of those homes still have knob-and-tube wiring, cast-iron plumbing, and unreinforced foundations behind the walls. That’s not a reason to avoid them. It’s a reason to plan for what careful demolition tends to find.
In the Oakland Hills, there’s a third layer. Many rebuilds after the 1991 firestorm were required to use fire-resistant materials and defensible space, so contractors working there have to know the strict WUI (wildland-urban interface) codes that don’t apply in the flatlands. If your project is in the hills, plan for that review to take longer than a similar job off Mountain Boulevard.
Permit Wait Times by Project Type
Before you sign anything, build a realistic calendar around the permit path your project will actually take. Here’s how the queues break down in practice:
| Project type | Typical permit path | Typical wait before work starts |
|---|---|---|
| Cosmetic kitchen or bath (cabinets, counters, tile, fixtures in kind) | Over-the-counter or minimal review | Same day to 2 weeks |
| Bathroom with relocated plumbing or new electrical circuits | Standard plan check | 3 to 6 weeks |
| Kitchen with wall removal or structural changes | Plan check with structural review | 6 to 10 weeks |
| Home addition or ADU | Full plan check, plus geotechnical review on hillside lots | 10 to 20 weeks |
Those ranges assume a clean submittal. A set of drawings that’s missing a structural calculation or a title-24 energy form goes to the back of the line, which is why we push hard on a complete submittal the first time.

The Rainy Season Factor (November Through April)
Oakland’s mild, Mediterranean climate means construction can happen year-round, which is genuinely good news for interior work. Exterior work is a different story. Foundation pours, exterior cladding, roofing, and driveway work all stall when the rain sets in, and the delay isn’t just the wet days themselves. It’s the days after, when the ground has to dry enough to pour or dig.
Hillside projects carry extra risk. Heavy rain can trigger City geotechnical review if grading concerns come up, and that review can pause a job for weeks while the city and your engineer work it out. If your project involves grading on a slope, the smart move is to schedule the earthwork for late spring or summer and keep interior phases running through the winter.
The Discovery Delay Nobody Budgets For
In Oakland homes built before 1930, mid-demo discovery of knob-and-tube wiring or asbestos-containing materials adds an average of 1 to 3 weeks for abatement scheduling and re-inspection before work can resume. The abatement contractor has to be scheduled, the work has to be done, and the re-inspection has to clear before your crew can touch the wall again. That’s the honest number, and it’s one we build into the schedule rather than treating as a surprise.
This is where a written schedule earns its keep. Penhallow Remodeling Oakland hands every homeowner a written project schedule and a written arrival window before work starts, the same way we hand over a written price.
A Realistic 12-Week Kitchen Remodel Calendar
Here’s what a 12-week kitchen remodel actually looks like once the permit queue, rough-in inspections, and finish phases are laid out with buffer weeks where they belong. The buffer isn’t padding. It’s the space where the discovery delay and the inspection window live.
- Weeks 1 to 8 (permit phase): Drawings complete, submittal to Oakland Building Services, plan check, and permit issuance. Structural changes push this to 10 weeks.
- Week 9 (demo and discovery): Tear-out, plus time set aside for whatever turns up behind the walls.
- Weeks 10 to 11 (rough-in and inspection): Electrical, plumbing, and framing, then the rough-in inspection before insulation and drywall.
- Week 12 (finish work): Cabinets, counters, tile, and fixtures, then the final inspection and walkthrough.
Two buffer weeks sit inside that calendar for the abatement or inspection delay. That’s how a 10-week build becomes a 12-week reality, and why we tell you that up front instead of at week nine.
What Drives the Price on Top of the Time
Timeline and budget move together. In Oakland, a kitchen remodel typically runs $14,000 to $45,000, a small kitchen $9,000 to $20,000, and a bathroom $9,000 to $28,000. Cabinets are usually the biggest swing: KraftMaid and Wellborn lines sit in different price bands, and a Cambria quartz countertop carries its own lifetime warranty alongside ours, which matters when you’re weighing material against the long haul.
Whole-home remodels run much higher, and an addition or ADU is a separate conversation entirely, with the permit queue to match. If you want a written number before anything is ordered, that’s how we work, and the price you see on day one is the price on the invoice.
Why a Written Schedule Changes the Conversation
Most homeowners have been burned at least once, by a contractor who never showed or a price that ballooned after demo day. A written schedule puts a real date on the wall and gives you something to hold us to. Combine that with background-checked, uniformed technicians and a live person answering the phone at any hour, and the project has a reference point from start to finish. Our technicians bring up to 22 years of experience, and the Penhallow team works the Kingswell Way: say the price before the work, show up in the window we gave, and leave the place cleaner than we found it.
FAQs
A kitchen typically takes 10 to 14 weeks, a bathroom 5 to 8 weeks, and a whole-home remodel 5 to 9 months, all measured from signed contract to final walkthrough. The permit queue alone can add 6 to 10 weeks to any project that needs a plan check.
A kitchen remodel typically runs $14,000 to $45,000 in Oakland, and a small kitchen $9,000 to $20,000. Cabinet line and countertop material drive most of the difference, with cabinet installation at $4,000 to $13,000 and countertops at $2,000 to $6,500. Call (888) 403-1237 for an exact written quote – estimates are free.
You can renovate in the winter, and interior work runs year-round in Oakland’s mild, Mediterranean climate. Exterior work is what stalls between November and April, so schedule foundation, cladding, roofing, and grading for the dry months and keep interior phases moving through the rain.
Repair is cheaper only if the existing plumbing, wiring, and substrate are sound. In a pre-1930s Oakland home, opening the wall often reveals cast-iron plumbing or knob-and-tube wiring, and at that point a replacement budget is the honest number. Call (888) 403-1237 and we’ll give you a free assessment before you commit either way.
If you’d rather have your timeline and budget mapped out by someone who knows the Oakland permit queue, Penhallow Remodeling Oakland offers a no-pressure assessment in Oakland – call (888) 403-1237 for a written price and schedule before work starts. You can also see our home. The 365-Day Done Right Promise backs every project in writing; if something fails, we come back and fix it at no charge.
Written by the team at Penhallow Remodeling Oakland, serving Oakland, CA.