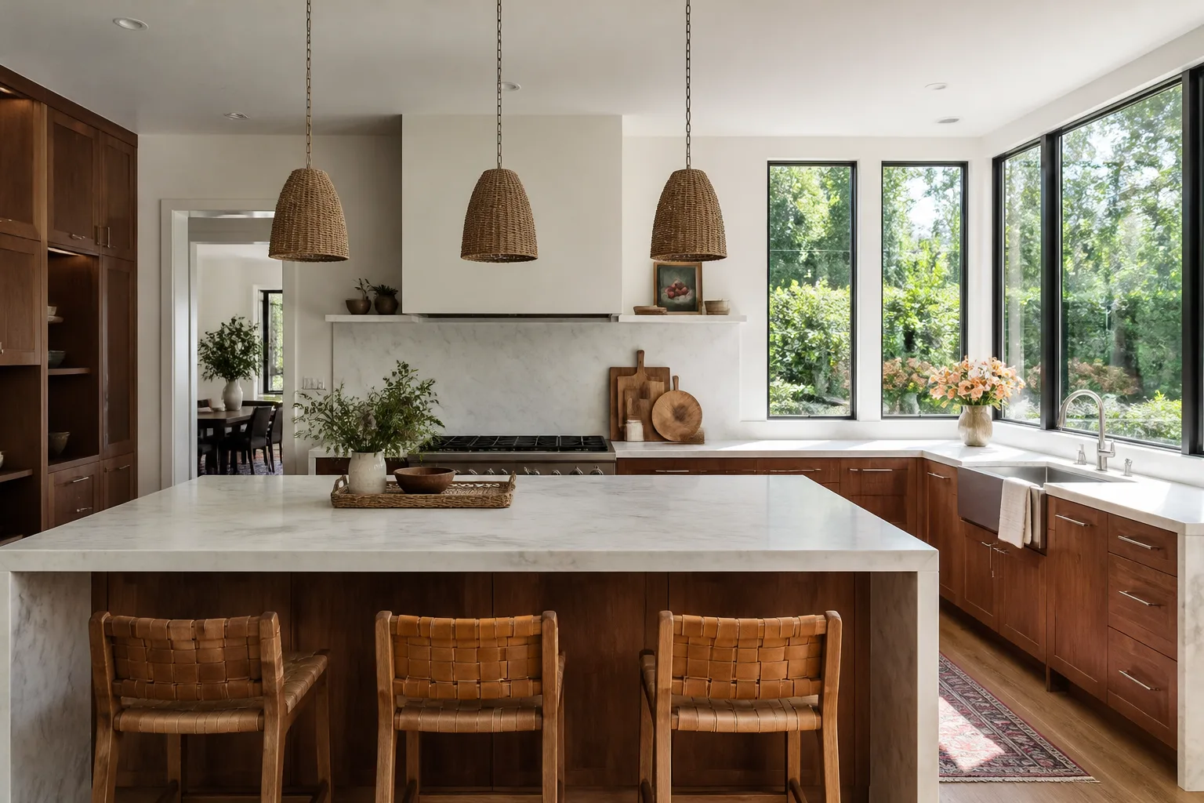
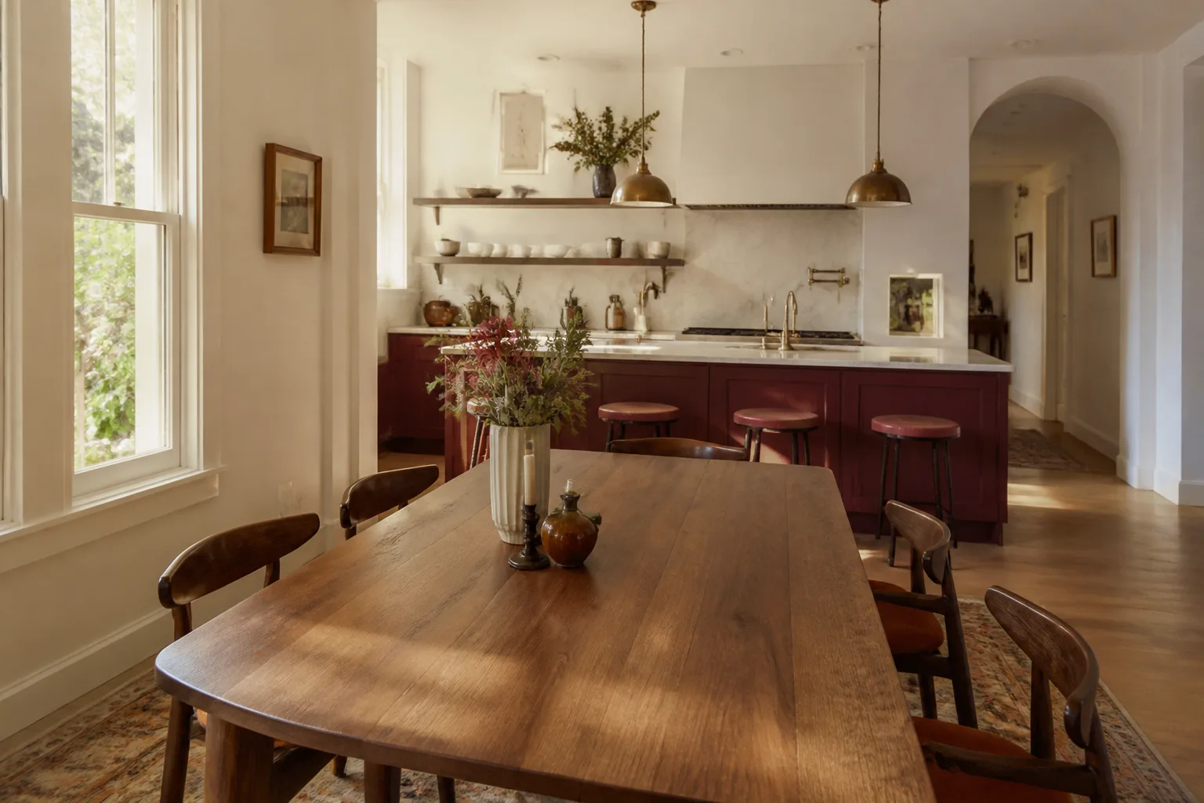
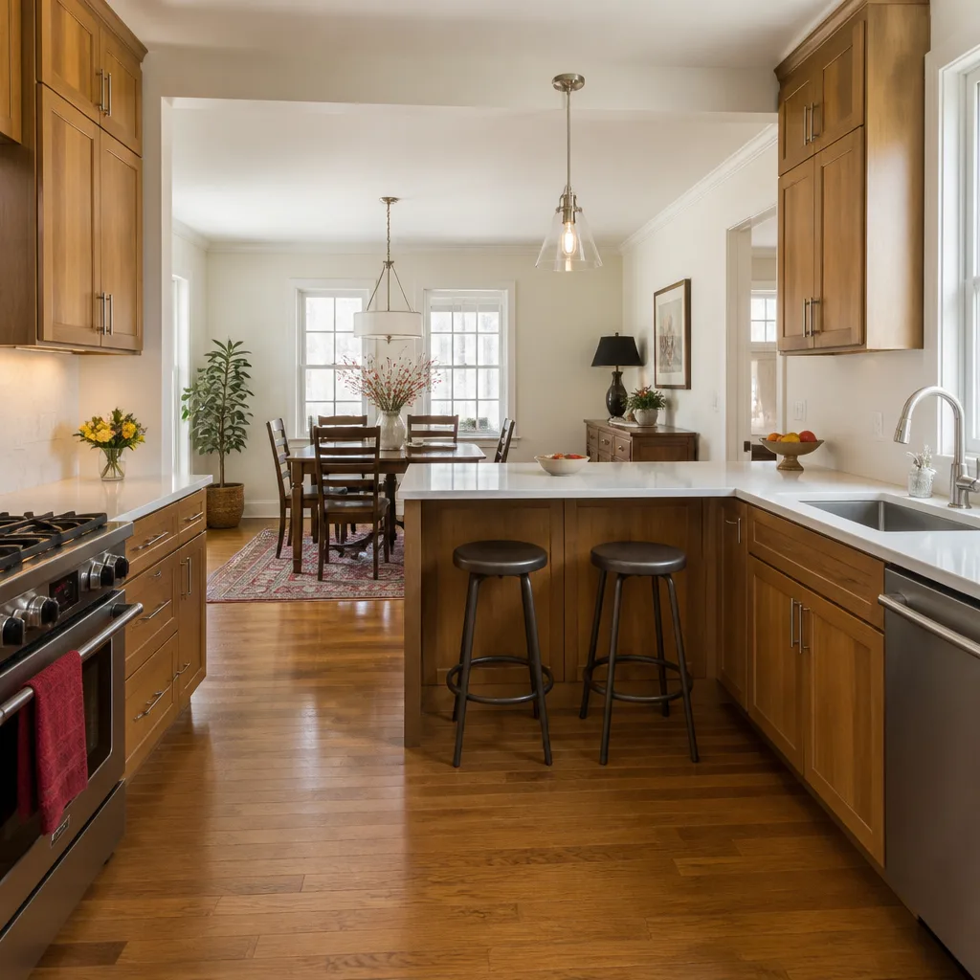
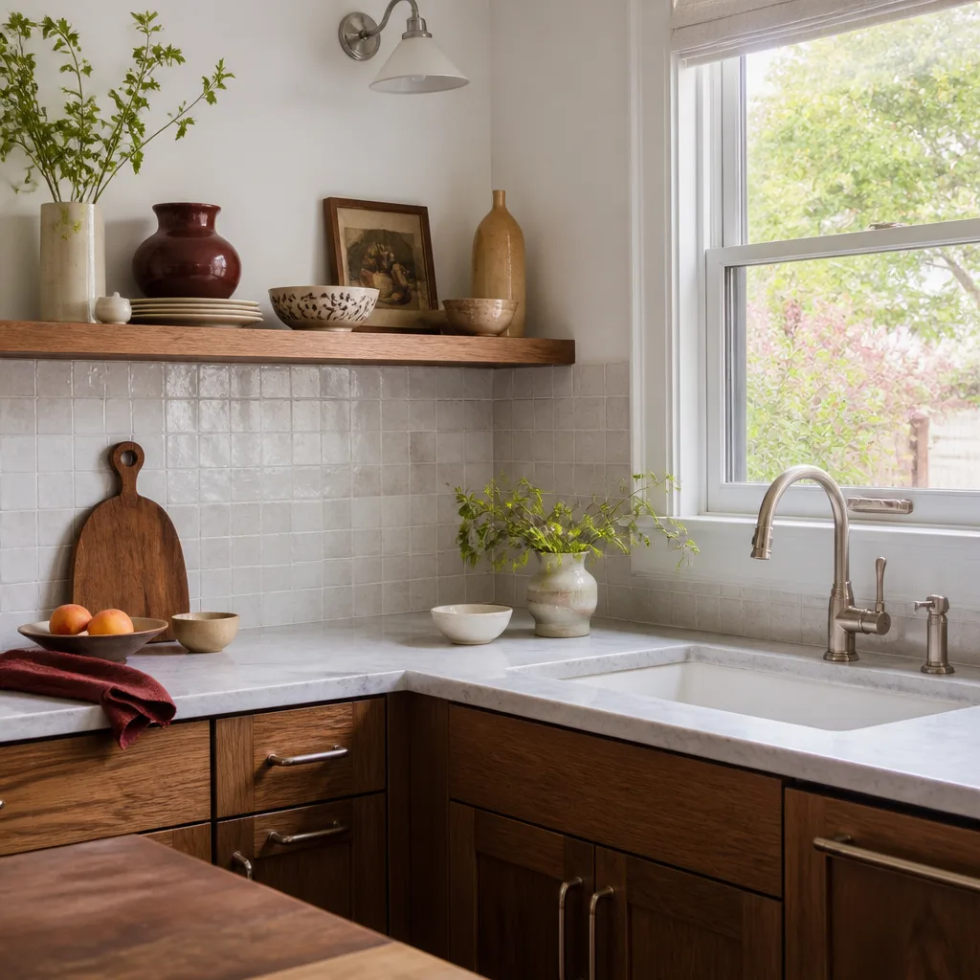
Free written scope consultation - allowances, timeline, and change-order rules on paper before a single trade is scheduled
Styles & brands we work with
- Kitchen remodeling
- Bathroom remodeling
- Home additions & ADU
- Roofing
- Windows & doors
- Driveway & pavers
- Fence
See the difference
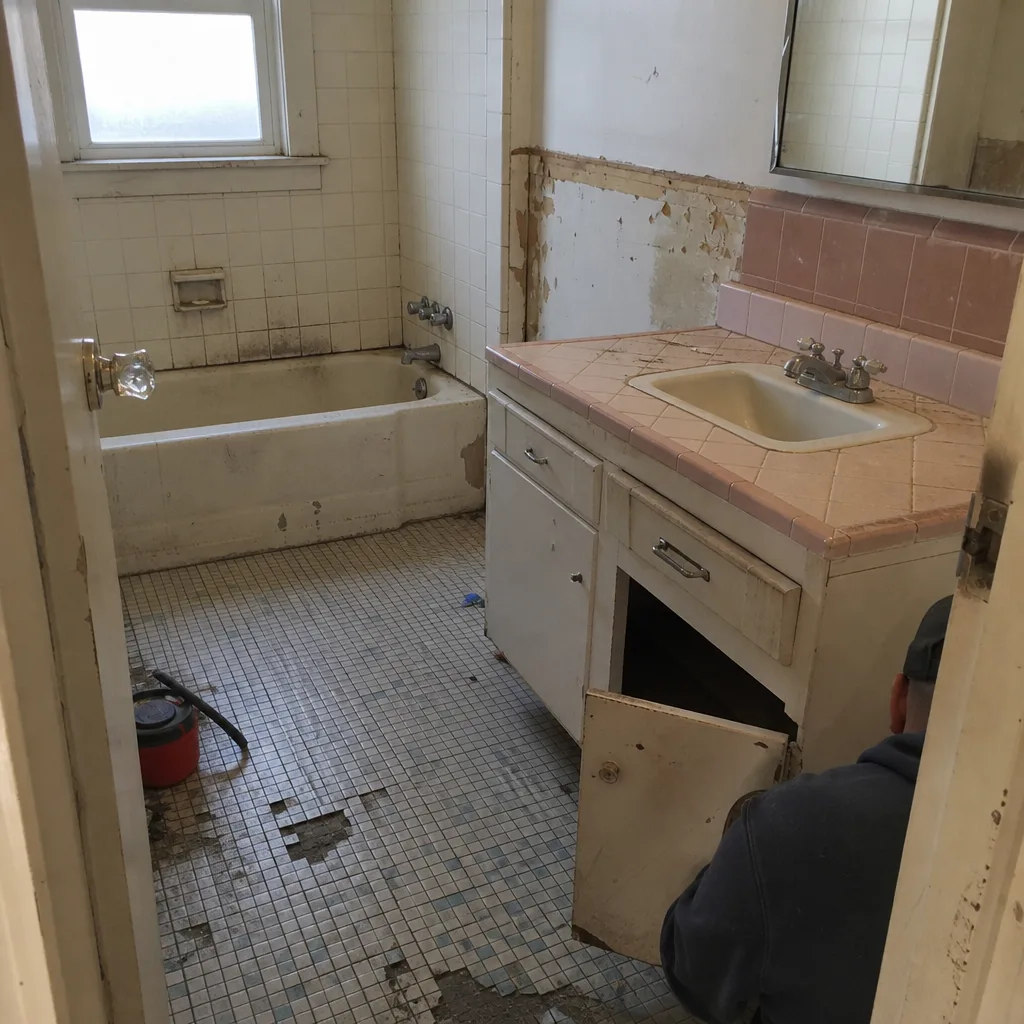 Before
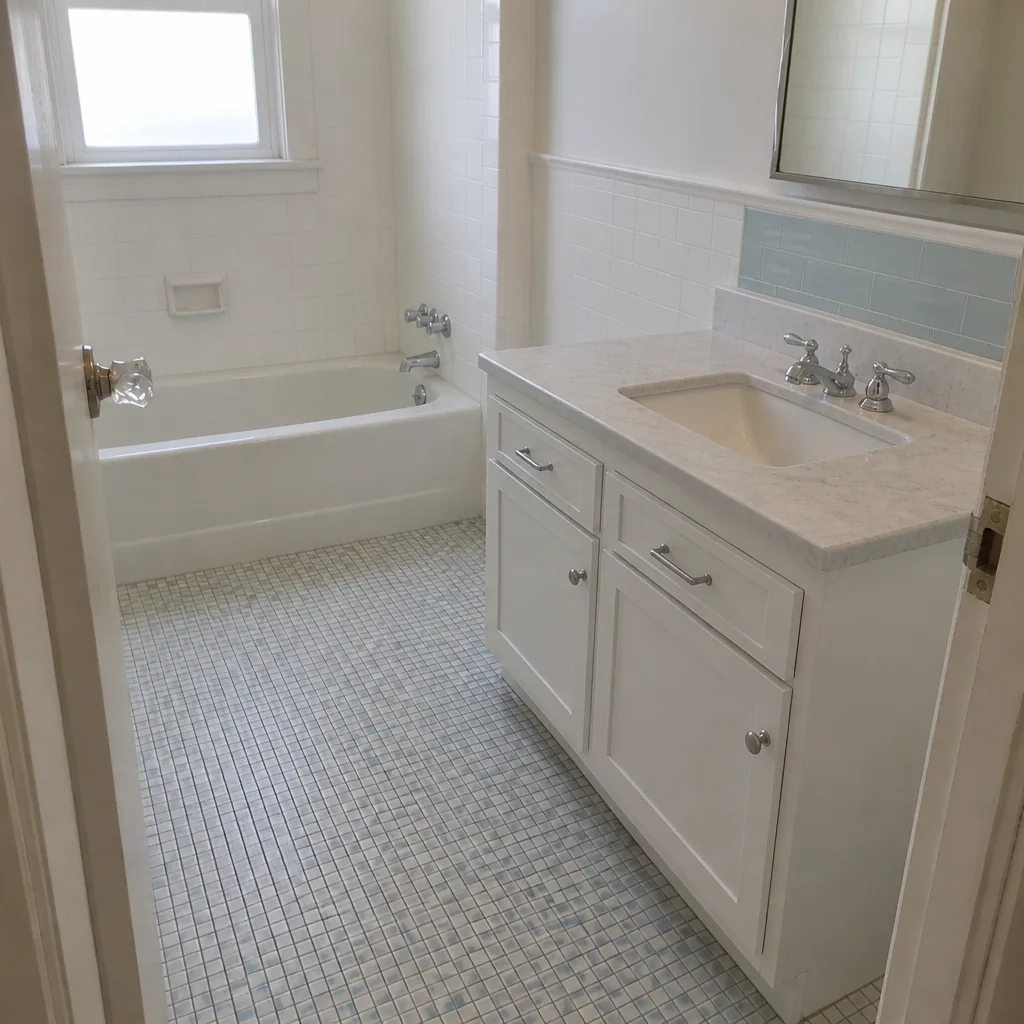 After
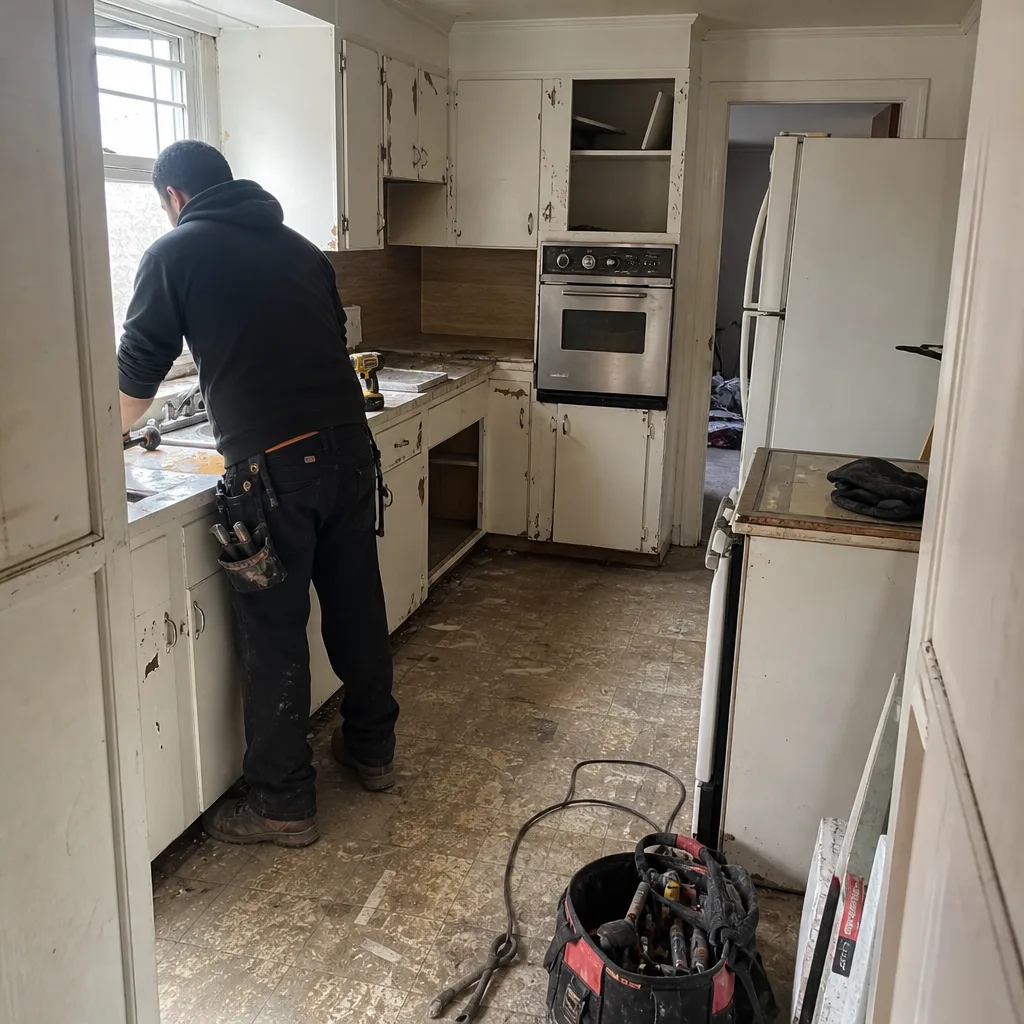 Before
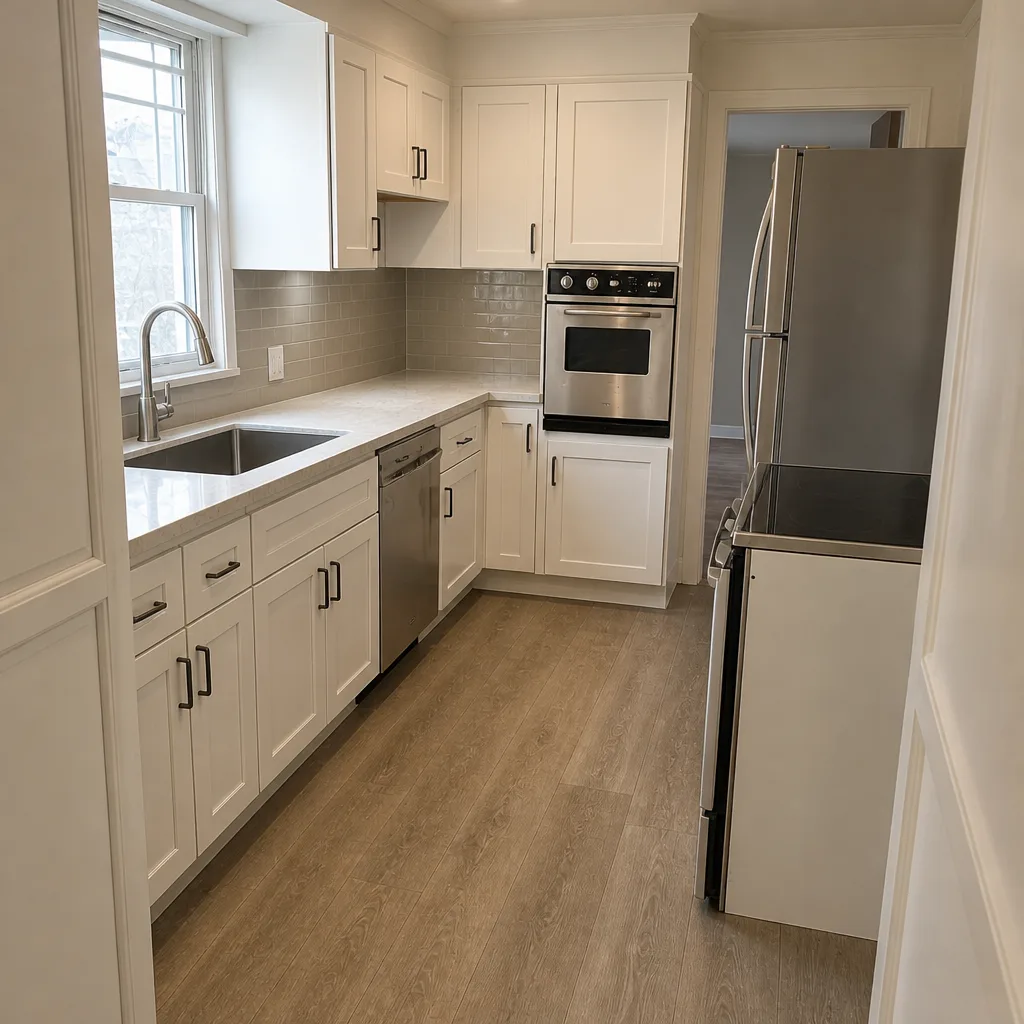 After
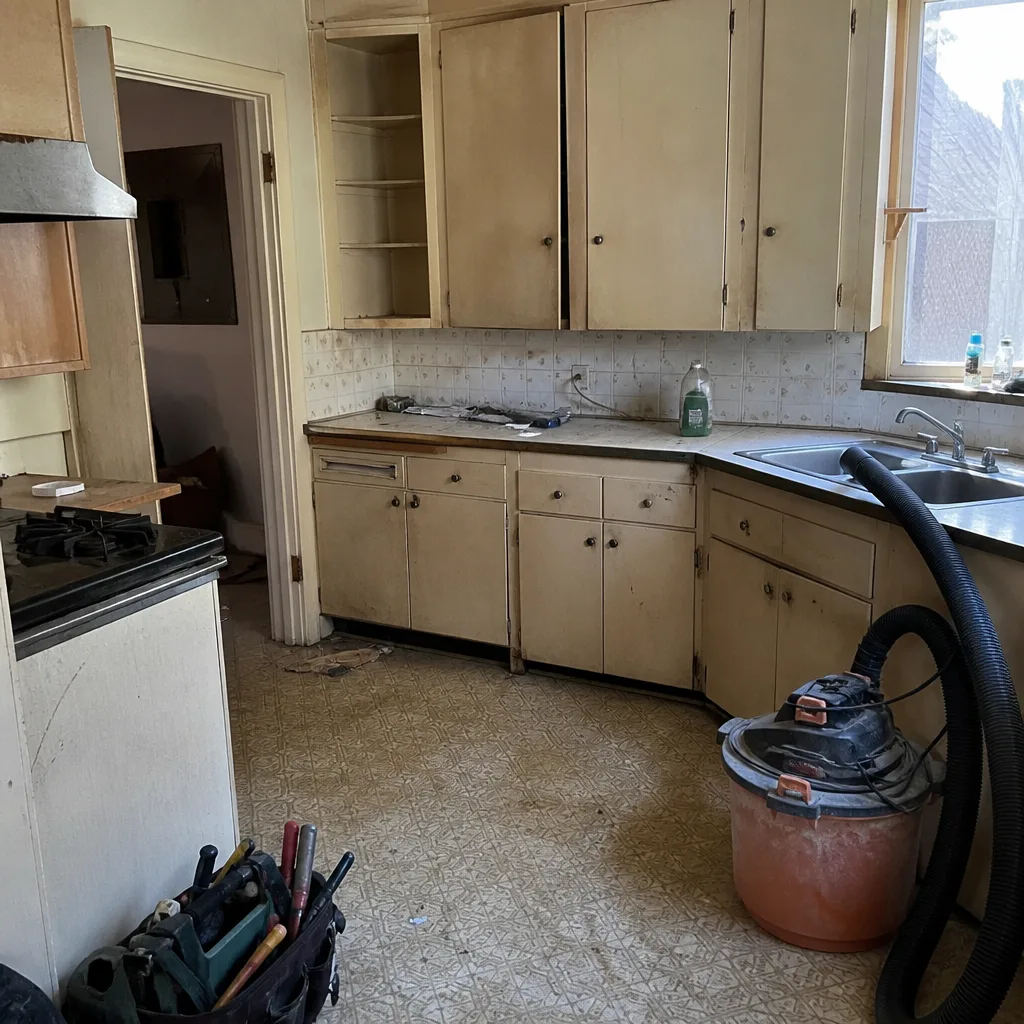 Before
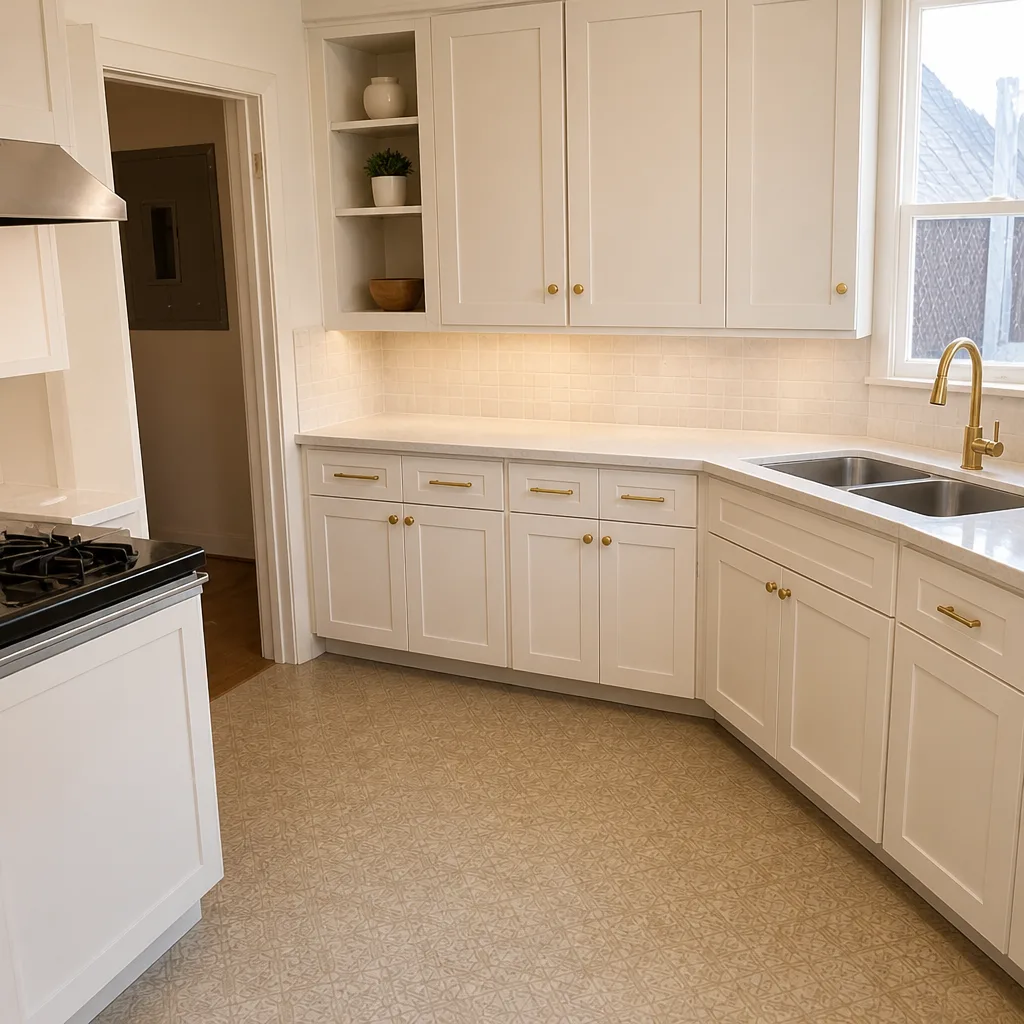 After
Kitchen Design & Layout in Oakland, CA
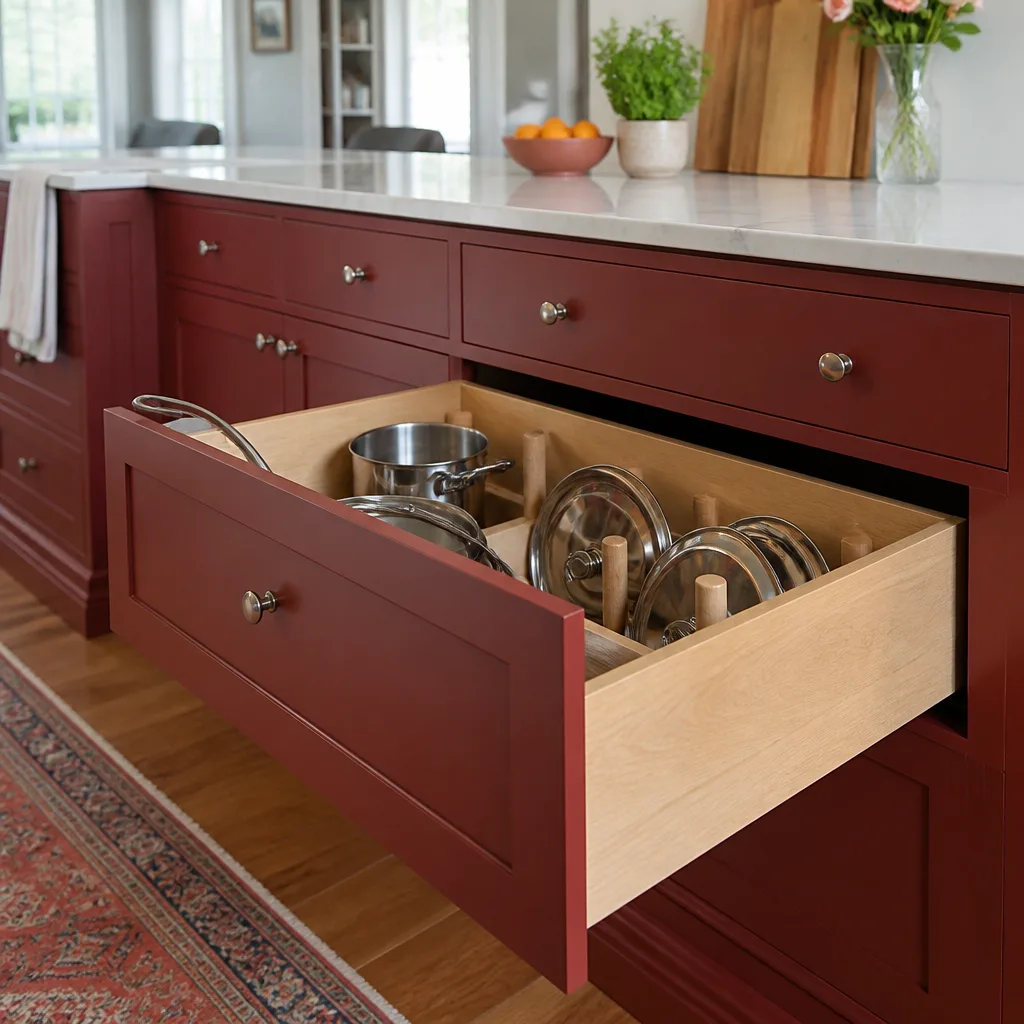
Kitchen design and layout work in Oakland typically runs $1,800 – $6,500 for professional design and space planning, and that cost usually folds into the overall remodel budget rather than sitting on top of it. Design is where a kitchen’s function is decided: where the range sits, how far the refrigerator door swings, whether two people can pass each other at the sink. We handle that planning as the first stage of Kitchen Remodeling in Oakland, so nothing gets ordered or demolished until the layout is drawn, priced, and signed off.
Penhallow Remodeling Oakland does this work with a written price before a single cabinet is pulled and a 365-Day Done Right Promise behind the finished room. Our technicians have up to 22 years of experience, and every one of them is background-checked and arrives in uniform. Call (888) 403-1237 and a live person answers, day or night.
Key Takeaways
- Design and layout planning in Oakland generally costs $1,800 – $6,500, credited toward the build in most full remodels.
- Layout decisions drive the biggest cost swings: moving a sink or range adds plumbing and electrical work that a cabinet swap does not.
- We give a written price before design work begins, with the guarantee attached in writing.
- Older Oakland housing stock – especially the pre-1940 bungalows and Edwardian flats – often needs layout adjustments for code and ceiling height.
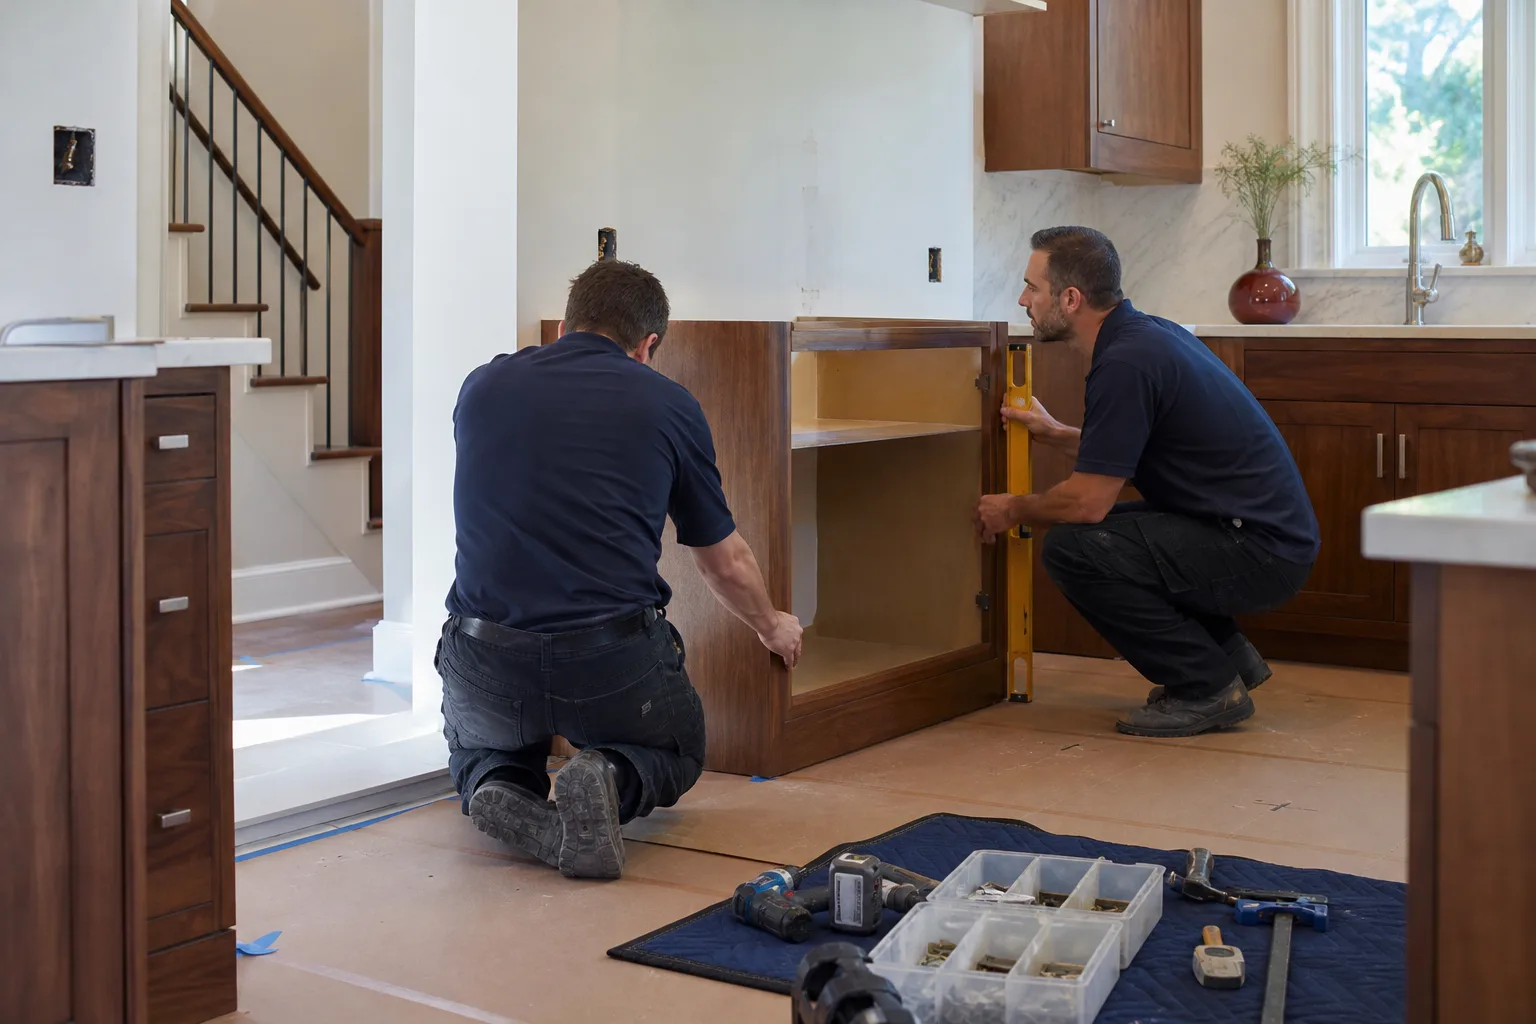
When You Need Kitchen Design & Layout
Most homeowners don’t call a designer for fun. They call because something in the kitchen has stopped working the way daily life needs it to. Here are the situations we see most in Oakland.
- You can’t open the refrigerator and a cabinet at the same time. This is the classic sign of a kitchen that was laid out for a different era, and it’s common in the narrow galley kitchens through Temescal and Rockridge.
- The kitchen is a pass-through with no eating space. Plenty of Oakland flats have a long, thin kitchen with one window and a wall that could come down. We survey what’s load-bearing before anyone promises an open plan.
- You’re combining two rooms or bumping out. A wall removal needs structural review, and the layout has to work once the space is open, not just on the drawing.
- The workflow fights you every night. Sink, range, and refrigerator too far apart; no landing space beside the stove; a dishwasher that blocks the aisle when open. These are layout problems, not appliance problems.
- Aging in place or a growing household. Lower counters, deeper drawers, wider aisles, or a second work zone so two cooks aren’t colliding at 6 p.m.
- You bought a flipped house and the finishes hide bad bones. We’ve opened up Oakland kitchens where the previous work skipped the details, and the layout has to be redone before the pretty parts go back in.
Our Kitchen Design & Layout Process
Here’s how a design project moves from first phone call to a set of plans you can price and build from.
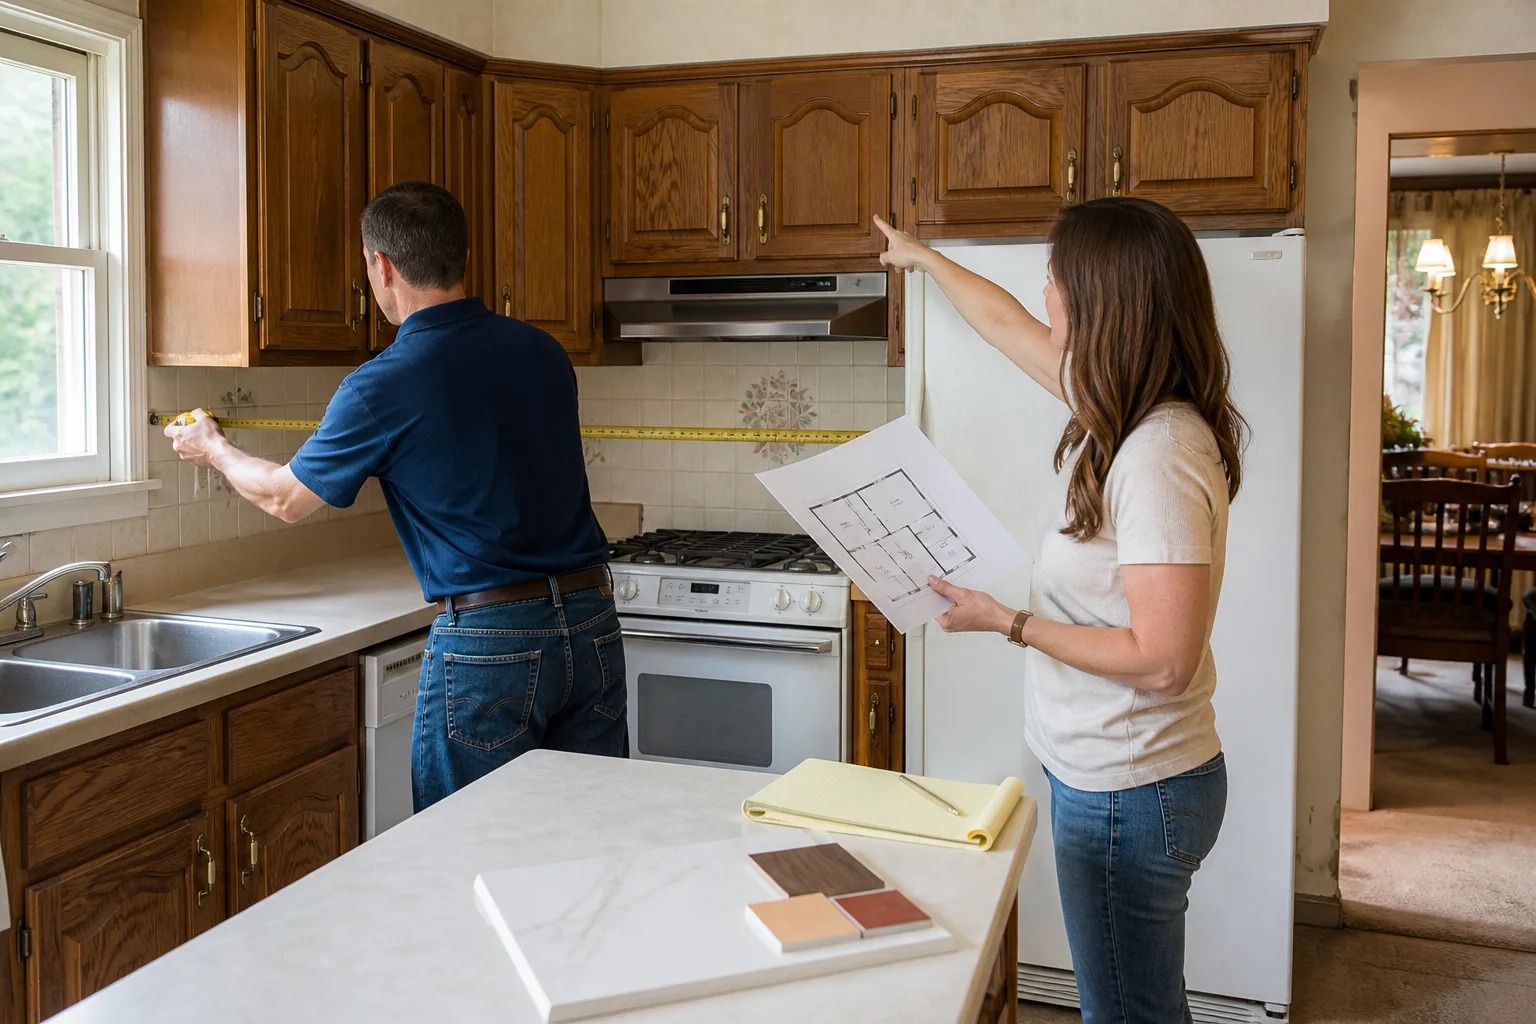
- Site visit and measurement. We measure the room, note window and door locations, check ceiling height, and photograph the existing plumbing and electrical runs. In Oakland’s older homes, this step often turns up surprises: knob-and-tube wiring, cast-iron drains, or a soffit that hides a duct.
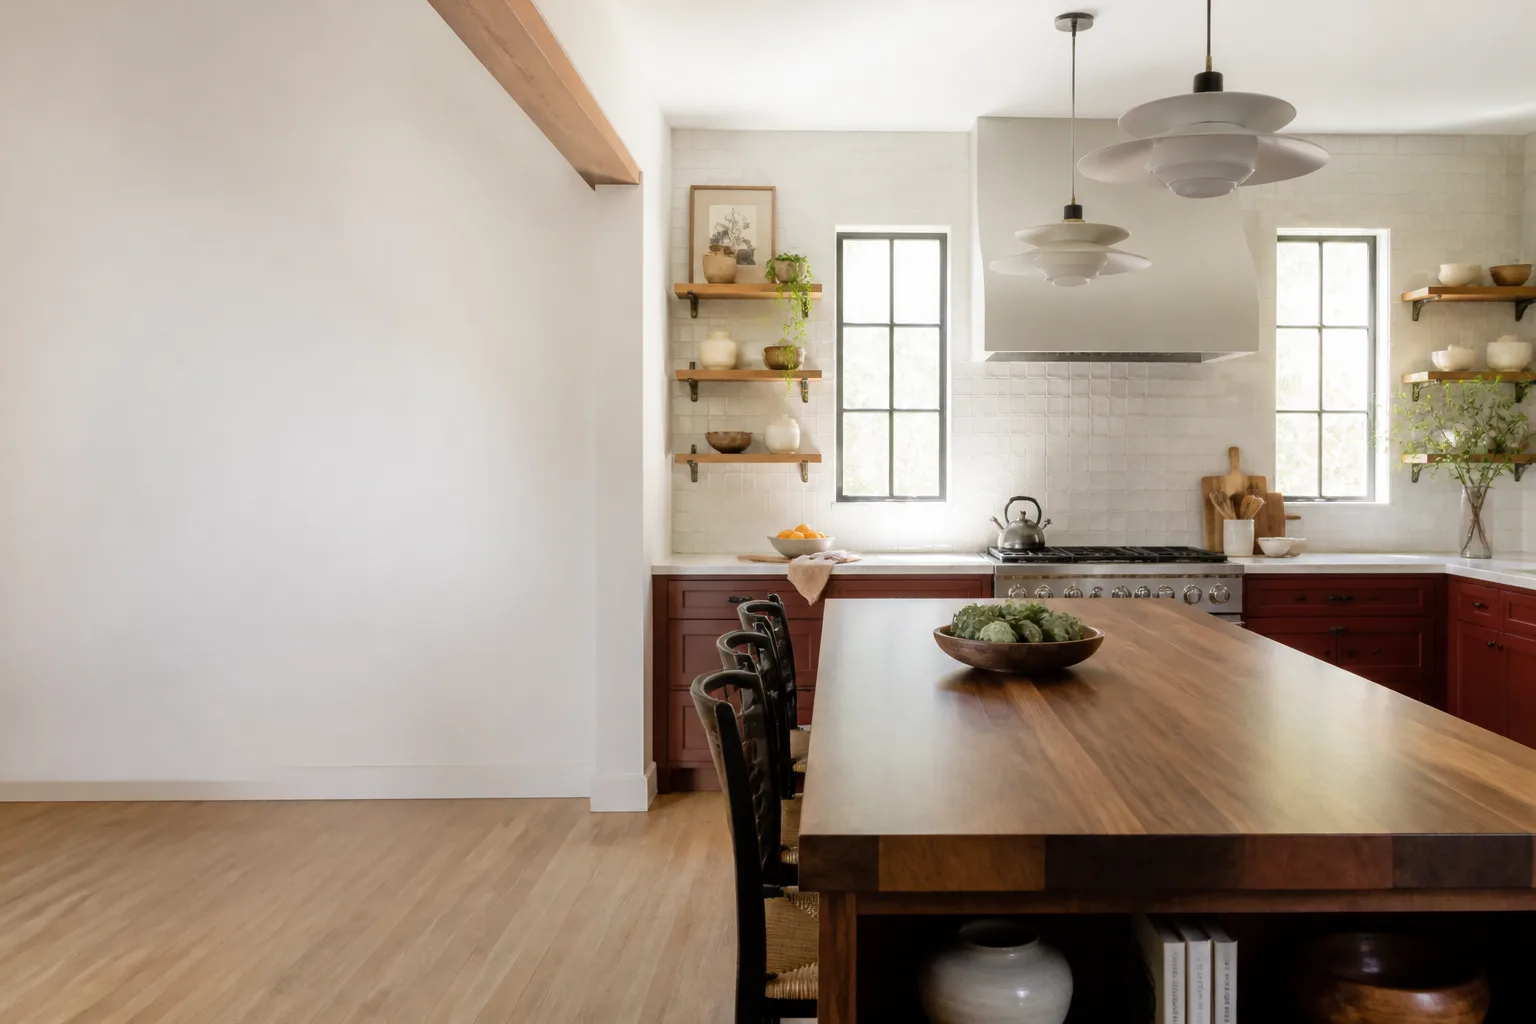
- Layout options and a working session. We bring two or three layouts and talk through how each one changes your daily routine. Where the dishwasher opens, how far the island sits from the run, whether there’s room for a 36-inch range. You choose the direction; we don’t hand you one drawing and hope.
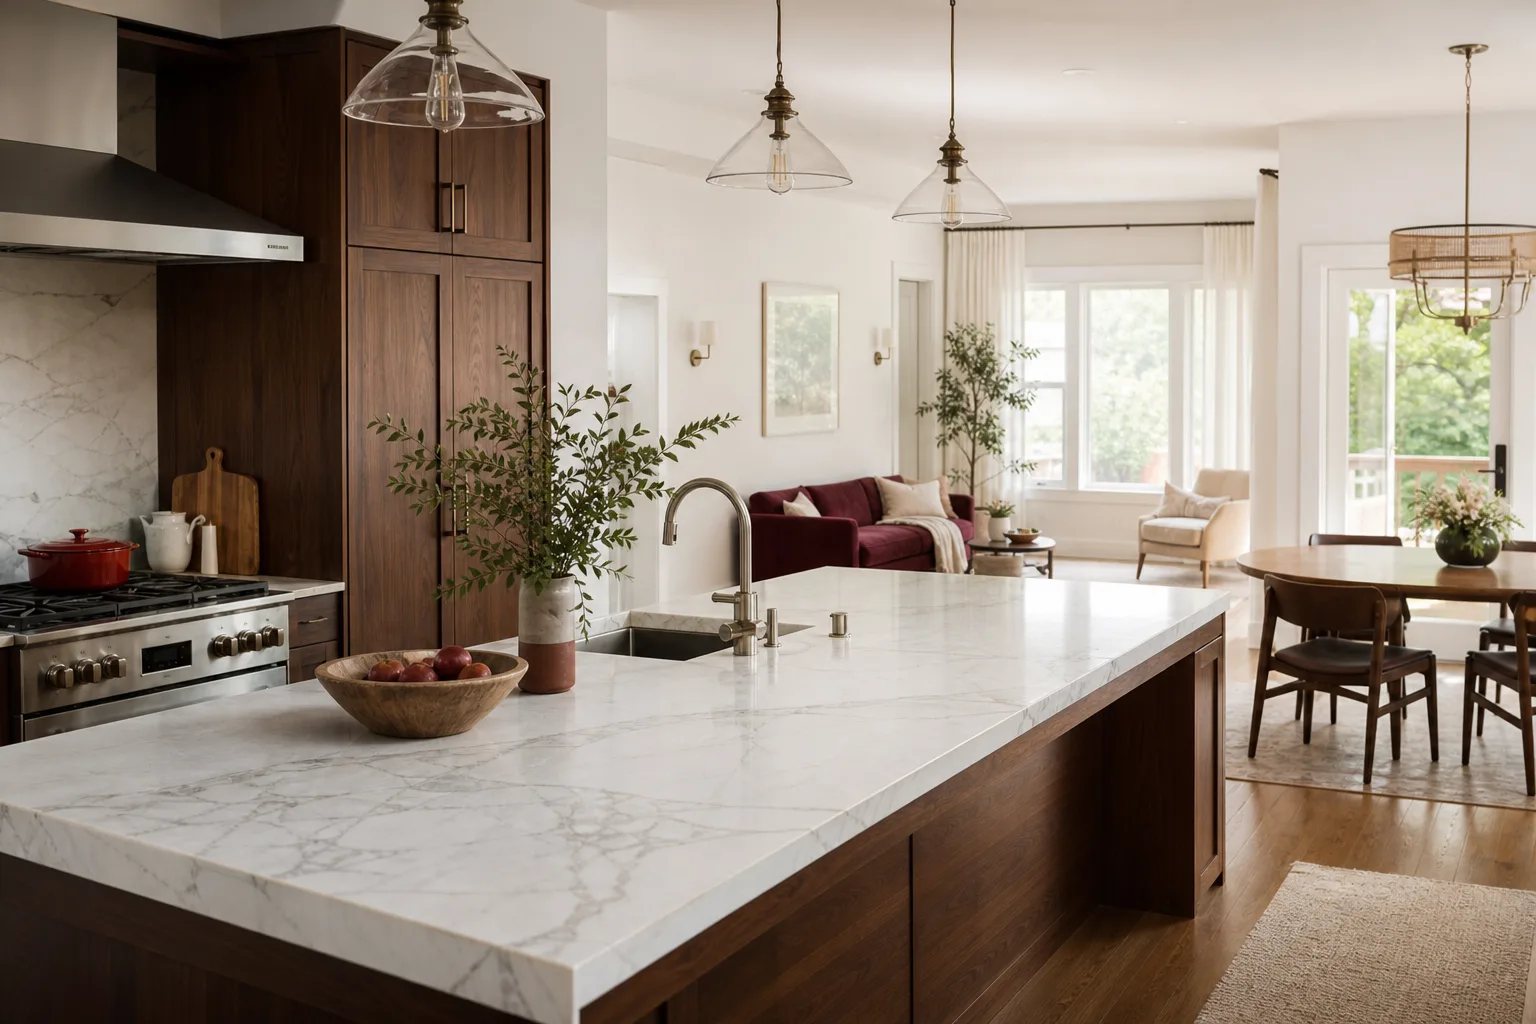
- Materials and cabinet selection. We walk the cabinet and countertop choices with you – KraftMaid and Wellborn cabinetry, Cambria, Silestone, and Caesarstone countertops, Kohler and Moen fixtures. These are brands with their own warranty terms, which sit alongside ours, so the product and the promise both hold up.
- Written price before work starts. You get a written number, not a verbal ballpark. That includes the design and layout planning fee, the cabinets, the countertops, the labor, and the trade work. The number on day one is the number on the invoice.
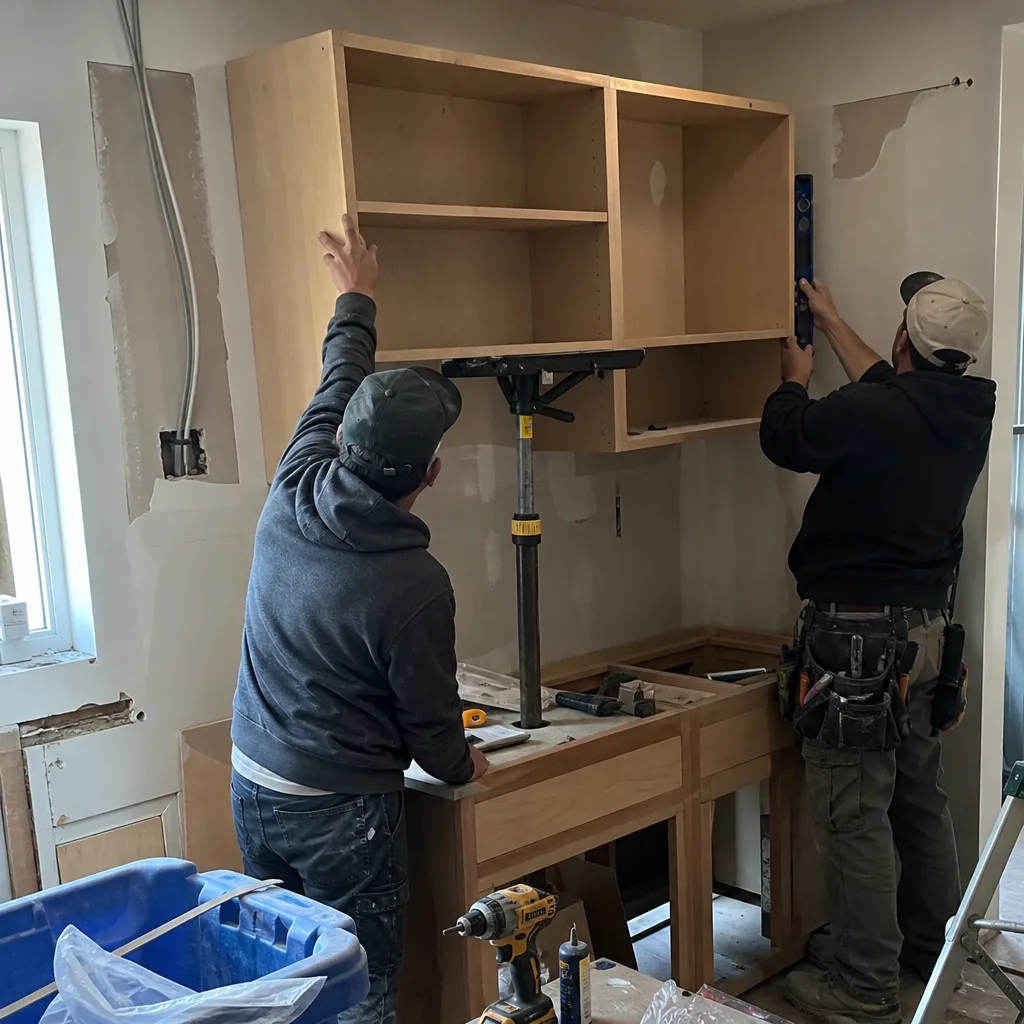
- Build and finish. Our background-checked, uniformed technicians arrive in the window we gave you, and the job site is left clean at the end of each day. When the work is done, the 365-Day Done Right Promise is in writing: if something fails inside that year, we come back and fix it at no charge.
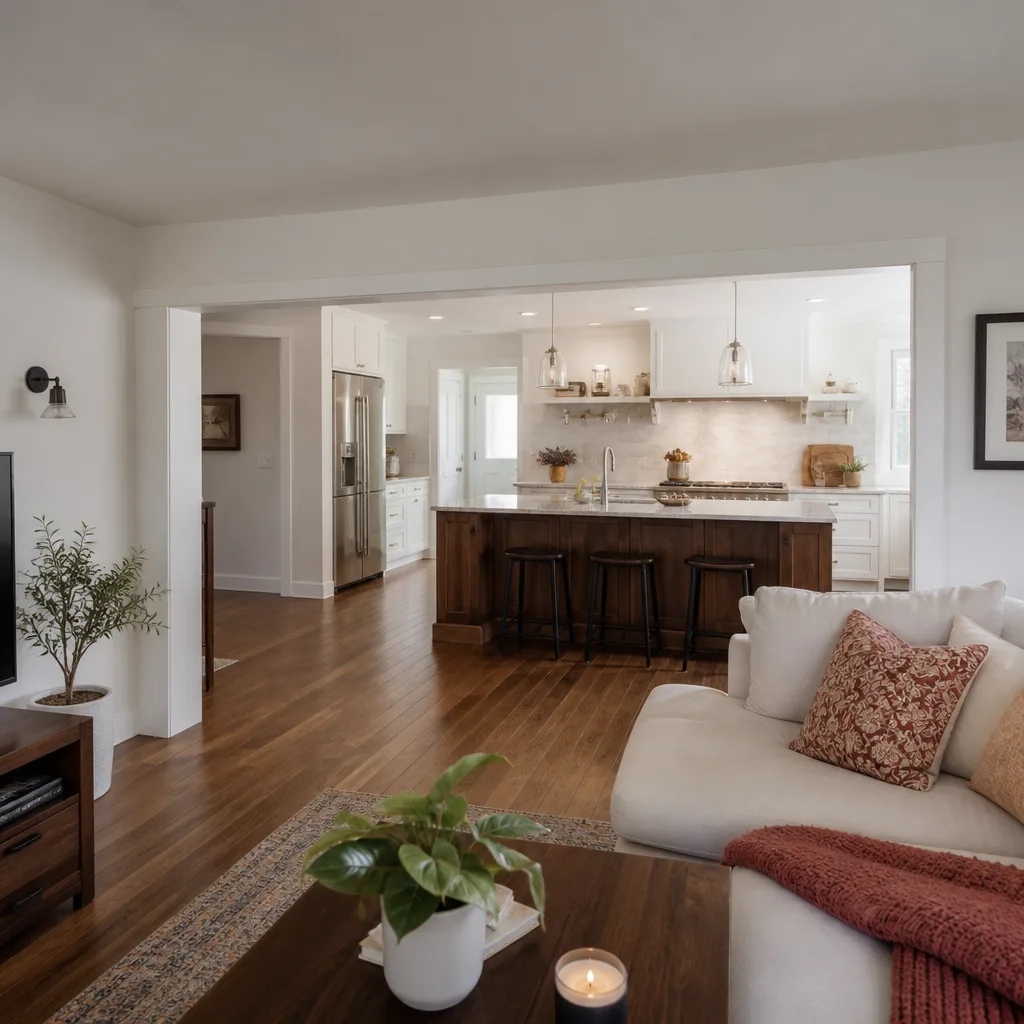
Kitchen Design & Layout Pricing in Oakland
Design and layout costs in Oakland break down roughly like this. These ranges reflect East Bay market pricing for the planning phase, and most of it is built into a full remodel rather than billed separately.
| Item | Typical Range | What Drives It |
|---|---|---|
| Space planning and layout drawings | $800 – $2,500 | Room complexity, number of layout options, whether a wall or chase is in play |
| 3D renderings and cabinet elevations | $400 – $1,800 | Detail level, number of rooms, revisions |
| Structural review for a wall removal | $600 – $2,200 | Load-bearing status, beam span, Oakland permitting |
| Permit and plan submittal support | $300 – $1,500 | Scope of work, whether plumbing or gas lines move |
| Design-and-build package (credited) | $1,800 – $6,500 | Often absorbed into the remodel contract when we build the job |
What moves the number most is layout ambition. Swapping cabinets in place is a low design cost. Moving the sink to the other side of the room adds plumbing, adds electrical, adds permit scope, and the design work to plan it all. That’s the honest math, and we’d rather show it to you up front than surprise you after demo day. Call (888) 403-1237 for a free written estimate.
What Makes an Oakland Kitchen Layout Different
Oakland isn’t a generic suburb, and a layout that works in a new-build kitchen doesn’t always work here. Three things come up again and again.
Older housing stock. Homes across Rockridge, Temescal, and the Grand Lake area were built for the way people cooked in 1925, not now. That means small galley footprints, one door in and one door out, and often a service porch that was originally meant for an icebox. We work with those bones rather than pretending they’re not there, and we plan how to gain storage and counter space without gutting the character of the house.
Seismic and code realities. Load-bearing walls, shear walls, and the city’s permit requirements affect which walls can move. We check this before promising a layout, not after the drawings are done. The permit process is part of the design conversation in Oakland, and we handle the submittal side of it.
Light and airflow. Oakland kitchens often get one window and a back door. Layout has to protect that light and not block the cross breeze. A peninsula placed wrong can turn a bright kitchen into a cave. We plan seating and cabinet height to work with the daylight you have.
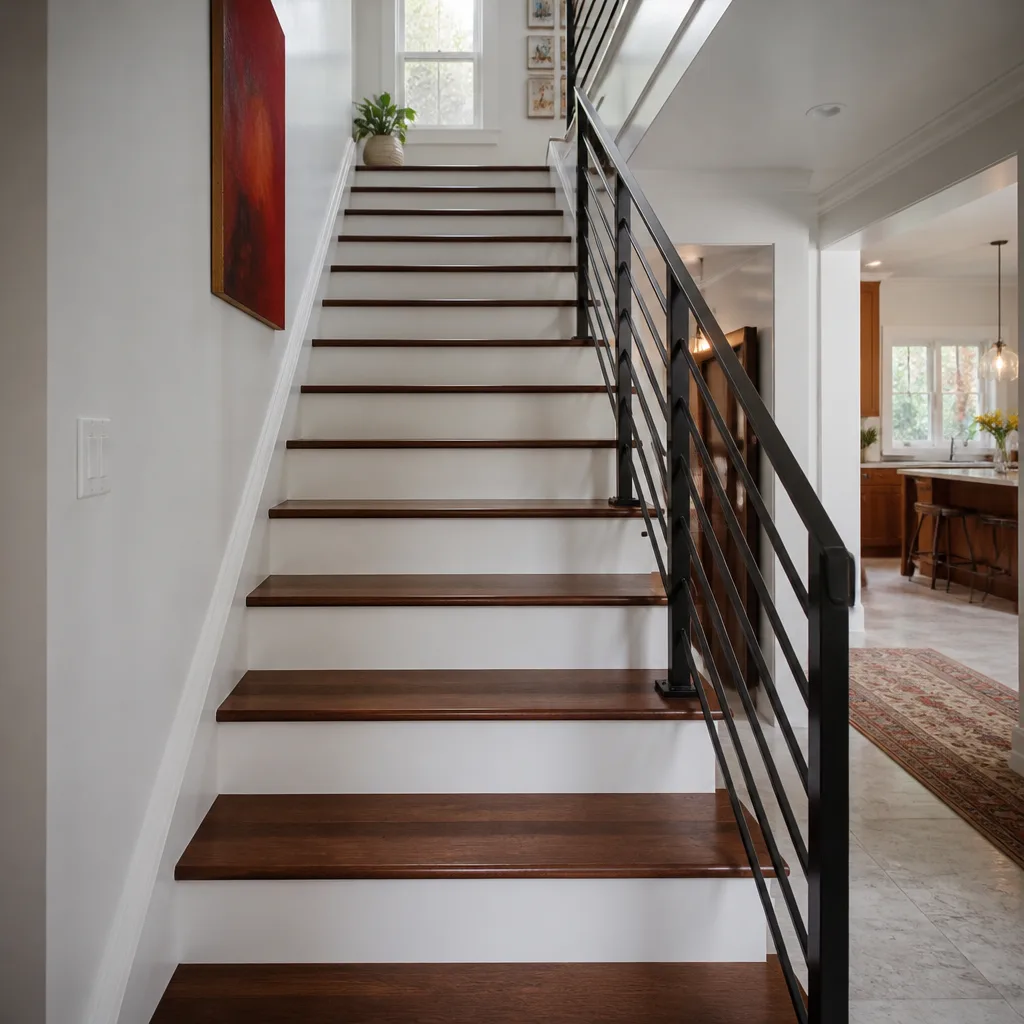
You’ll also see the craftsmanship in the finishing details, from cabinet doors to the Therma-Tru entry door at the end of the kitchen run and the Barrette outdoor railing on the back deck. We specify brands we can stand behind because the guarantee means something only if the materials underneath it do.
Penhallow Remodeling Oakland Promise
The written price is the promise. Before any work starts, you get a written number with the scope attached, an arrival window for each phase, and the guarantee in writing. If the repair or the install fails inside 365 days, we return at no charge and make it right. No service call, no re-inspection fee. A live person answers the phone 24/7 because you shouldn’t have to leave a message and hope.
We’re part of the Kingswell family of companies operating to The Kingswell Way: say the price before the work, show up in the window we gave, leave the place cleaner than we found it. Design and layout is where that standard starts, and it’s why Oakland homeowners come back for the bathroom and the whole-home remodel.
FAQs – Kitchen Design & Layout
How much does kitchen design and layout cost in Oakland?
Kitchen design and layout planning in Oakland typically costs $1,800 – $6,500, and most of it is absorbed into the overall remodel budget when we handle the build. Simpler in-place cabinet work sits at the low end; moving plumbing, opening walls, and adding structural review push it higher. Call (888) 403-1237 for a free written estimate on your kitchen.
Can You Come Today for a design consultation?
We can often schedule a design consultation within a day or two, and someone answers the phone 24/7 to get your time on the books. A walk-through and measurement visit is free. For a same-day slot, call (888) 403-1237 and we’ll check the schedule while you’re on the line.
Do I need a permit for a kitchen layout change in Oakland?
Yes, in most cases. Moving plumbing, gas, electrical, or a load-bearing wall requires a permit, and the City of Oakland’s building department reviews the plans before work starts. A cabinet-for-cabinet swap usually doesn’t. We handle permit submittals as part of the design phase, so you’re not navigating the paperwork alone.
Is it cheaper to redesign around my existing layout or move things?
Designing around the existing layout is almost always cheaper. Keeping the sink, range, and refrigerator where they are avoids plumbing and electrical work, which are the biggest cost swings in any kitchen layout. That said, if the current layout fights you every day, a well-planned change pays back in how the kitchen feels to use. We’ll show you both versions with real numbers so you can decide.
What brands do you use for cabinets and countertops?
We source from KraftMaid and Wellborn for cabinetry and Cambria, Silestone, and Caesarstone for countertops, along with Kohler and Moen fixtures. Each line carries its own manufacturer warranty, which sits alongside our 365-Day Done Right Promise. Call (888) 403-1237 and we’ll walk you through the options that fit your budget and layout.
Written by the team at Penhallow Remodeling Oakland, serving Oakland.