
Last updated November 18, 2026


Free written scope consultation - allowances, timeline, and change-order rules on paper before a single trade is scheduled
The Complete Bathroom Remodeling Guide for Oakland Homeowners
Roughly 60% of Oakland’s housing stock went up before 1960, which means the odds are better than even that your bathroom remodel will uncover galvanized supply lines, a cast iron drain stack, or original mud-set tile the moment demolition starts. That’s not a scare tactic. It’s the single biggest reason bathroom budgets in Oakland differ from the numbers in national remodeling guides. Below, we walk through California plumbing code and how Oakland inspectors actually enforce it, how to budget for the discovery phase in a pre-1960 home, when you need a permit and when you don’t, and how to read two contractor bids that look nothing alike.
Quick Answer
A bathroom remodel in Oakland typically costs $12,000 to $28,000 for a full gut of a hall bath, and $25,000 to $55,000 or more for a primary bath with layout changes. The biggest budget swing in this city isn’t the tile or the vanity. It’s what’s behind the wall: pre-1960 plumbing, missing venting, and original tile substrate that has to come out before anything new goes in.
Styles & brands we work with
- Kitchen remodeling
- Bathroom remodeling
- Home additions & ADU
- Roofing
- Windows & doors
- Driveway & pavers
- Fence
Table of Contents
- Why Oakland’s Housing Stock Changes Your Budget
- What California Plumbing Code Requires and How Oakland Enforces It
- Budgeting for the Discovery Phase in a Pre-1960 Home
- Permits: When You Need One and When You Don’t
- How to Read Contractor Bids That Don’t Match
- What Your Written Contract Needs to Specify
- A Realistic Remodel Timeline, Start to Finish
- How to Choose a Bathroom Contractor in Oakland
Why Oakland’s Housing Stock Changes Your Budget
Oakland neighborhoods were built in waves, and each wave left its own fingerprints on the plumbing. A Craftsman bungalow in Temescal or a Victorian near Lake Merritt usually has galvanized steel supply lines that have been narrowing with corrosion for seventy or eighty years. A mid-century ranch in the Oakland Hills or in Eastmont may have original cast iron drains that are still working but scaled down to a fraction of their original diameter. Walk into the Grand Lake or Crocker Highlands area and you’ll find houses where a previous owner added a bath in the 1970s with whatever the code allowed at the time, sometimes with no permit filed at all.
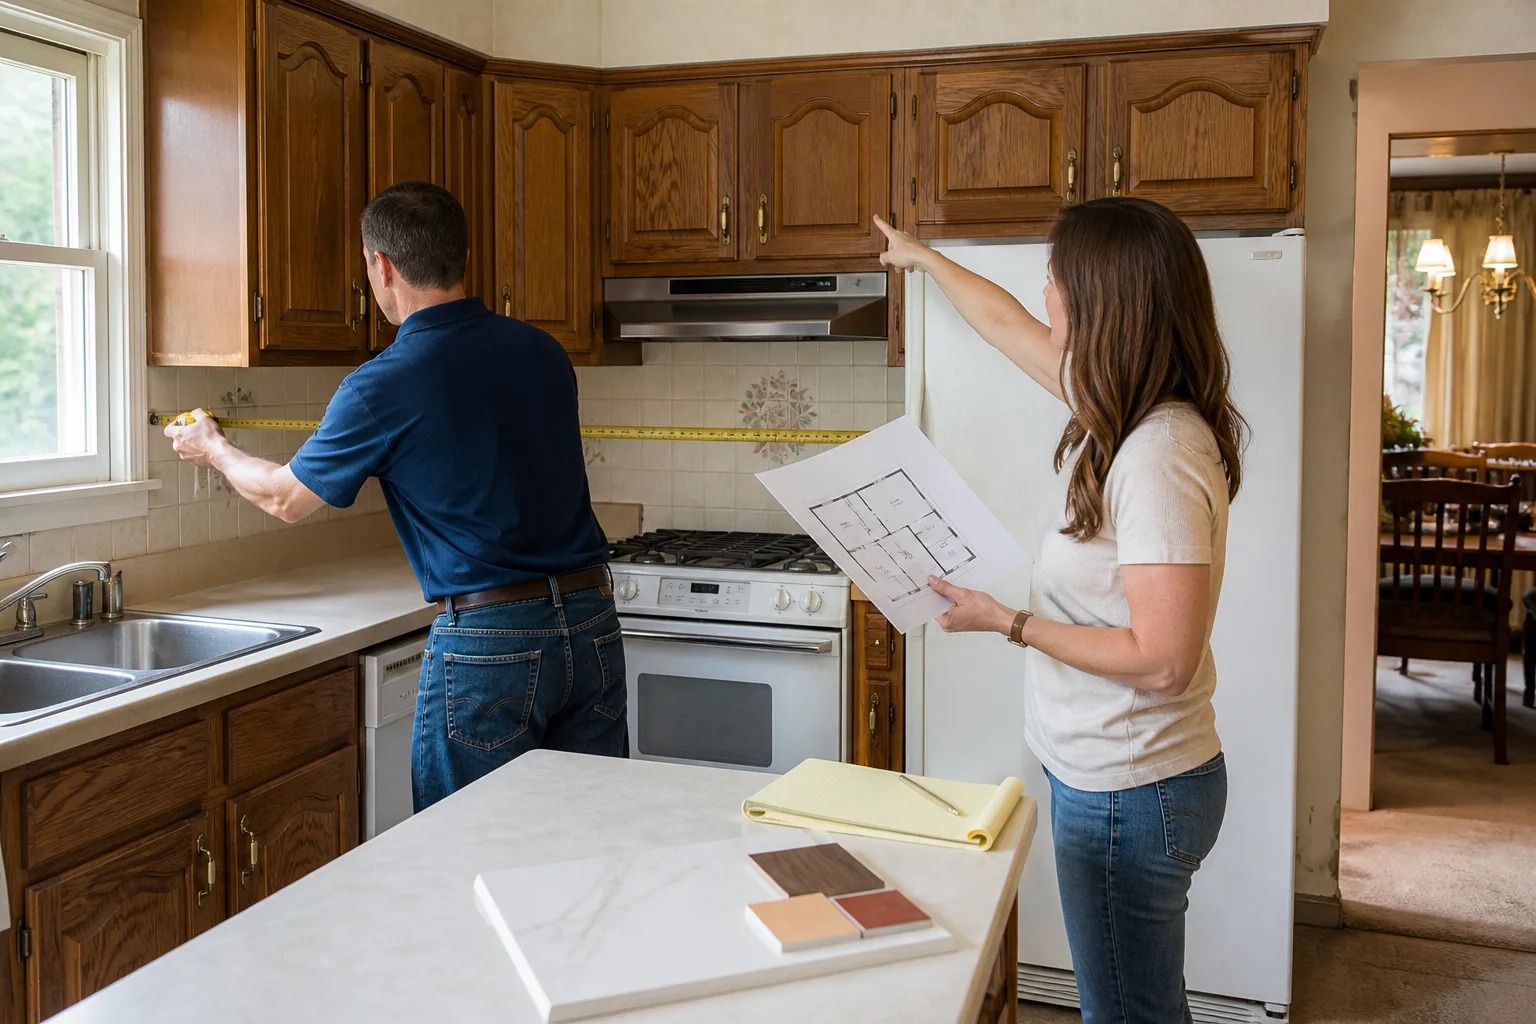
What this means for your remodel is simple. You can’t price a bathroom in Oakland by square footage alone. Two bathrooms of identical size on the same block can carry a $10,000 difference in cost because one sits on 1950s copper and the other has 1920s galvanized. In our experience, the surest way to protect your budget is to have a licensed plumber take a look before the bid is finalized, not after. Bathroom Remodeling in Oakland starts that way for us: an inspection of the visible plumbing and a candid conversation about what we may find once the wall opens.
Weather matters here too, though not the way it does in the Midwest. Oakland’s damp winters and the fog line that settles over the hills put steady moisture pressure on exterior walls, and a bathroom without proper exhaust can grow mold behind the drywall within a couple of seasons. That’s one more reason the ventilation portion of the code (covered below) is worth doing right the first time.
What California Plumbing Code Requires and How Oakland Enforces It
California’s plumbing code sets minimum standards that apply whether you’re remodeling a bath in Fruitvale or an en-suite in Montclair, and Oakland’s building department enforces it through plan review and inspection. The major items every bathroom remodel touches:
- Water-efficient fixtures. California requires toilets rated at 1.28 gallons per flush or less and showerheads at 2.0 gallons per minute or less. Oakland inspectors check the fixture specs on your permit plans, so a handed-down high-flow toilet won’t pass.
- Ventilation. An exhaust fan ducted to the exterior, sized to the room, with a timer or humidistat switch. Recirculating fans and window-only venting no longer cut it in most cases.
- GFCI protection. Ground-fault protection is required at every bathroom receptacle. If you’re moving the vanity or adding a lighted mirror, the electrical inspection will look for it.
- Drain and vent sizing. A toilet drain must be 3 inches; the vent stack has to run correctly to the roof or tie into an existing vent in a way that satisfies the plumbing inspector. In older homes, this is where surprises show up.
- Waterproofing standards for wet areas. Tile showers require a properly sloped pan, a waterproof membrane, and cement board substrate (the moisture-resistant layer behind your tile). Oakland inspectors don’t accept “it looks sealed” as a substitute for a liner that was flood-tested.
In our experience, the Oakland inspectors are thorough and fair. They want to see what the code says, and if you give them a properly built shower pan and a ducted fan, you pass. The trouble comes when a homeowner cuts a corner to save a thousand dollars and the inspector catches it at the rough-in stage. Re-opening a finished wall to fix a vent costs several times more than doing it right the first time.
Budgeting for the Discovery Phase in a Pre-1960 Home
Demolition reveals. In any pre-1960 Oakland home, you should plan for the discovery phase as a real line item in your budget, not as a contingency you hope never gets used. Here are the most common hidden conditions we encounter and what each tends to add:
| Hidden Condition | Typical Added Cost | What Triggers It |
|---|---|---|
| Galvanized supply line replacement | $1,800 – $4,500 | Any bath where the wall opens and the pipes show corrosion or low pressure |
| Cast iron drain replacement (partial) | $2,500 – $6,000 | Drains that are scaled, cracked, or routed through bearing walls |
| Mud-set tile substrate removal | $1,200 – $3,000 | Original 2-inch thick mortar bed with wire mesh; heavy, slow, and dusty to remove |
| Subfloor repair or replacement | $800 – $2,500 | Water damage under the toilet flange or around the tub |
| Adding a vent where none exists | $800 – $2,200 | Baths added without permit or poorly tied into existing venting |
| Framing repair for a layout change | $600 – $2,000 | Moving the toilet or adding a curbless shower |
Not every pre-1960 bath will hit all six of those. Some will hit none, because a prior owner already updated the plumbing in the 1990s. But on a house built before 1960, plan on at least one. If we find all six, the budget goes up by a lot. If we find none, you keep the discovery allowance for something else or leave it on the table. Either way, you should know which lines are in play going into the job, not in the middle of it. That’s why our written price for a bathroom includes a clearly labeled discovery allowance before demolition.
Permits: When You Need One and When You Don’t
Oakland requires a building permit for any bathroom remodel that moves or replaces plumbing, adds or relocates electrical fixtures, or changes the layout of the room. Here’s how to tell which category your project is in:
- Cosmetic-only. Painting, replacing the vanity top with the same size fixture, re-caulking, swapping hardware, replacing a mirror or light fixture at an existing box. In most cases, no building permit, though the electrical fixture replacement technically requires a permit if it involves new wiring.
- Plumbing rough-in. Replacing a toilet, sink, or shower valve, moving supply or drain lines, or adding a new fixture. Building permit plus plumbing permit. Inspection required at rough-in and final.
- Electrical work. Adding a GFCI, moving an outlet, or installing a vent fan on a new circuit. Electrical permit and inspection.
- Structural or layout changes. Moving walls, expanding the footprint, or making a curbless shower. Building permit, plumbing, electrical, and possibly a structural review.
The clearest rule of thumb: if the work touches a pipe or a wire, assume you need a permit. In a mid-century home in Oakland where the plumbing is 60 years old, going without a permit means the inspector never confirms the work, and if the house sells, the new buyer’s inspector will flag it. Remodels pulled with permits and passed at inspection are also the only ones that keep your insurance coverage intact when something goes wrong. When we quote a bathroom, permits and inspections are part of the written price, not an afterthought.
How to Read Contractor Bids That Don’t Match
When you collect three bids for the same bathroom and the numbers come in at $16,000, $24,000, and $38,000, the range isn’t about quality alone. It’s about what each bid does and doesn’t include. In our experience, the low bid almost always leaves something out. Here’s what to look for:
- Missing line items. A bid that doesn’t list permits, disposal or haul-away, or the electrical and plumbing rough-ins separately is often priced to look small and change later.
- Unspecified fixtures and tile. If the bid says “allowance” and stops there, that number is doing two jobs for the contractor: lowering the total and giving them room to increase it mid-project.
- No line item for waterproofing. A properly built shower requires a membrane and a flood test. If that isn’t spelled out, it may not be in the price.
- No waterproofing or substrate line item in a tile bath. Cement board and a moisture barrier are code-required in a wet area. If a bid omits them, ask why.
- Vague schedule language. “Starting soon” isn’t a schedule. A real bid gives you a start window.
A written, line-item bid from us shows permit costs, fixtures by brand, tile and substrate, and a clearly labeled discovery allowance. The number on day one is the number on the invoice, and if something has to change, you hear about it before the crew picks up a tool, not after. The difference between the low bid and the honest one usually shows up on change orders. The homeowner with the honest bid pays once; the homeowner with the low bid pays twice.
What Your Written Contract Needs to Specify
Your contract is where a bid either holds or it doesn’t. Before you sign, make sure it addresses each of the following:
- Every material selection, by name and line. “Tile” is not a specification. “Porcelain floor tile, 12×24, matte finish, from a specified brand line” is. Vague selection language is where budget creep starts.
- Fixture brands and model numbers. We install Kohler and Moen fixtures, for example, and the contract names the exact model so there’s no ambiguity at the counter.
- Vanity and cabinetry specs. We work with KraftMaid and Wellborn cabinetry. The contract should call out the line, finish, and dimensions before ordering.
- The allowance figure and what happens if you exceed it. An allowance is a placeholder, not a promise. Good contracts say what the allowance covers and what the change-order process looks like.
- The warranty in writing. Ours is the 365-Day Done Right Promise: if something we built fails within a year, we come back and make it right at no charge. The contract should name the coverage and the length.
- Payment schedule tied to milestones. Not to calendar dates, not to “materials delivered.” Tied to real progress: demolition complete, rough-in passed, tile set, final walkthrough.
A contract that names every material, every fixture, and every allowance amount is the single best defense against the mid-project surprise. If a contractor won’t put it in writing, that’s your answer about how the job will go.
A Realistic Remodel Timeline, Start to Finish
Most bathroom remodels in Oakland take four to eight weeks from demolition to final inspection. A cosmetic refresh shorter; a layout change with plumbing relocation longer. Here’s the typical sequence:
- Design and selections (2 – 3 weeks). Tile, fixtures, vanity, cabinets finalized before demo day so nothing waits on a delivery.
- Permit submittal and issuance (2 – 4 weeks, longer for structural changes). Starts the day selections are locked.
- Demolition (1 – 3 days). This is where hidden conditions surface. Discovery allowance gets reviewed if they do.
- Rough-in plumbing and electrical (3 – 5 days). Rough inspection.
- Insulation, drywall, and waterproofing (3 – 5 days). Flood test on the shower pan if there’s a custom tile shower.
- Tile and finish work (7 – 12 days). A tile shower alone takes four to five days of set and cure.
- Set fixtures and final touches (2 – 3 days). Final inspection.
Add a week for cabinet lead times if the vanity is coming from KraftMaid or Wellborn. In our experience, the biggest delay source isn’t the trade work. It’s a selection made after demo starts. Locking selections before the permit is submitted is the surest way to keep the eight-week target.
How to Choose a Bathroom Contractor in Oakland
A few questions separate a contractor you want in your house from one you don’t. Ask them before you sign anything:
- Do you leave a written price before the work starts? Ours does. Every project.
- Who is coming to my house? Every technician we send is background-checked and arrives in uniform. You know exactly who’s in your home.
- What happens if something fails after the crew leaves? The 365-Day Done Right Promise covers us: if it fails in the first year, we come back and fix it. The guarantee is in writing on every job.
- Will you pull the permits? If the answer is anything but yes, walk.
- Can I get a free second visit if a repair fails? With us, yes, no service call or re-inspection fee.
- Is a live person reachable during the week? We answer 24/7, a real person, no voicemail maze.
Penhallow Remodeling Oakland is part of the Kingswell family of companies, operating to The Kingswell Way: say the price before the work, show up in the window we gave, leave the place cleaner than we found it. If you want to see how that plays out on a whole scope of work, our Penhallow Remodeling Oakland home walks through it. For households that also need a Kitchen Remodeling in Oakland down the line, the same written-price standard applies. And if a bathroom leads to a whole-house conversation, that starts with a General Contractor in Oakland.
Common Mistakes to Avoid
- Skipping the pre-demolition plumbing inspection. If you price a bathroom in a pre-1960 Oakland house without opening the visible walls or scoping the drains, you’re pricing a guess. A $250 inspection up front can save $6,000 in surprise.
- Choosing a bid by the lowest number. The two bids that don’t match are usually missing different items. Compare line by line, not top by top.
- Making selections after demolition starts. Every week a tile choice sits un-picked is a week of delay. Lock selections before the permit goes in.
- Accepting “allowance” as a line item without a dollar cap. An uncapped allowance is a placeholder for a future change order. Ask what triggers an increase.
- Going without a permit to save time. Oakland’s inspection is the only guarantee your shower pan was built right. Skipping it also puts your insurance at risk.
- Underestimating waterproofing. Oakland’s foggy winters will find a poorly built shower. The cement board and membrane are not optional.
- Hiring someone who won’t put the warranty in writing. A verbal “we’ll take care of it” is not a guarantee. Ours is written on every job for a reason.
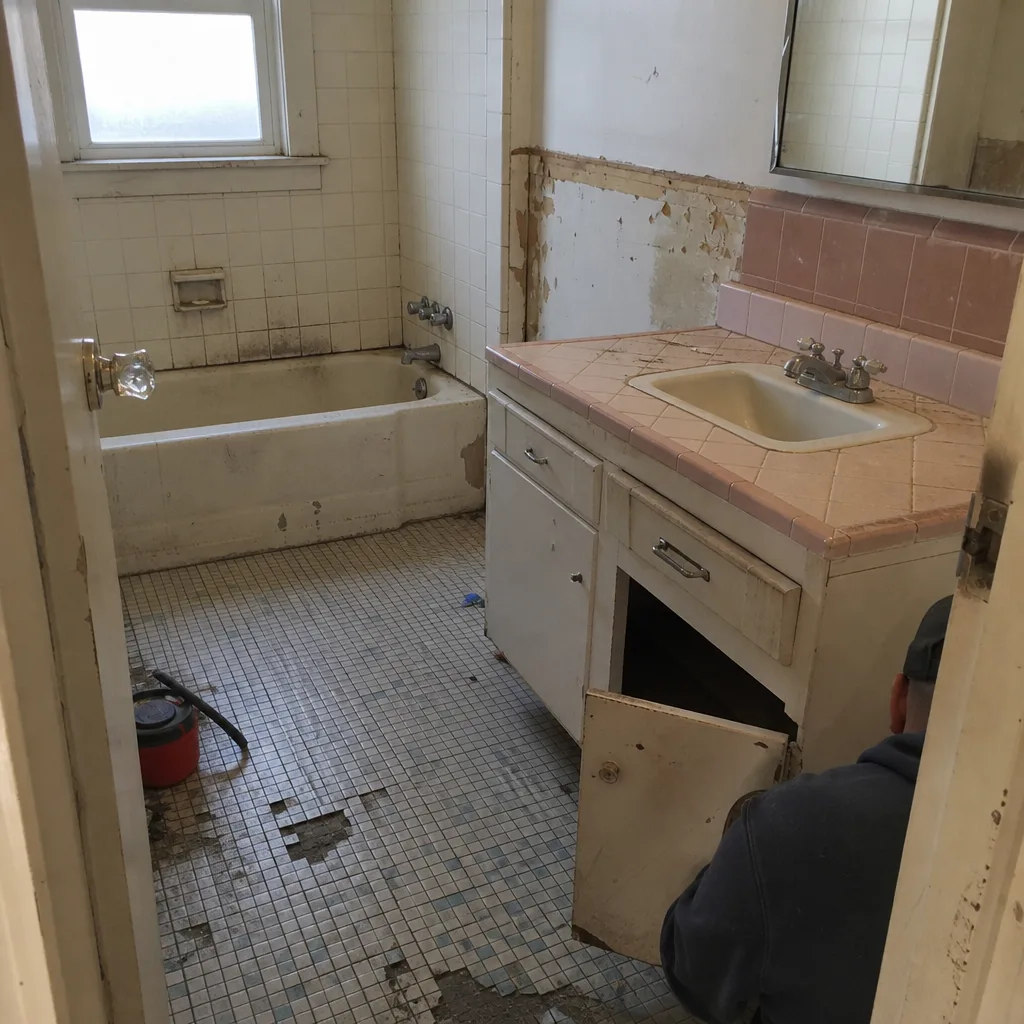
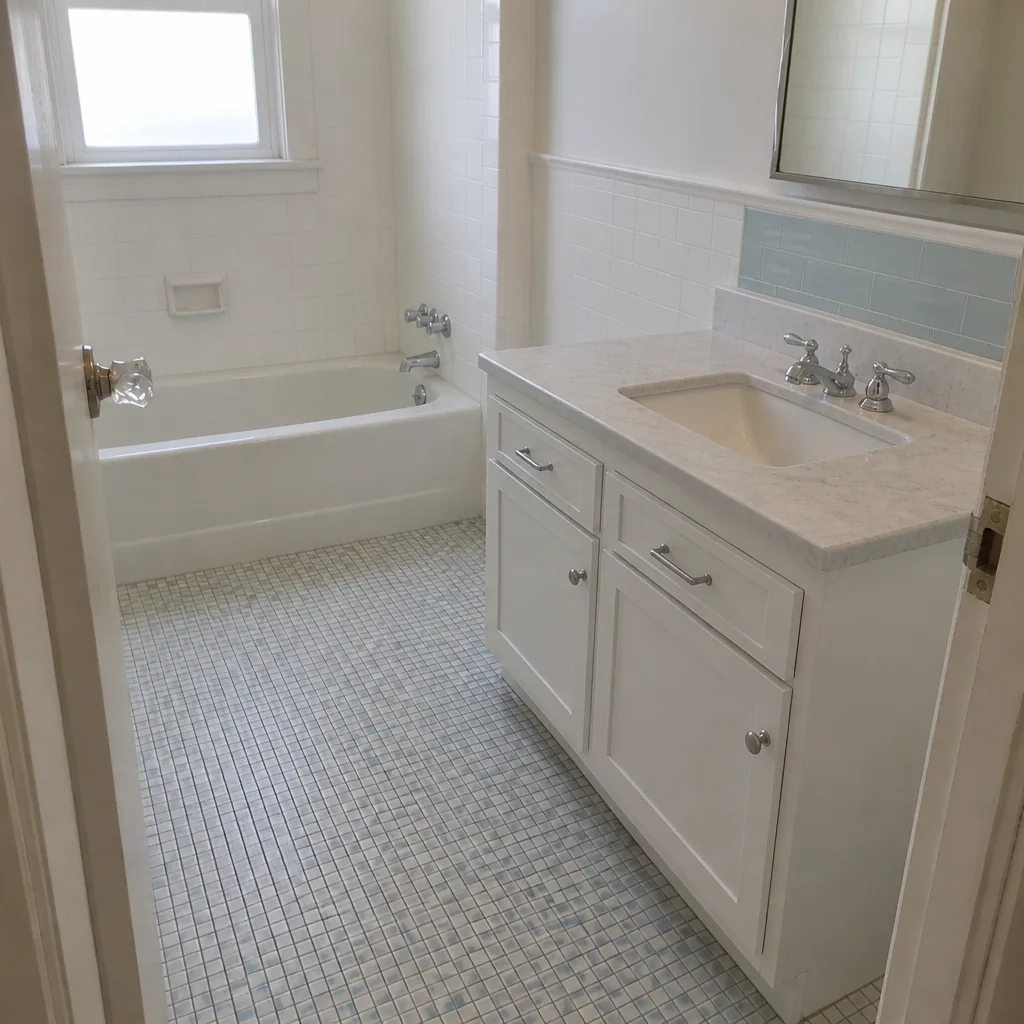
See the difference
 Before
 After
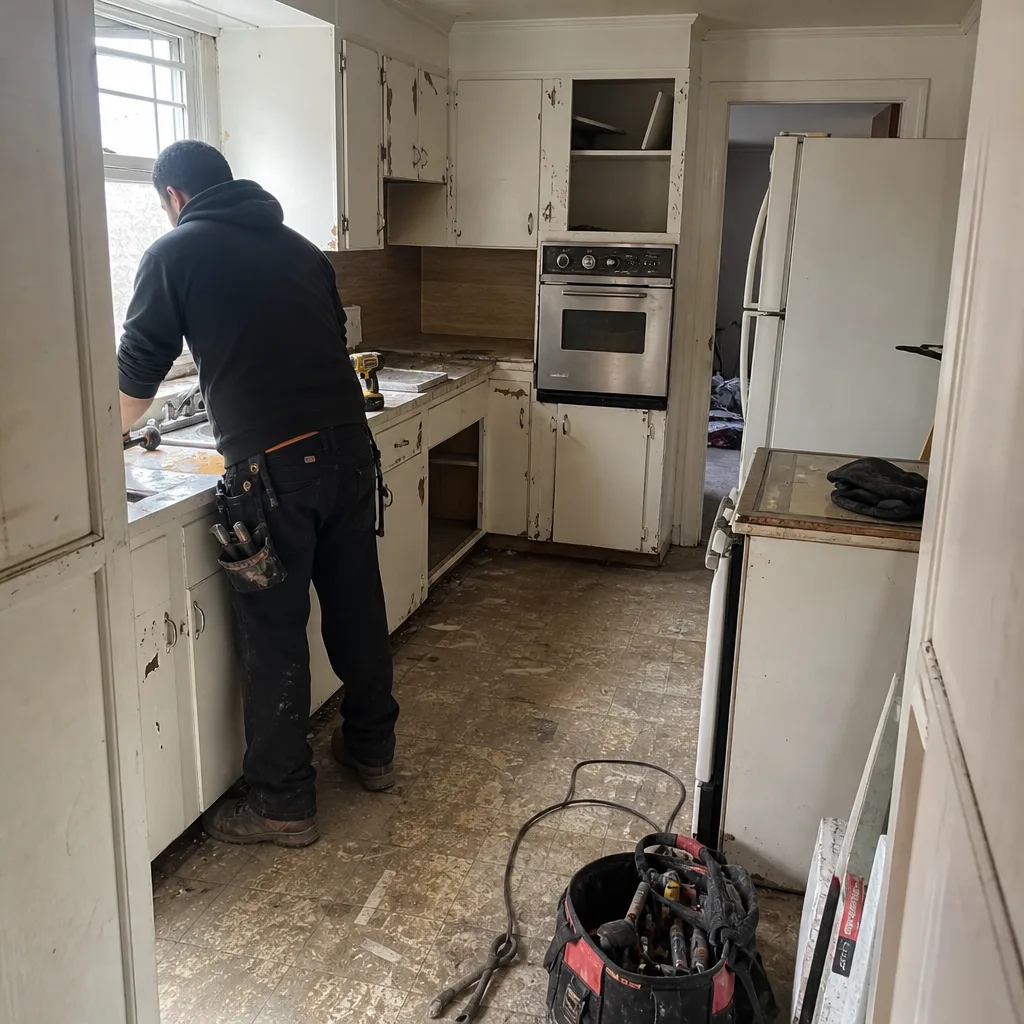 Before
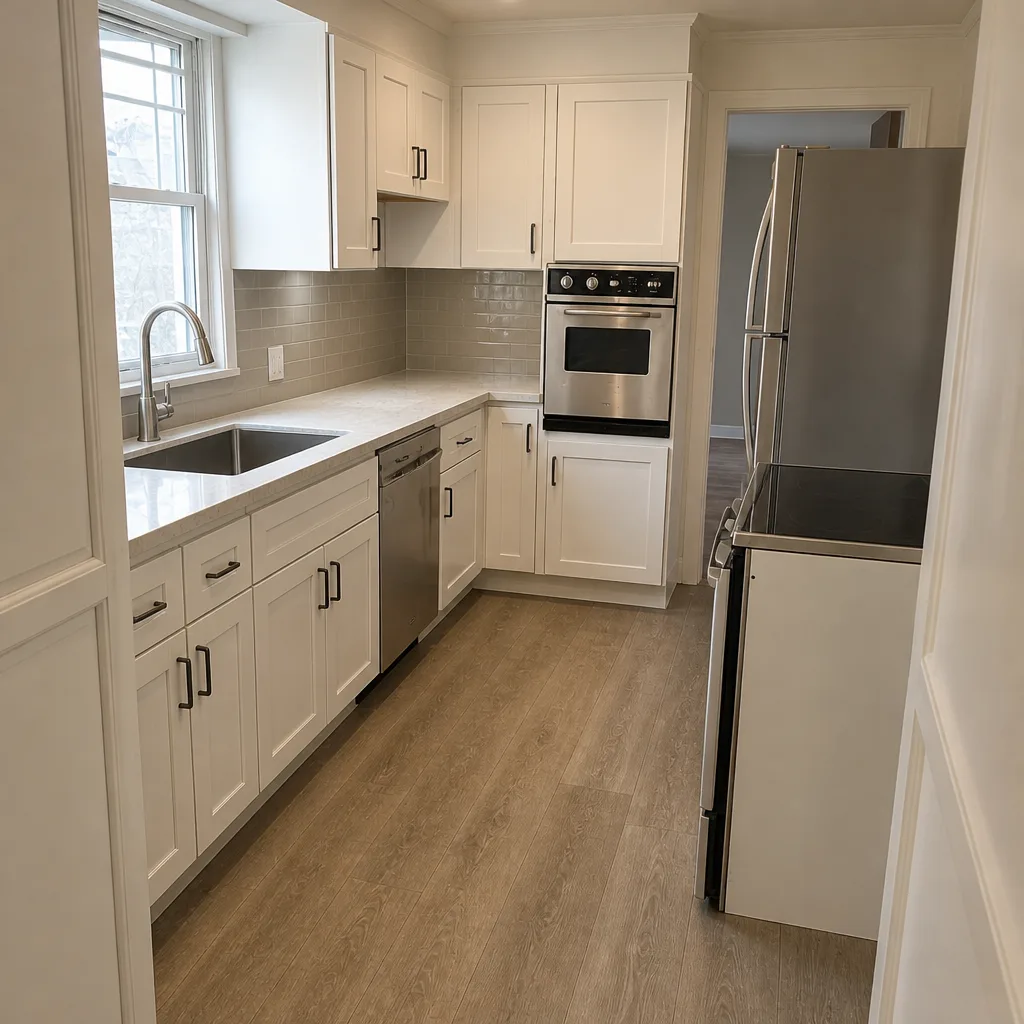 After
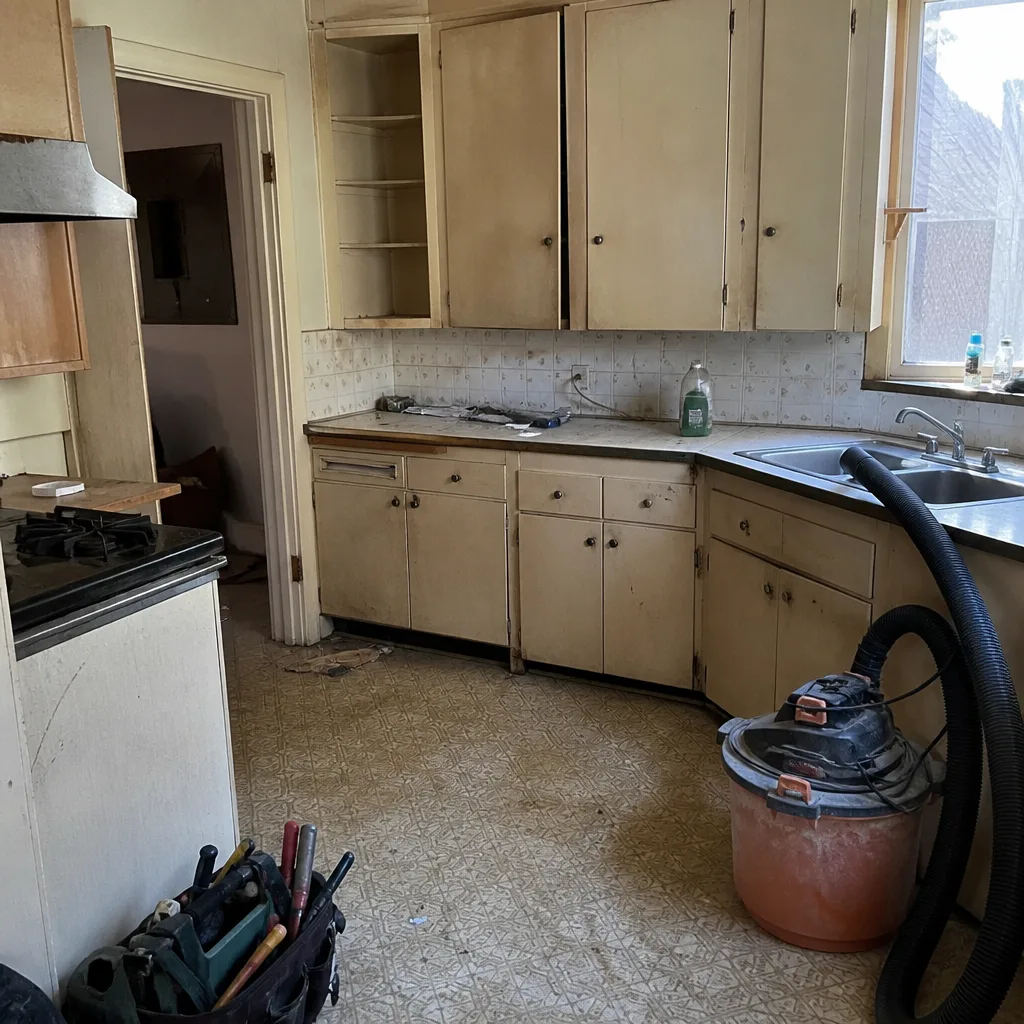 Before
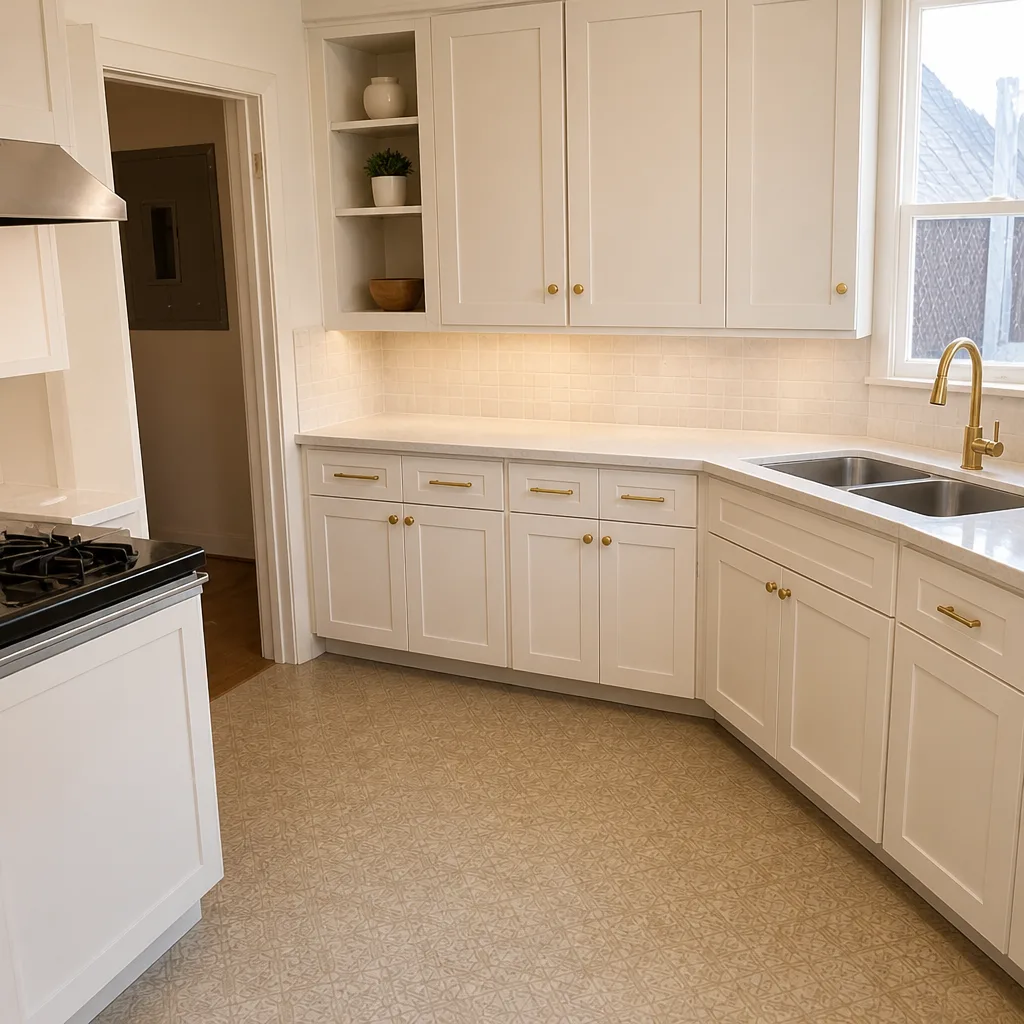 After
When to Call a Professional
Call in a professional any time the project touches plumbing, electrical, or waterproofing. That includes replacing a shower valve, moving a toilet or vanity, adding a GFCI or exhaust fan, building or repairing a tile shower, replacing a tub, or addressing repeated leaks or mold. A cosmetic refresh (paint, hardware, caulk) is a reasonable DIY project. Everything downstream of the wall is not. A tile shower pan built by hand without a flood test will fail, usually within a year or two, and the repair costs more than the original job. If you’re unsure which category your project falls into, call us and we’ll tell you. Penhallow Remodeling Oakland offers free estimates in Oakland. Call (888) 403-1237 to schedule yours.
Frequently Asked Questions
A hall bath refresh runs $12,000 – $22,000; a full gut of a hall bath runs $18,000 – $28,000; a primary bath with layout changes runs $25,000 – $55,000 or more. The biggest cost driver is what’s behind the wall, not the tile you choose. Call (888) 403-1237 for a written line-item quote on your specific bath.
Yes, if the work touches plumbing, electrical, or the layout of the room. Cosmetic-only updates like paint and hardware usually don’t require a building permit. If a pipe or a wire is involved, assume a permit is required. Call us and we’ll tell you honestly which category your project falls into.
The most common are galvanized steel supply lines, partial cast iron drain replacement, original mud-set tile substrate, subfloor damage around the toilet flange, and baths that were added without proper venting. Each adds cost: supply lines $1,800 – $4,500, drains $2,500 – $6,000, mud-set removal $1,200 – $3,000. A pre-demolition inspection and a labeled discovery allowance in the written price keeps those from becoming mid-project surprises.
Because the bids usually aren’t for the same bathroom. The low bid often leaves out permits, haul-away, the waterproofing line item, or specifies fixtures and tile as vague “allowances.” A written, line-item bid that names every material, every fixture, and every allowance amount is the only way to compare. Call (888) 403-1237 for a written line-item bid you can hold us to.
Four to eight weeks from demolition to final inspection for a typical hall or primary bath. Add a week for custom cabinetry lead times (KraftMaid and Wellborn both carry their own schedules). The single biggest cause of delay is a late material selection. Make selections before the permit is submitted and the eight-week target holds.
Yes. Permits and inspections are included in the written price, not an add-on. We pull the permits, schedule the rough-in and final inspections, and the job isn’t done until the final passes. That’s the same standard behind our 365-Day Done Right Promise, which is in writing on every project. Call (888) 403-1237 to schedule a free estimate.
The Bottom Line
Remodeling a bathroom in Oakland means getting comfortable with two things: California code and old plumbing. Price the discovery phase into the budget before demo, name every material and allowance in the contract, and read contractor bids line by line, not top by top. Then ask the questions that matter: written price, written guarantee, background-checked crews, permits pulled and passed. If the answer to any of those is vague, that’s your answer on the contractor. Penhallow Remodeling Oakland works to The Kingswell Way, established 2004: say the price before the work, show up in the window we gave, leave the place cleaner than we found it. Every project carries a written price up front and the 365-Day Done Right Promise in writing. Call (888) 403-1237 to schedule your free estimate.
Written by the team at Penhallow Remodeling Oakland.