Last updated November 18, 2026

Free written scope consultation - allowances, timeline, and change-order rules on paper before a single trade is scheduled
The Complete Home Remodeling Guide for Oakland Homeowners
Oakland homeowners who pull all their permits at once save an average of three to five weeks over those who pull them project by project. That’s not a sales pitch, it’s how the city’s review cycle works: concurrent submissions move through plan check on the same timeline, while staggered ones restart the clock every time. What follows is a working guide to remodeling an Oakland home in the right order. We’ll cover permit strategy, the trade sequence that keeps labor costs down, what a 1925 Craftsman tends to hide behind its plaster, and how to structure a written price across phases so the number you sign is the number you pay.
Quick Answer
A whole-home remodel in Oakland typically runs $95,000 to $350,000 depending on square footage, how much of the pre-war structure gets opened, and the finish level you choose. The single biggest cost variable isn’t material selection, it’s the order of operations: batching permits, sequencing trades correctly, and defining phase-two pricing in writing before phase one begins. Get the sequence right and you save weeks and thousands; get it wrong and every trade waits on the one before it.
Styles & brands we work with
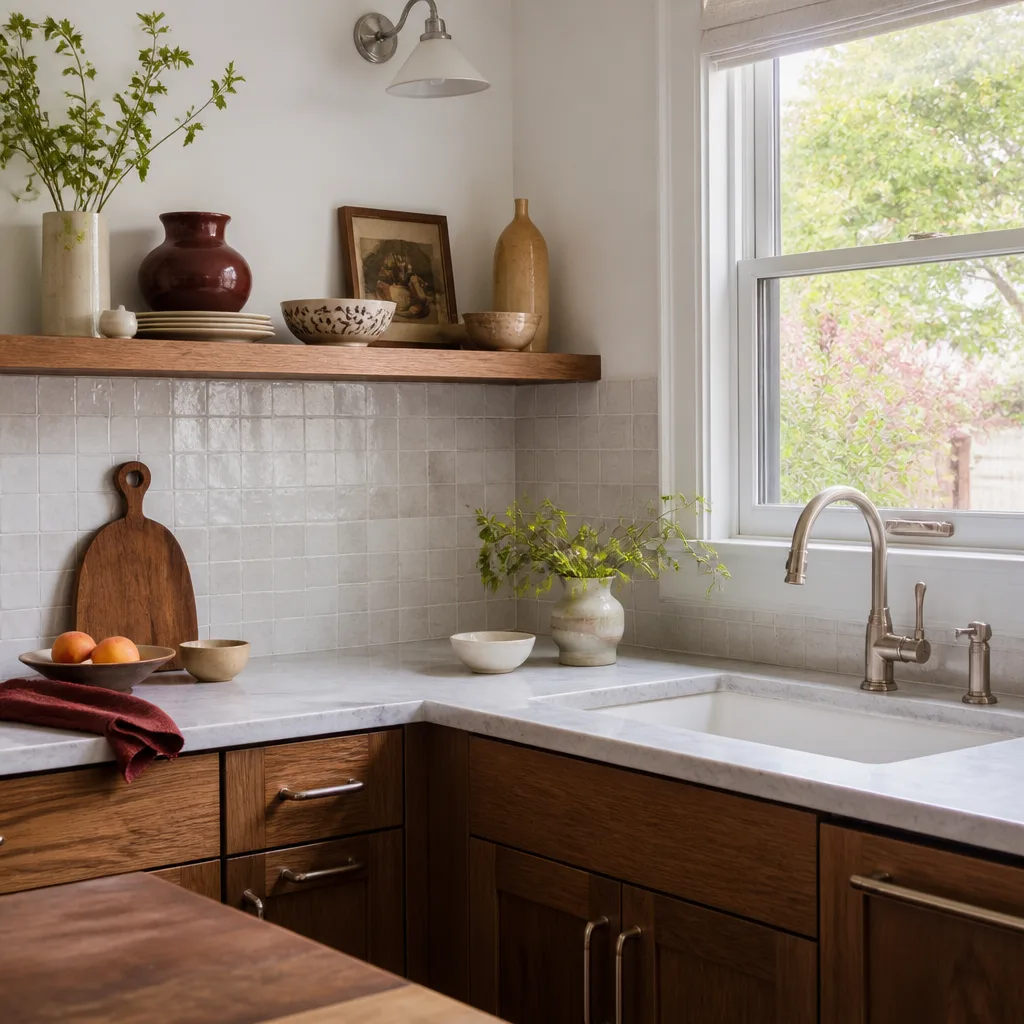
- Kitchen remodeling
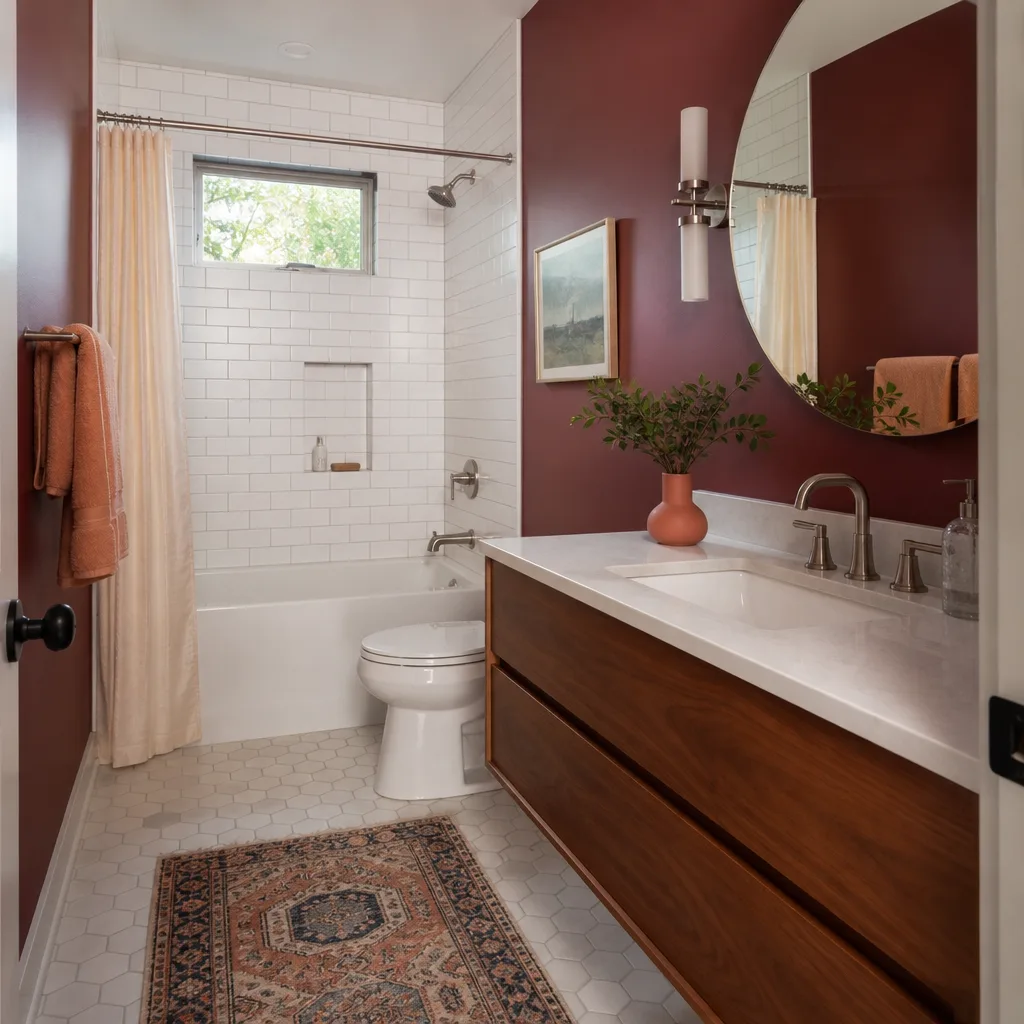
- Bathroom remodeling
- Home additions & ADU
- Roofing
- Windows & doors
- Driveway & pavers
- Fence
Table of Contents
- How Oakland’s permitting strategy saves weeks
- The correct trade sequence for a whole-home remodel
- What Oakland’s older housing stock actually hides
- Written price discipline across a multi-phase project
- Seismic, energy code, and accessibility trigger points
- Neighborhood-specific considerations
- Common mistakes to avoid
- Frequently asked questions
How Oakland’s permitting strategy saves weeks
Oakland’s permit office processes concurrent submissions on the same review cycle. That single fact changes how you plan a whole-home remodel. Submit your kitchen, bathroom, and structural permits as one package and they move through plan check together. Submit them one at a time and you pay the review time three times over.
Not every scope needs the same treatment. Here’s how the two tracks break down:
- Over-the-counter approval covers like-for-like replacements: swapping a vanity in the same location, replacing a water heater, re-roofing with the same material. You walk in, you walk out with a permit.
- Full plan check is triggered by anything that changes the building envelope, adds square footage, moves a load-bearing wall, alters egress, or touches more than a set percentage of the plumbing or electrical system. That last threshold catches a lot of homeowners mid-remodel.
- Neighbor notification applies to certain additions, second-story work, and projects that alter light or air access to adjacent properties. If your scope triggers it, find out before you’re three weeks into plan check, not after.
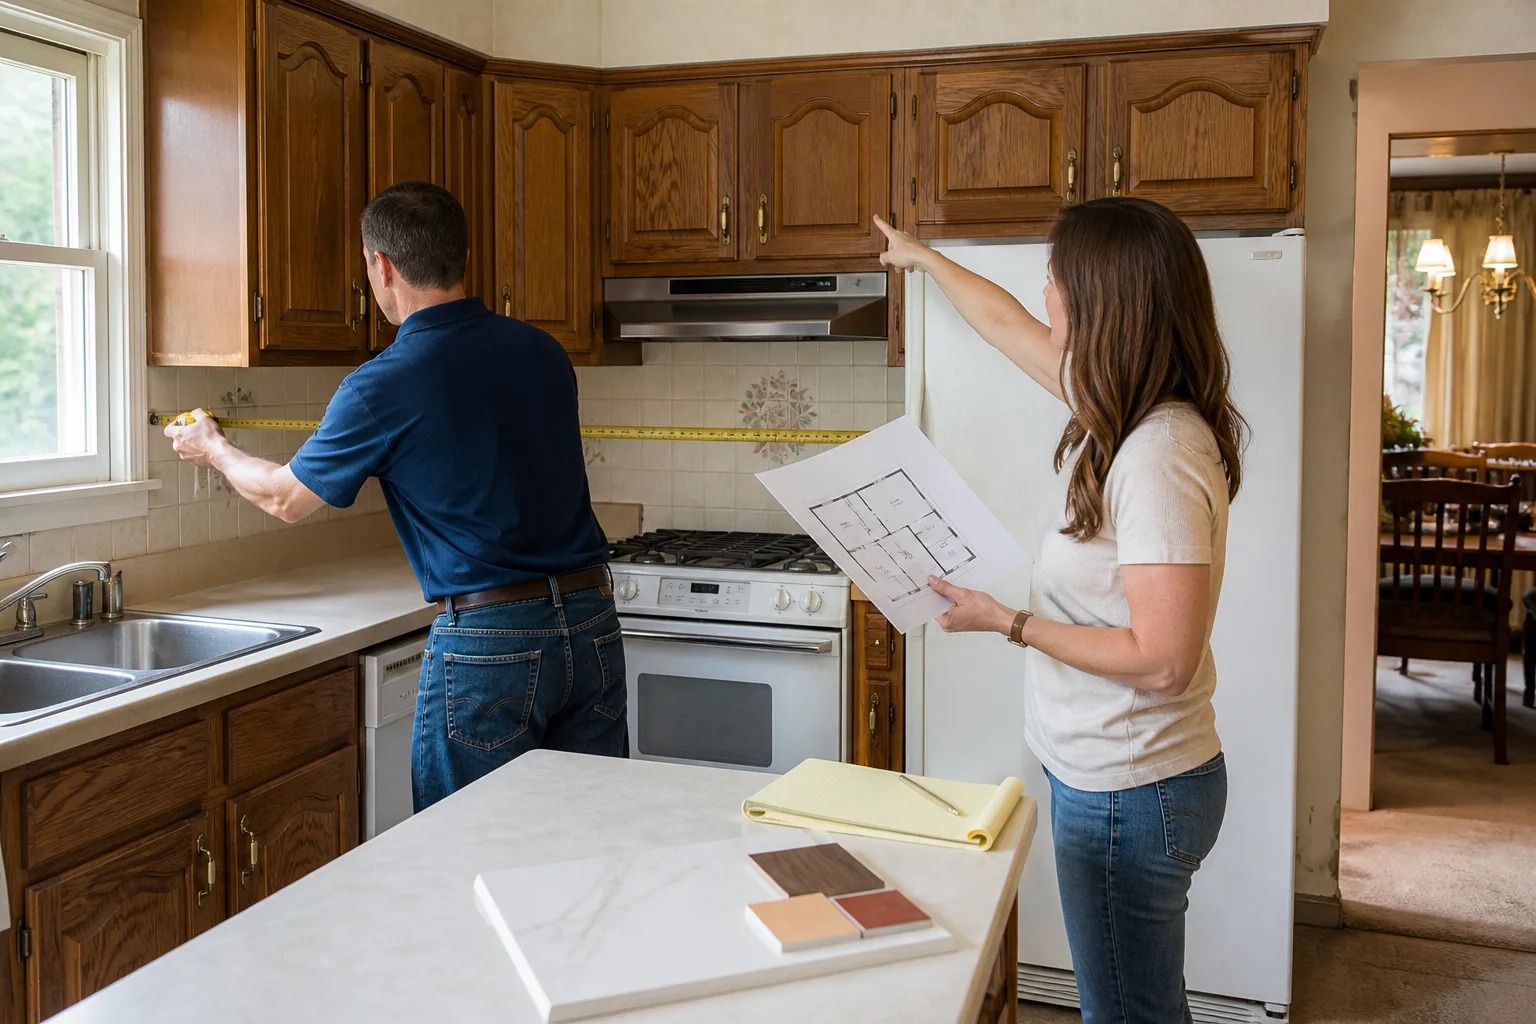
In our experience working Oakland jobs, the homeowners who save the most time are the ones who bring a full scope to the permit counter on day one rather than treating it as a series of small projects. A general contractor in Oakland who’s pulled permits in this city knows which items get bundled and which get flagged. That knowledge is worth more than the permit fees themselves.
The correct trade sequence for a whole-home remodel
Working room-by-room instead of trade-by-trade almost always costs more in the Oakland labor market. Here’s why: when you finish a kitchen before starting the bathroom, every trade comes back twice. The plumber shows up for the kitchen rough-in, leaves, and returns six weeks later for the bathroom. The electrician does the same. Each return trip carries its own mobilization charge, and in a market where good tradespeople are booked weeks out, those return trips add up fast.
Trade-by-trade sequencing through the whole house means each trade completes its scope once. Here’s the order that works:
- Demolition and structural work. Open walls, address framing, remove what’s going. This is where surprises surface and where your contingency gets tested.
- Rough plumbing and electrical. Both run while walls are open. Inspections happen here before anything gets closed up.
- HVAC rough-in. Ductwork and line sets go in alongside the plumbing and electrical, not after.
- Insulation and drywall. Close the walls. This is the point of no return for anything behind them.
- Tile and flooring. Wet areas first, then the rest. Tile setters need the substrate in before they start, and that substrate is where cheap work fails first.
- Cabinetry and countertops. Cabinets go in after flooring in most Oakland layouts, then template for counters. Expect a gap between template and install.
- Fixtures, trim, and finish. Faucets, outlets, doors, baseboard, paint. The last 10% of the work takes 20% of the timeline and that’s normal.
For the two rooms that carry the most complexity, the sequence gets tighter. Our kitchen remodeling in Oakland work and our bathroom remodeling in Oakland projects both depend on the rough-in inspections passing before tile or cabinet goes in. Skipping that step to save a week costs three when the inspector red-tags the job.
What Oakland’s older housing stock actually hides
Open one wall in a 1925 Craftsman and you’ll often find three problems at once: knob-and-tube wiring, no insulation in the exterior walls, and framing that doesn’t meet current code. These aren’t separate discoveries. They’re one discovery that expands your scope and your budget in the same moment.
Knob-and-tube wiring is the one that stops jobs. It’s not just outdated, it’s a fire risk and it can affect insurability. Many Oakland insurers won’t write or renew a policy on a home with active knob-and-tube, which means the moment you open a wall and it’s exposed, you’re having a conversation you didn’t plan for. The same wall usually has no insulation, and if you’re already opening it, adding insulation is the cheapest it will ever be.
Framing surprises are common in pre-1940 homes across Oakland. Original additions that were never permitted, joists that were notched for plumbing decades ago, and shear walls that don’t exist where current code requires them. Each one changes the engineering.
The compounding effect matters most for whole-home projects. In a single-room remodel, one hidden problem is an inconvenience. Across a whole house, three rooms each hiding two problems is six scope changes, and if you haven’t planned for them, the project stalls while you get new bids. Our Oakland remodeling team builds this into the written price through a defined contingency line rather than a vague “allowance.”
Written price discipline across a multi-phase project
The number on day one should be the number on the invoice. In a multi-phase remodel, that requires structuring the contract so phase two pricing is defined before phase one finishes, not negotiated after. This is where most Oakland remodels go sideways.
Here’s how to structure it:
- Define every phase in the original scope. Phase one, phase two, phase three, each with its own line-item written price. The contract you sign at the start should show all of them.
- Price the known, hold the unknown. Where a wall is closed and you genuinely can’t see what’s behind it, that gets a clearly defined contingency with a stated cap and a stated process for what happens if it’s exceeded. Everything else gets a fixed number.
- Lock material selections early. The biggest driver of price creep in phase two is selecting the countertop in phase one and the cabinet line in phase two. Pick both before you sign. We install Cambria quartz, for example, which carries its own lifetime warranty alongside ours, and that number doesn’t move once it’s specified.
- Get the guarantee in writing with the price. A written price means nothing without a written guarantee behind it. The 365-Day Done Right Promise covers the work for a full year: if something fails inside that window, we come back and fix it at no charge.
Be wary of any contractor who gives you a phase-one price and says “we’ll figure out phase two when we get there.” That’s how a $95,000 remodel becomes a $150,000 one, and it’s the single most common complaint we hear from homeowners who’ve been burned before.
Seismic, energy code, and accessibility trigger points
Certain remodeling scopes automatically require upgrades under Oakland’s current building code. Knowing which ones before you start planning is the difference between a budget that holds and one that doesn’t. Your home’s age and the scope of work determine which triggers apply.
- Seismic triggers activate when you do a structural alteration, add a second story, or in some cases replace more than a set portion of the foundation. A soft-story retrofit is often required for multi-unit buildings regardless of other work.
- Energy code triggers activate when you alter more than a defined percentage of the building envelope, replace windows, or do certain HVAC work. Once triggered, the whole assembly may need to meet current standards, not just the part you touched.
- Accessibility triggers mostly apply to multi-family and certain additions. A bathroom remodel within the existing footprint usually doesn’t trigger it; a bathroom addition may.
We plan for these up front rather than letting them appear as change orders. That’s the difference between a written price and an estimate range: the triggers are already in the number.
Neighborhood-specific considerations
Oakland’s neighborhoods don’t all behave the same way when you remodel.
In Rockridge and Temescal, you’re dealing with a high concentration of pre-1940 Craftsmans and Bungalows. Expect knob-and-tube, expect to open walls and find framing surprises, and expect the permit office to scrutinize anything near a historic designation. The payoff is that these homes respond well to careful remodel work, and the market rewards it.
In the Oakland Hills, hillside foundations and drainage complicate everything. Any addition or significant structural work needs soil and slope considered before a single permit is submitted, or it gets kicked back during plan check.
In West Oakland and Fruitvale, older stock meets newer code expectations in a way that makes batching permits especially valuable. Concurrent submission speeds up the review process and keeps the trades moving. In our experience, whole-home projects in these neighborhoods benefit most from trade-by-trade sequencing because there’s less re-mobilization cost when the trades stay on site.
Common Mistakes to Avoid
- Pulling permits project by project. It restarts the review clock each time and costs three to five weeks versus batching them. Submit the whole scope at once.
- Starting demolition before the contingency is in writing. Demo day is when the surprises surface. If your written price doesn’t define what happens next, you’re negotiating from a weak position with your walls already open.
- Working room-by-room instead of trade-by-trade. Every trade that comes back twice adds a mobilization charge. In the Oakland labor market, that’s real money.
- Skipping the rough-in inspection to save a week. The inspector will find it, and the red tag costs three weeks and a re-inspection fee.
- Selecting finishes phase by phase. The countertop you pick in phase one drives the cabinet line in phase two. Pick them together or watch the number move.
- Treating a pre-1940 home as if it’s a 2020 build. Open the walls expecting knob-and-tube, no insulation, and non-code framing, or you’ll be surprised three times.
- Accepting a verbal estimate from a contractor who won’t put the price in writing. A price that isn’t on paper is a price you can’t hold anyone to.
See the difference
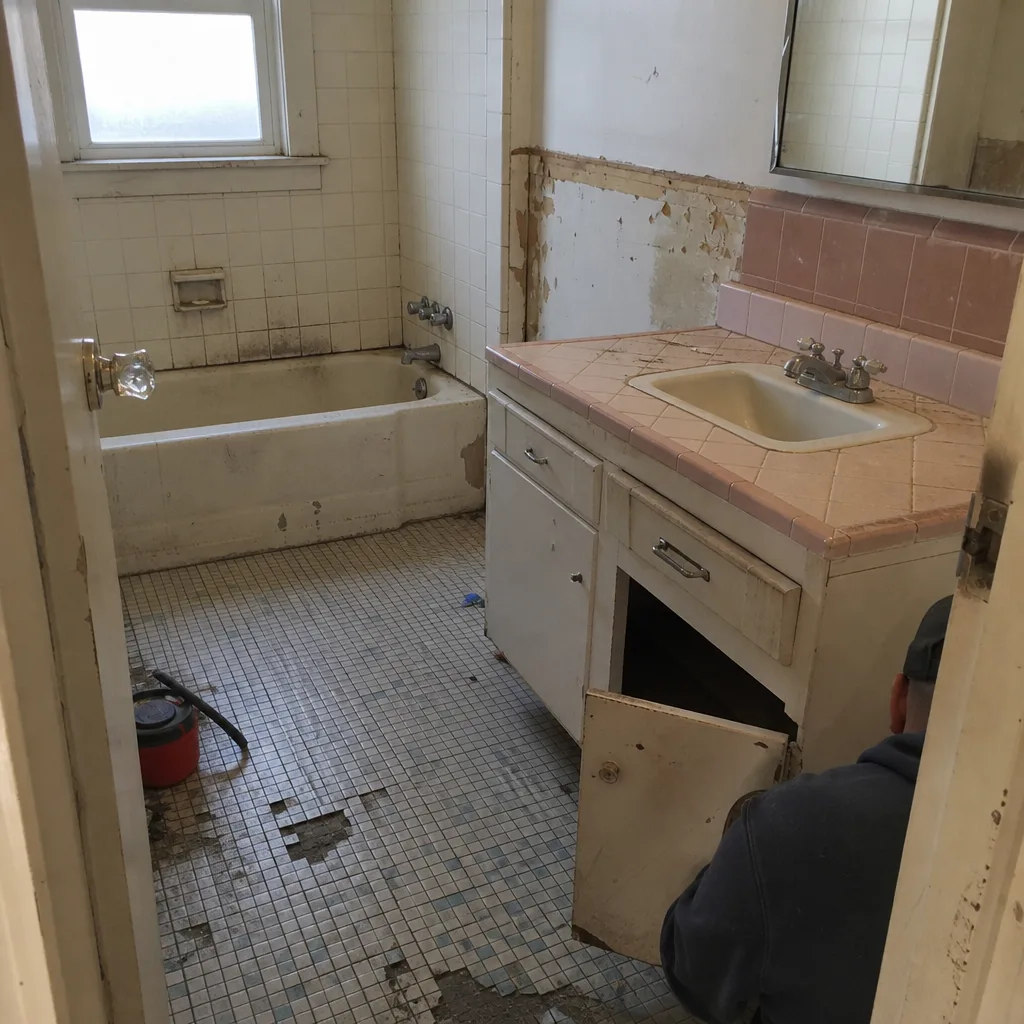 Before
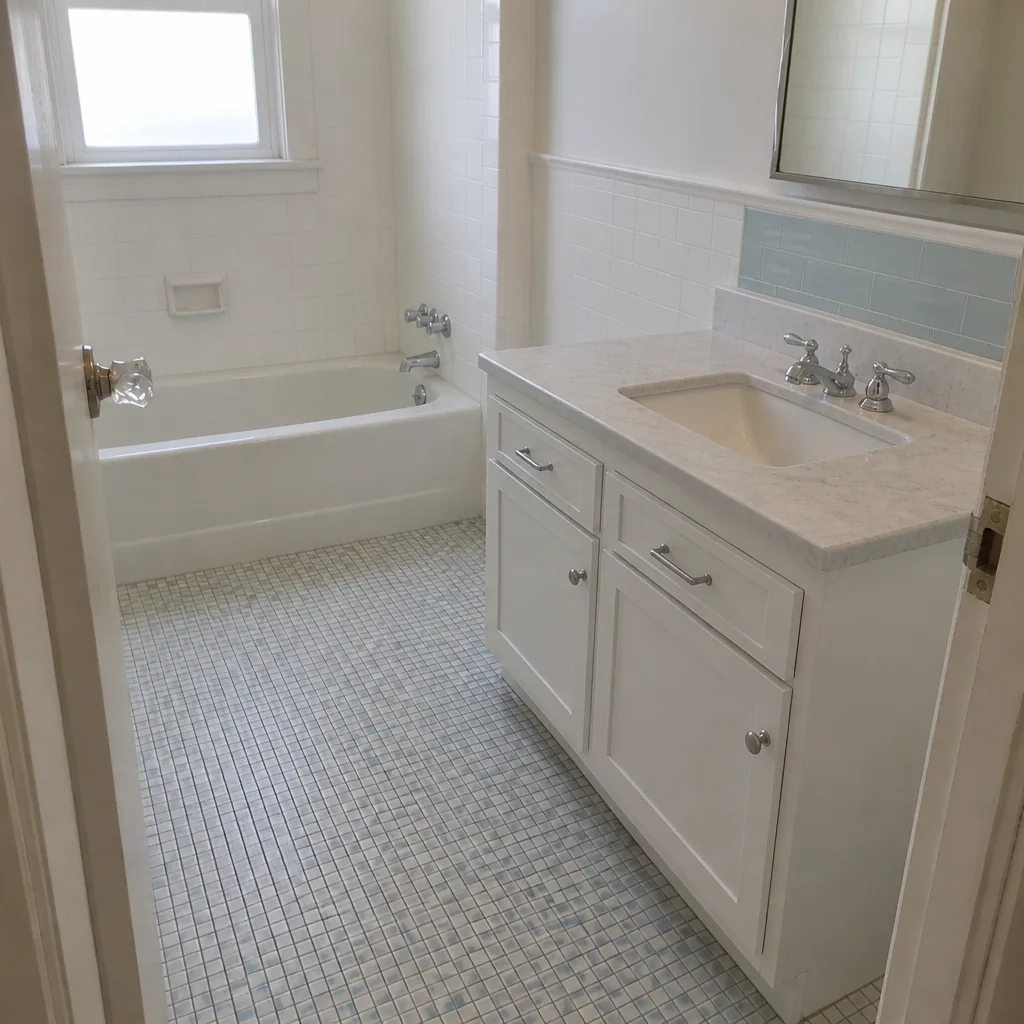 After
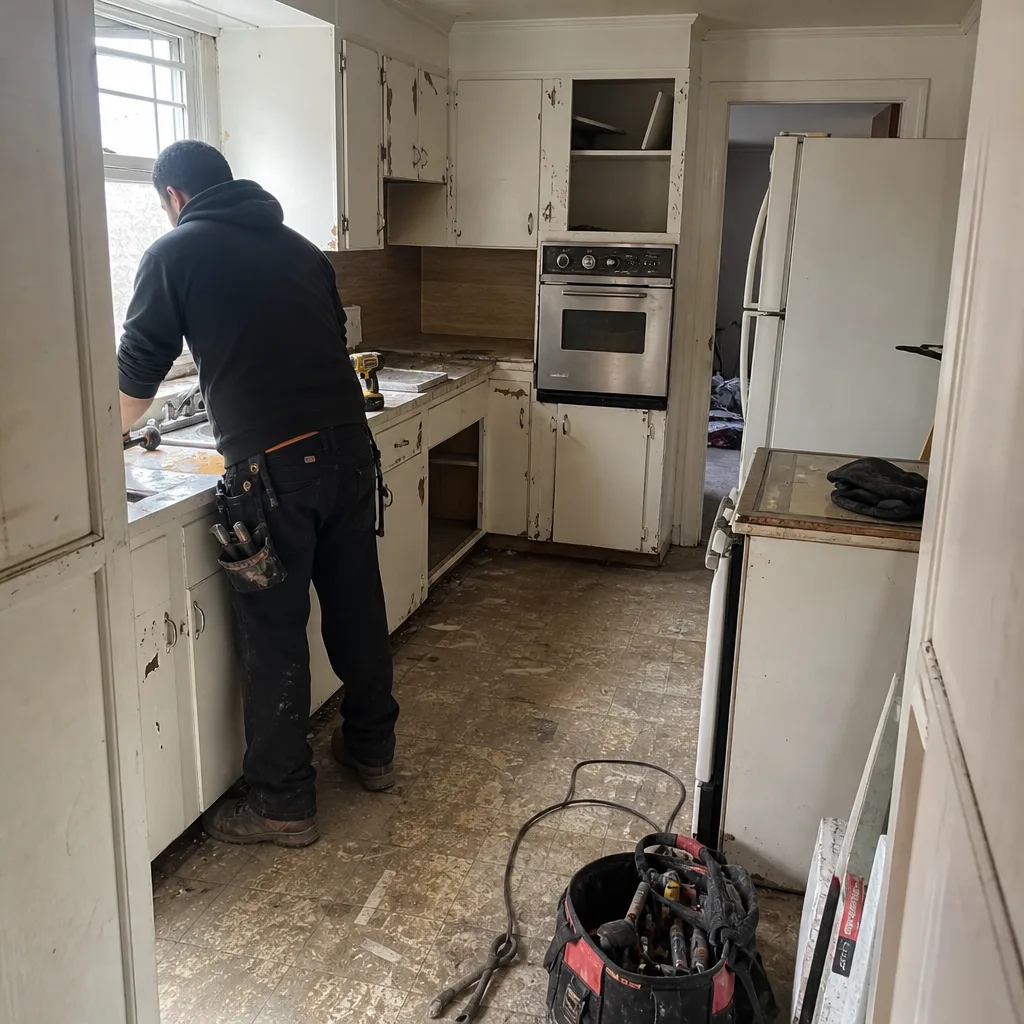 Before
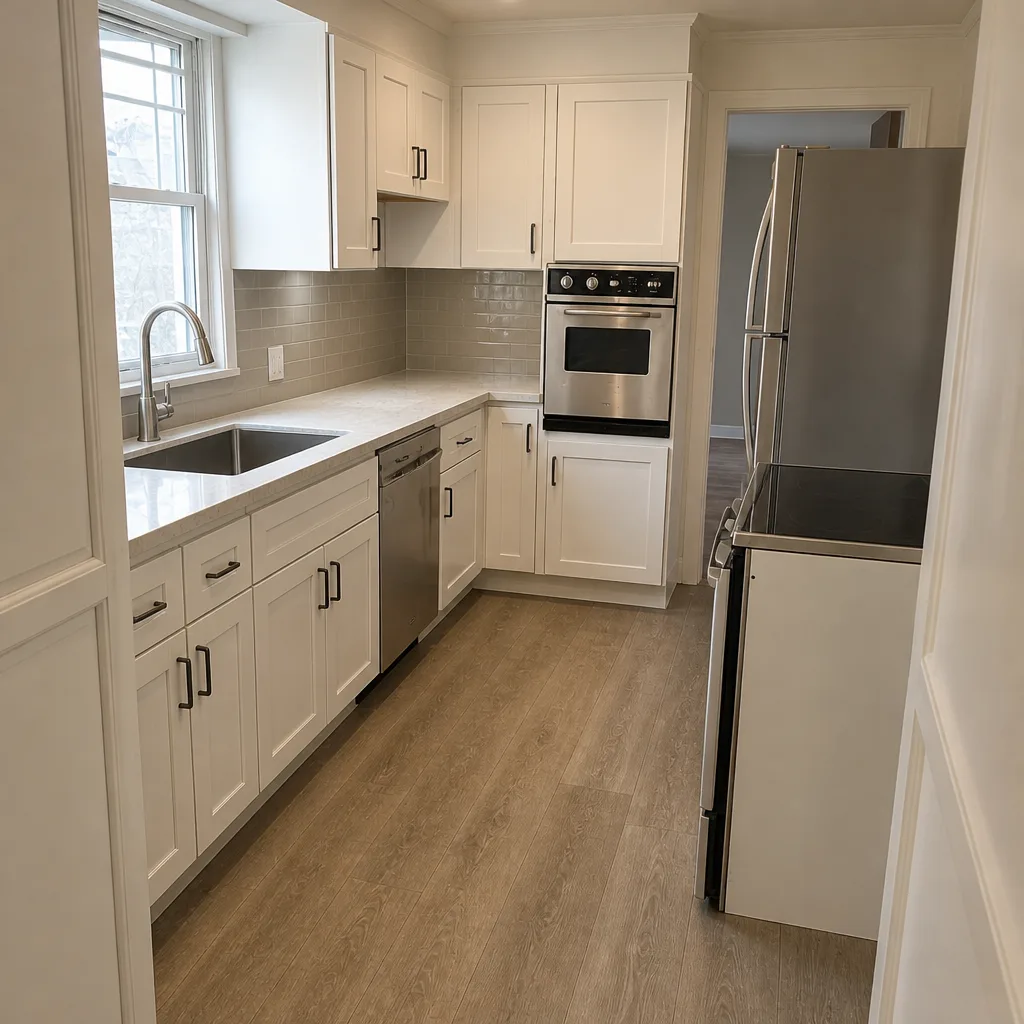 After
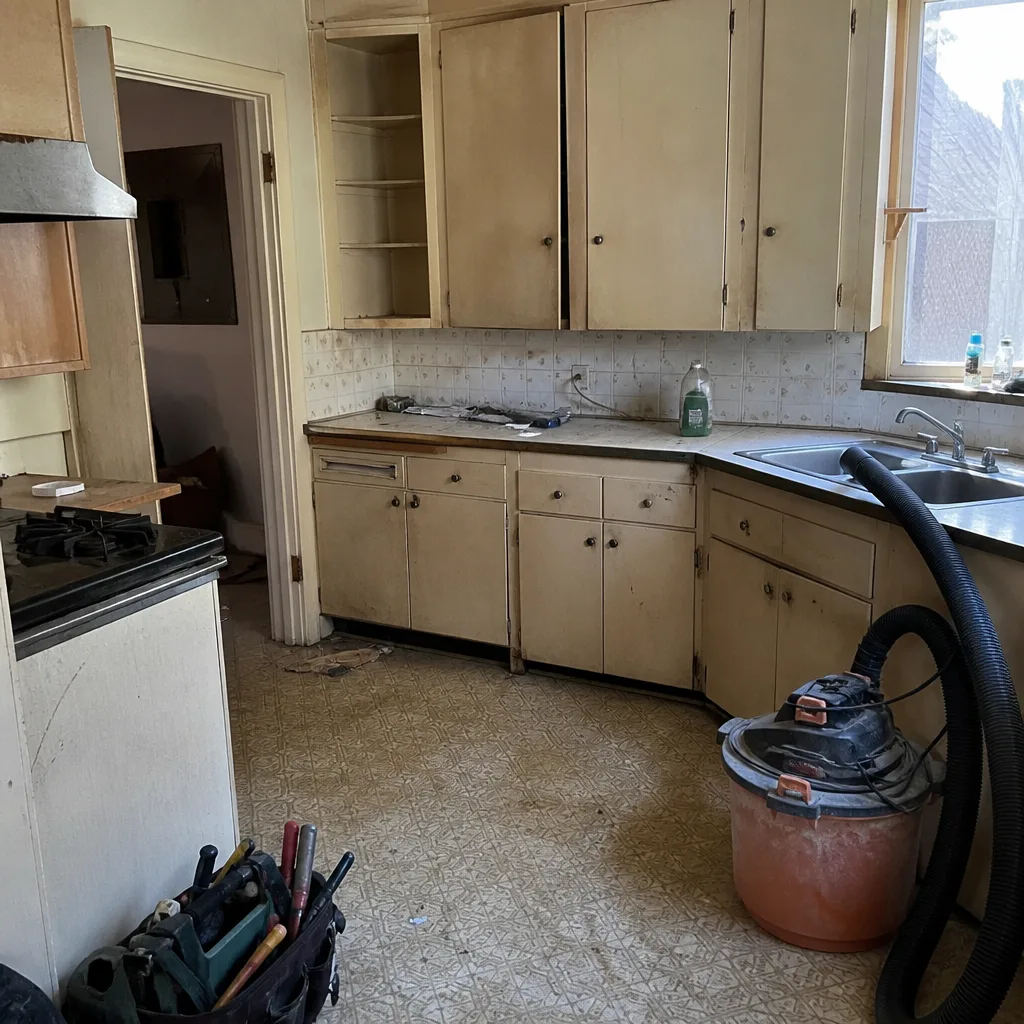 Before
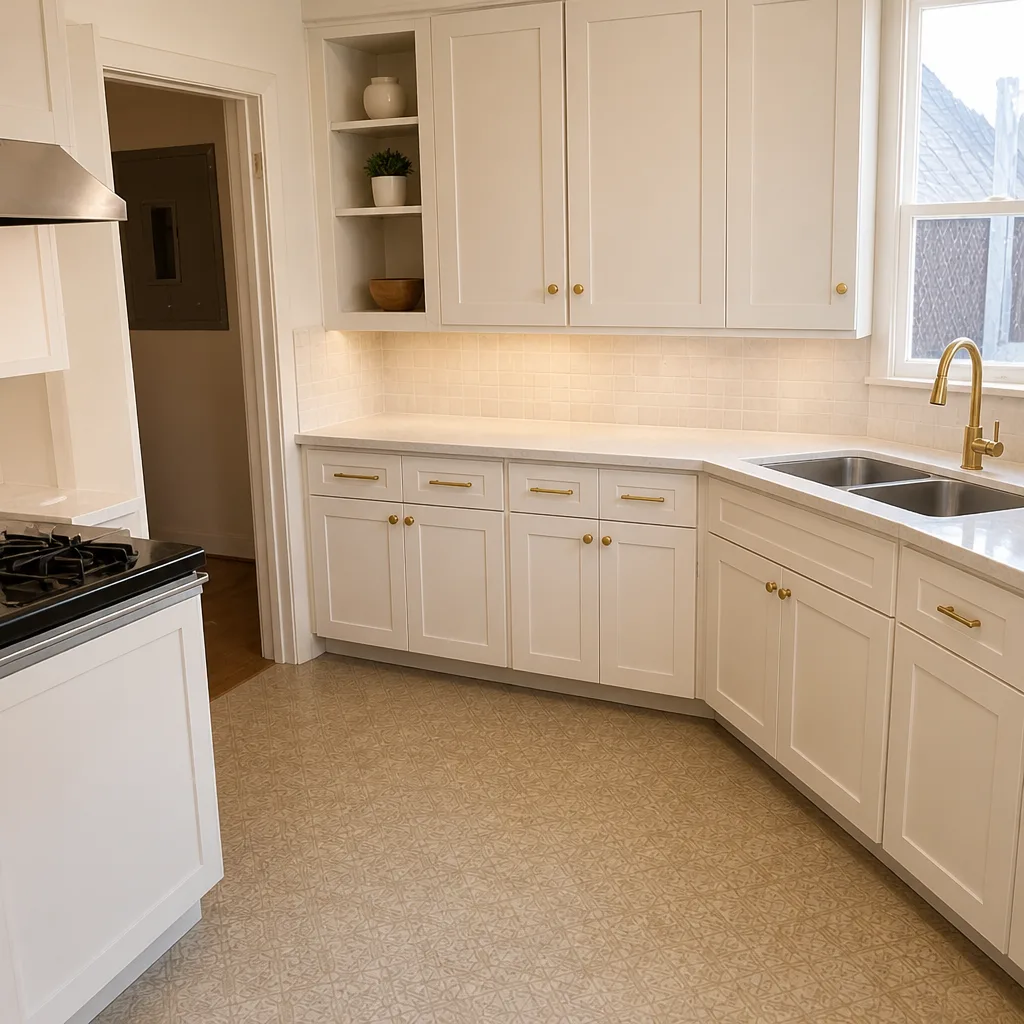 After
When to Call a Professional
Call a professional for anything structural, anything that requires a permit, anything involving a load-bearing wall, and anything where the phrase “I think I can do this myself” shows up. Also call for the whole-home sequences: the sequencing logic only pays off when one team holds the schedule. If you’re coordinating your own trades, the savings evaporate the first time a plumbing inspection fails. And if you’re looking at a 1925 Craftsman with a hidden problem you can’t diagnose, call before you make the call.
We offer written pricing and a written guarantee before any work starts. When a repair fails inside the guarantee period, we come back at no charge, no service call, no re-inspection fee. The phone is answered by a live person 24/7, not an answering service. Every technician is background-checked and arrives in uniform. Penhallow Remodeling Oakland offers free estimates in Oakland – call (888) 403-1237.
Frequently Asked Questions

A whole-home remodel in Oakland typically runs $95,000 to $350,000, driven mostly by square footage, how much pre-war structure gets opened, and the finish level. The largest variable is the sequence: batching permits and following trade sequence saves weeks and thousands in labor. Call (888) 403-1237 for an exact written quote – estimates are free.
Yes. A bathroom remodel that moves plumbing or electrical fixtures requires a permit, and like-for-like replacements need over-the-counter approval. A bathroom remodel within the existing footprint that changes any plumbing or electrical will trigger plan check. Pull it as part of a batched submission if you’re doing other work too. Call (888) 403-1237 and we’ll tell you exactly which permits your scope needs.
Most whole-home remodels in Oakland take four to eight months from permit submission to final inspection. The variance comes from permit review time and how much of the structure is opened. Batching permits saves an average of three to five weeks over pulling them separately. Call (888) 403-1237 and we’ll give you a written timeline based on your scope.
Not if the five-batch strategy was followed. With Penhallow, the number on day one is the number on the invoice, because we give you a written price before work starts and define the contingency in writing. If you’ve already opened a wall and found a surprise, that’s different. Call (888) 403-1237 and we’ll give you a written number, not an estimate range.
Yes. Any kitchen remodel that touches plumbing, electrical, or HVAC requires permits, and moving a load-bearing wall requires structural plan check. If you’re doing a bathroom remodel in Oakland at the same time, submit them together to keep the review on one cycle. Call (888) 403-1237 for a free scope review.
Sometimes, but be careful. Older Oakland homes frequently hide knob-and-tube wiring, no insulation, and non-code framing behind plaster, and the three problems usually appear together. Plan your budget expecting at least one wall to surprise you. Call (888) 403-1237 and we’ll walk through your scope before you sign anything.
The Bottom Line
Oakland whole-home remodeling is a sequencing problem as much as a construction one. Batch your permits, sequence trade-by-trade, expect your pre-1940 home to hide three problems at once, and define phase-two pricing in writing before phase one begins. Get those four things right and the rest of the remodel follows. The best protection against a bad remodel isn’t a lower bid, it’s a written price and a written guarantee before any work starts. Call (888) 403-1237 for a free estimate in Oakland and see the number on paper before you commit.
Written by the team at Penhallow Remodeling Oakland.