
Last updated November 18, 2026








Free written scope consultation - allowances, timeline, and change-order rules on paper before a single trade is scheduled
How Long Does Home Remodeling Take? Timelines and What to Expect
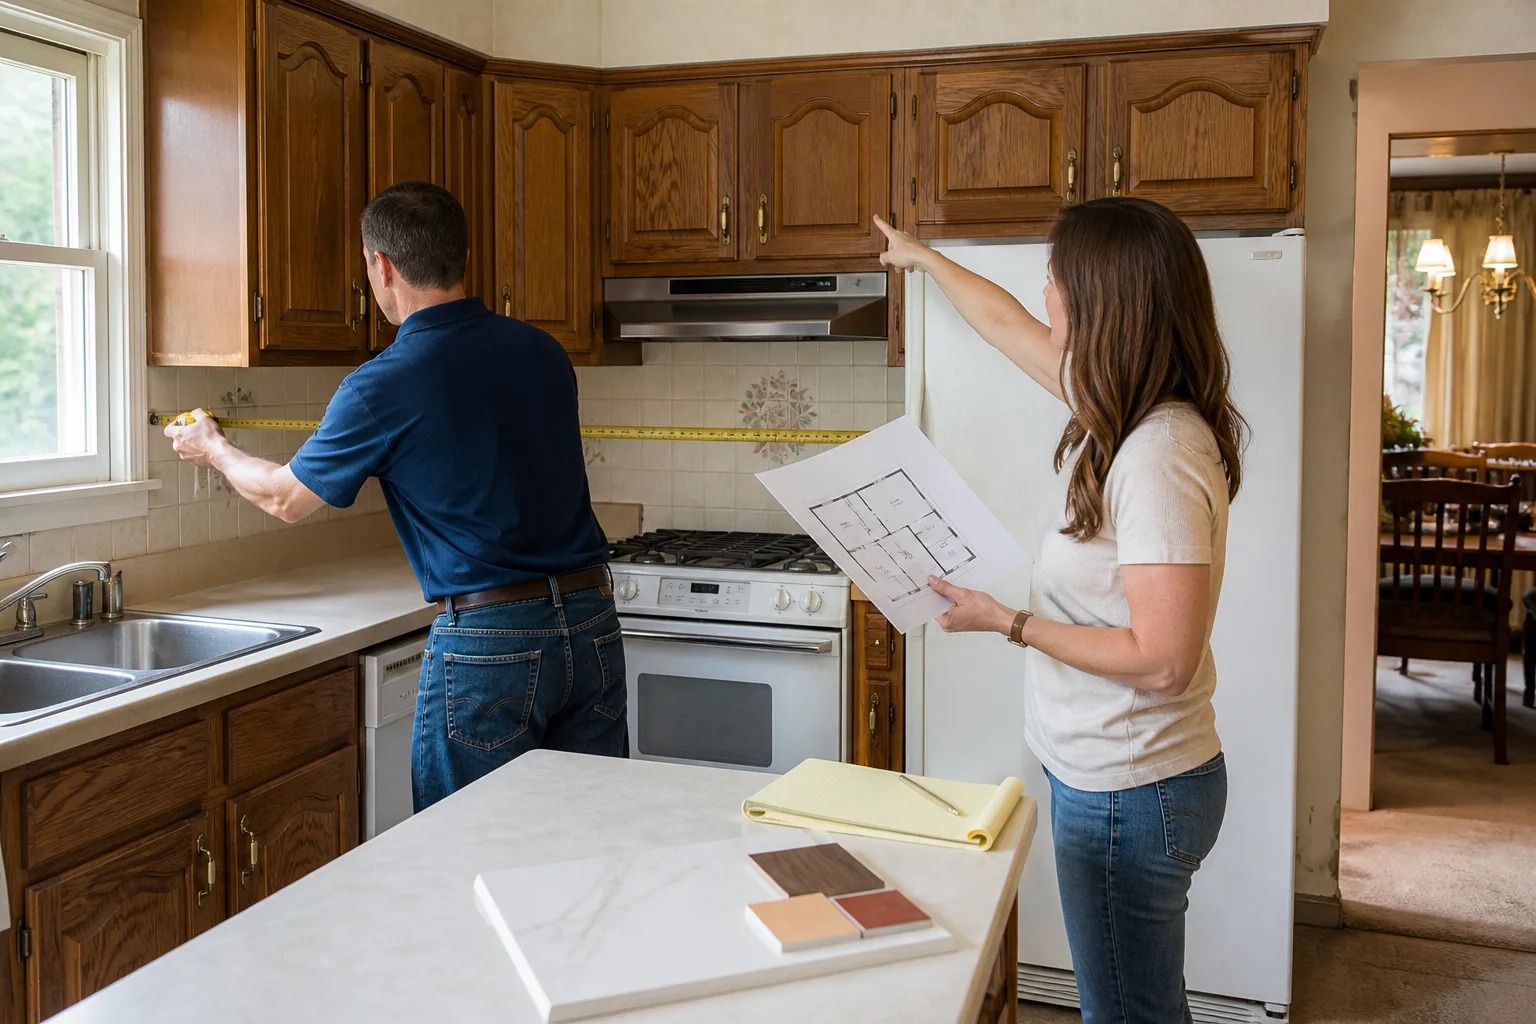
A kitchen remodel takes 6 to 8 weeks on paper. In Oakland, City permit review alone can add 3 to 6 weeks before anyone lifts a tool, and most homeowners don’t learn that until demo day. The delays that wreck a schedule are rarely lazy crews. They’re scope changes, permit backlogs, and material lead times that nobody put in writing at the start. This guide breaks down what actually drives remodeling timelines in Oakland, what a real project schedule should contain, and how to read one critically before you sign anything.
Quick Answer
Most home remodels take 3 to 5 weeks for a bathroom, 8 to 12 weeks for a kitchen, and 4 to 8 months for a whole-home remodel. In Oakland, add 3 to 6 weeks for City permit review and 1 to 2 weeks for inspection scheduling before you factor in construction itself. The single biggest variable is whether your contractor gives you a written schedule with milestone dates, or just a start and end date.
Styles & brands we work with
- Kitchen remodeling
- Bathroom remodeling
- Home additions & ADU
- Roofing
- Windows & doors
- Driveway & pavers
- Fence
Table of Contents
- How Oakland Permits Affect Your Timeline
- The Three Timeline Killers That Never Appear in a Verbal Estimate
- What a Written Project Schedule Should Contain
- Room-by-Room Realistic Timelines for Oakland Homes
- How a 365-Day Guarantee Changes the Timeline Conversation
- How to Read a Project Schedule Before You Sign
- Common Mistakes to Avoid
- Frequently Asked Questions
How Oakland Permits Affect Your Timeline
In Oakland, permit review is often the longest single phase of a remodel, and it happens before construction starts. The City’s Planning and Building Department reviews most kitchen and bathroom remodels through an over-the-counter or online submittal process, but anything touching structural walls, adding square footage, or changing electrical service typically goes to a plan check reviewer. That plan check queue is where timelines stretch.
Here’s what we’ve seen for common project types in Oakland:
- Bathroom remodel, no structural changes: 2 to 4 weeks for permit issuance, sometimes faster if the plans are clean.
- Kitchen remodel with wall removal or new electrical: 4 to 6 weeks for plan check review.
- Whole-home remodel or addition: 6 to 12 weeks, sometimes longer if the project triggers discretionary review or hillside grading requirements.
- Inspection scheduling: 3 to 10 business days per inspection phase, depending on the City’s current backlog.
Homes in the Oakland Hills often move slower through permitting because of fire zone requirements and slope stability reviews. Flatlands properties in neighborhoods like Temescal or Fruitvale tend to clear review faster. If your contractor hasn’t accounted for permit review in the schedule, the timeline is already wrong. Our general contractor in Oakland team builds permit review into every project calendar before we quote a start date.
The Three Timeline Killers That Never Appear in a Verbal Estimate
Verbal estimates have a way of compressing a project into a number that sounds good. The real timeline has three variables that almost never come up in that conversation, and all three can add weeks.
- Material back-orders. Custom cabinetry from a line like KraftMaid or Wellborn runs 6 to 10 weeks from order to delivery. Cambria and Silestone countertops add another 2 to 3 weeks after template. If your contractor orders materials after demo day, the schedule stalls the moment the walls come down.
- Inspection hold days. Every phase that requires a City inspection, from framing to rough electrical to final, means the project pauses until an inspector signs off. A missed inspection window can push construction two weeks behind schedule. Those days need to be planned into the calendar, not absorbed as surprises.
- Scope creep from discovered conditions. In Oakland’s older housing stock, which includes a lot of pre-1950 bungalows and Craftsman homes, demo frequently reveals rot behind tile, outdated knob-and-tube wiring, or galvanized plumbing that needs replacing. Each discovery adds both time and cost. A written scope that outlines how these conditions get priced and scheduled protects everyone.
None of these are contractor failures. They’re planning gaps. The fix is a schedule that names them before work starts.
What a Written Project Schedule Should Contain
A written schedule with milestone dates is different from a start date and an end date. A real one shows you the sequence, so you can see where the risk lives. Before you sign anything, ask for a schedule that includes:
- Permit submission and expected issuance dates. A range is acceptable; a blank is not.
- Material order dates and delivery windows. Cabinet lead time should be on the page, not explained verbally after demo.
- Phase milestones: demo complete, rough-in inspected, drywall complete, cabinets installed, countertops templated, final inspection.
- Inspection hold periods. Named as days on the calendar, not left as gaps.
- Punch list and final walkthrough date. This matters more than most homeowners realize.
- A change-order process. If a discovered condition adds time or cost, the schedule should say how that gets documented and priced in writing before the work continues.
When a contractor won’t give you a schedule with milestone dates, it usually means the timeline was never planned in the first place. That’s a signal worth paying attention to. We build milestone schedules into every project we quote, alongside a written price before any work starts, because those are the two documents that protect a homeowner’s investment.
Room-by-Room Realistic Timelines for Oakland Homes
National averages are a starting point, but Oakland homes add their own variables. Here’s what we see in practice for the three most common projects.
Bathroom Remodel: 3 to 5 Weeks
A hall or primary bathroom typically runs 3 to 5 weeks in Oakland once permits are issued. The shorter end applies to a straight fixture swap with new tile and no layout changes. The longer end applies when you’re moving plumbing rough-in, changing a tub to a shower, or working in a home where the subfloor needs repair. Oakland’s damp winters can also slow tile curing times, which matters when setting a natural stone with moisture-sensitive thinset. Our bathroom remodeling in Oakland work usually lands in the 4-week range for a full tear-out and rebuild.
Kitchen Remodel: 8 to 12 Weeks
A kitchen remodel usually takes 8 to 12 weeks from permit issuance to final inspection. Cabinet lead time is the biggest swing factor, followed by countertop fabrication and any wall removal that triggers a structural review. Choosing a semi-custom line over a fully custom one can save 2 to 3 weeks on delivery. If you’re reconfiguring the layout, expect the longer end; if it’s a straight refresh with the same footprint, the shorter end is realistic. Our kitchen remodeling in Oakland guide walks through the cost side of those choices.
Whole-Home Remodel: 4 to 8 Months
A full home remodel in Oakland runs 4 to 8 months, and permit review alone can account for 6 to 12 weeks of that. The longer end applies to homes in the hills, homes with knob-and-tube wiring or galvanized plumbing throughout, and projects that trigger discretionary review. Phased renovations, where you live in part of the house while the rest is under construction, tend to push toward the longer end because of sequencing. Add 1 to 2 months if you’re also re-roofing, and add a few weeks on top if you’re replacing hardscape, which often uses Pavestone, Belgard, or Cambridge Pavers systems that need to coordinate with drainage and inspection.
How a 365-Day Guarantee Changes the Timeline Conversation
A 365-day guarantee sounds like a warranty detail. It actually changes how a project gets finished. When a contractor’s obligation ends at final inspection, there’s pressure to rush the punch list and get off site. When the obligation runs for a full year after completion, the incentive flips: getting it right the first time matters more than getting it done fast.
The 365-Day Done Right Promise at Penhallow means if the work fails inside the guarantee period, we come back and fix it at no charge, and it’s covered in writing on every project. For a homeowner, that’s recourse after move-back-in. If a cabinet door sags in month four or a tile cracks in month six, there’s a documented path to a fix. That protection takes the pressure off the punch-list conversation and removes the false urgency that sometimes pushes a timeline into corners it shouldn’t go.
It also means we can be honest about the schedule. If a material arrives wrong or an inspection slips, we fix the date and stand behind the outcome, rather than rushing the work to protect a promised end date.
How to Read a Project Schedule Before You Sign
Reading a schedule critically is a skill, and it takes about ten minutes to learn. Use this checklist before you sign:
- Check that permit review has its own line item. If permit time is buried or absent, the schedule is already optimistic.
- Confirm cabinet and countertop order dates fall before demo day. Otherwise the schedule stalls the moment the walls open.
- Look for inspection hold days. Each inspection phase should show a hold window, even if the exact date isn’t set.
- Ask what happens when a discovered condition comes up. There should be a written change-order process, not a “we’ll figure it out.”
- Verify the punch-list and final walkthrough dates. If they’re missing, the schedule has no defined end, only a hoped-for one.
- Confirm the price is in writing and matches the scope. A verbal ballpark that changes at the door is a timeline risk too, because that conversation usually happens after demo.
- Ask about background-checked, uniformed technicians. A steady crew is a steady schedule; rotations are a sign the schedule is being rebuilt daily.
Common Mistakes to Avoid
- Signing before the schedule is in writing. If you can’t hold the contractor to milestone dates, you can’t hold them to a timeline. Get it on paper with the price.
- Ordering cabinets after demo day. Custom cabinetry takes 6 to 10 weeks to deliver. In Oakland, that timeline runs alongside permit review, not after it. Order what you can before demo, and lock the delivery window.
- Assuming “over-the-counter” permit really means same-day. In Oakland, even fast-track permits often take 2 to 4 weeks for issuance. Build that into your move-back-in date.
- Skipping the written change-order process. Discovered rot or outdated wiring is common in older Oakland homes. Without a written process, the timeline becomes a negotiation after the fact.
- Choosing the shortest timeline quote instead of the most realistic one. A contractor who promises 5 weeks for a kitchen that needs 10 isn’t faster; they’re just planning to miss the date.
- Not asking about the City’s current backlog. The Planning and Building Department’s inspection queue changes month to month. A contractor who tracks it can plan around it; one who doesn’t will hand you a schedule that slips.
- Neglecting the punch-list end date. A project with no defined closeout can drift for months. The final walkthrough should have a date, not a “soon.”
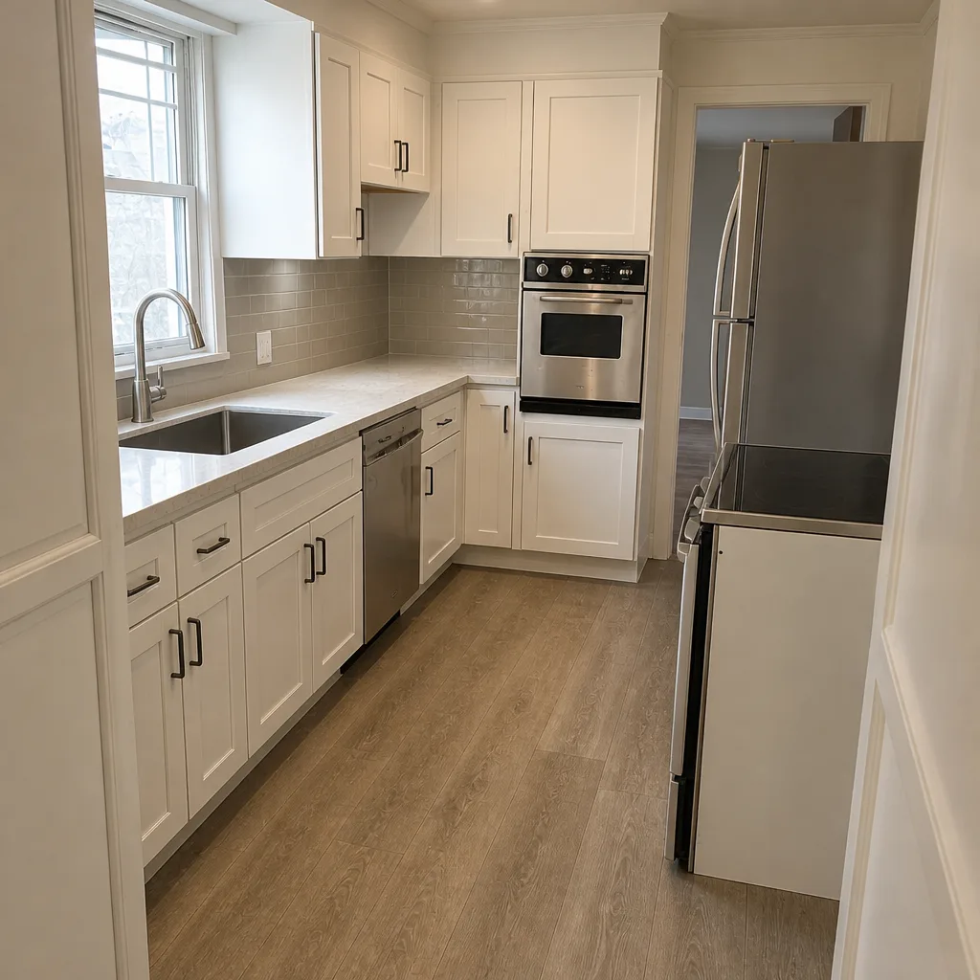
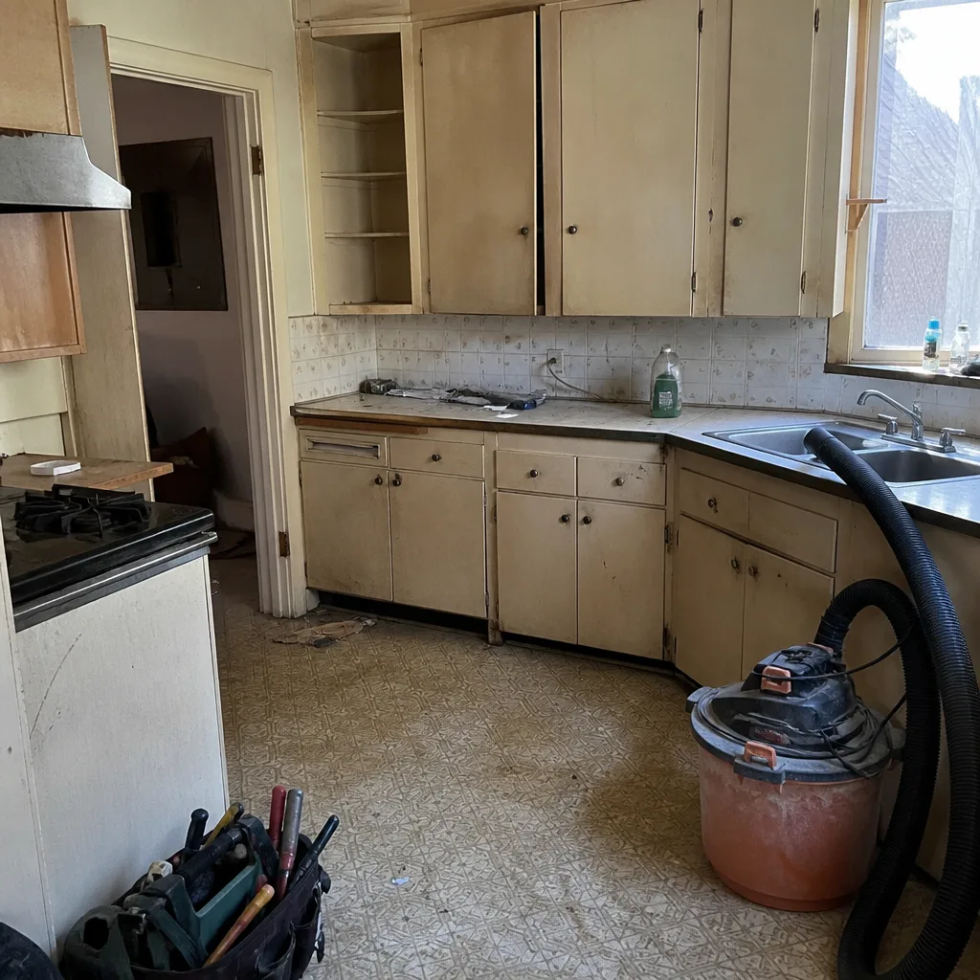
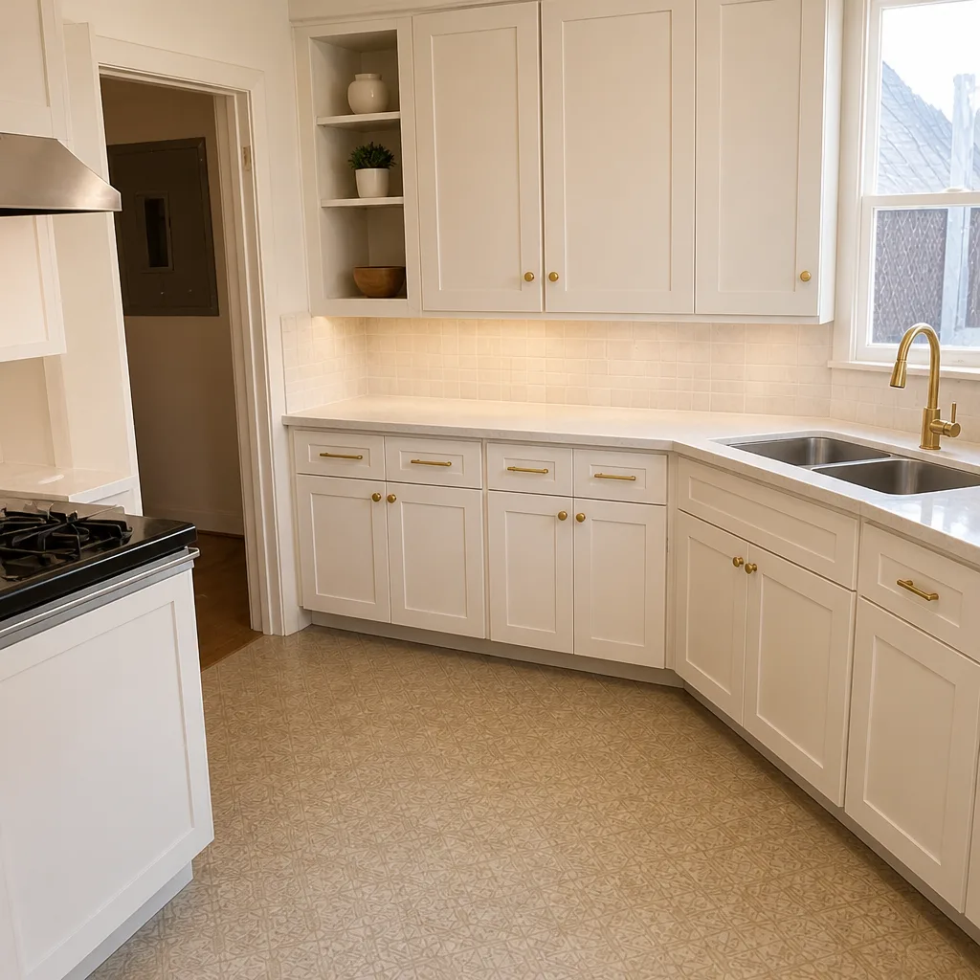
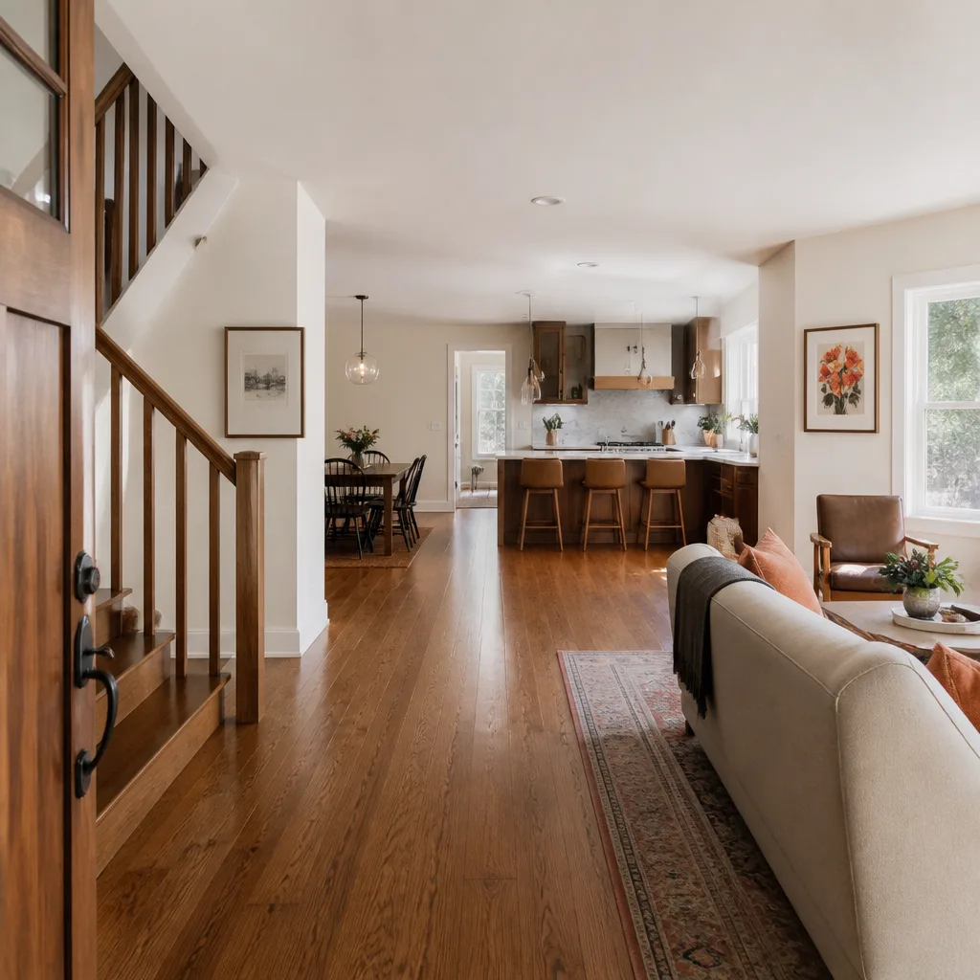
See the difference
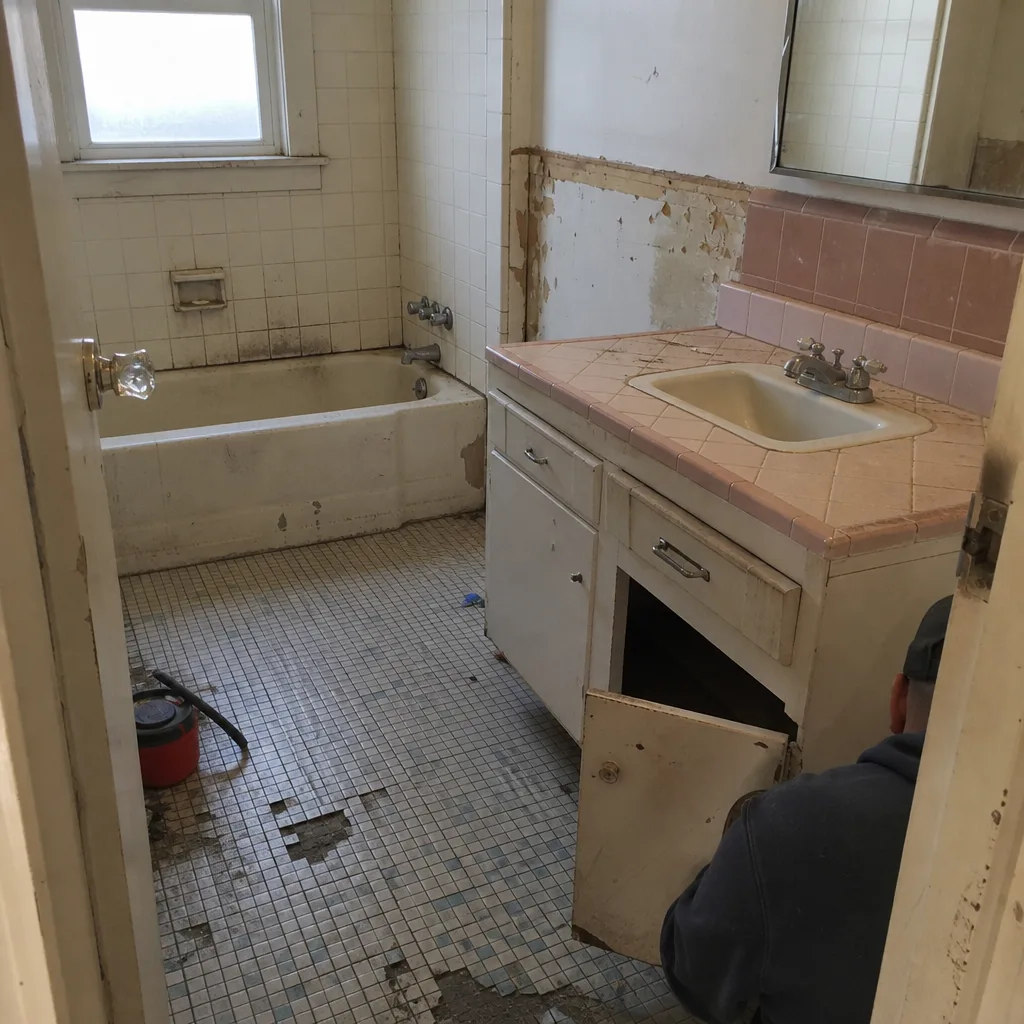 Before
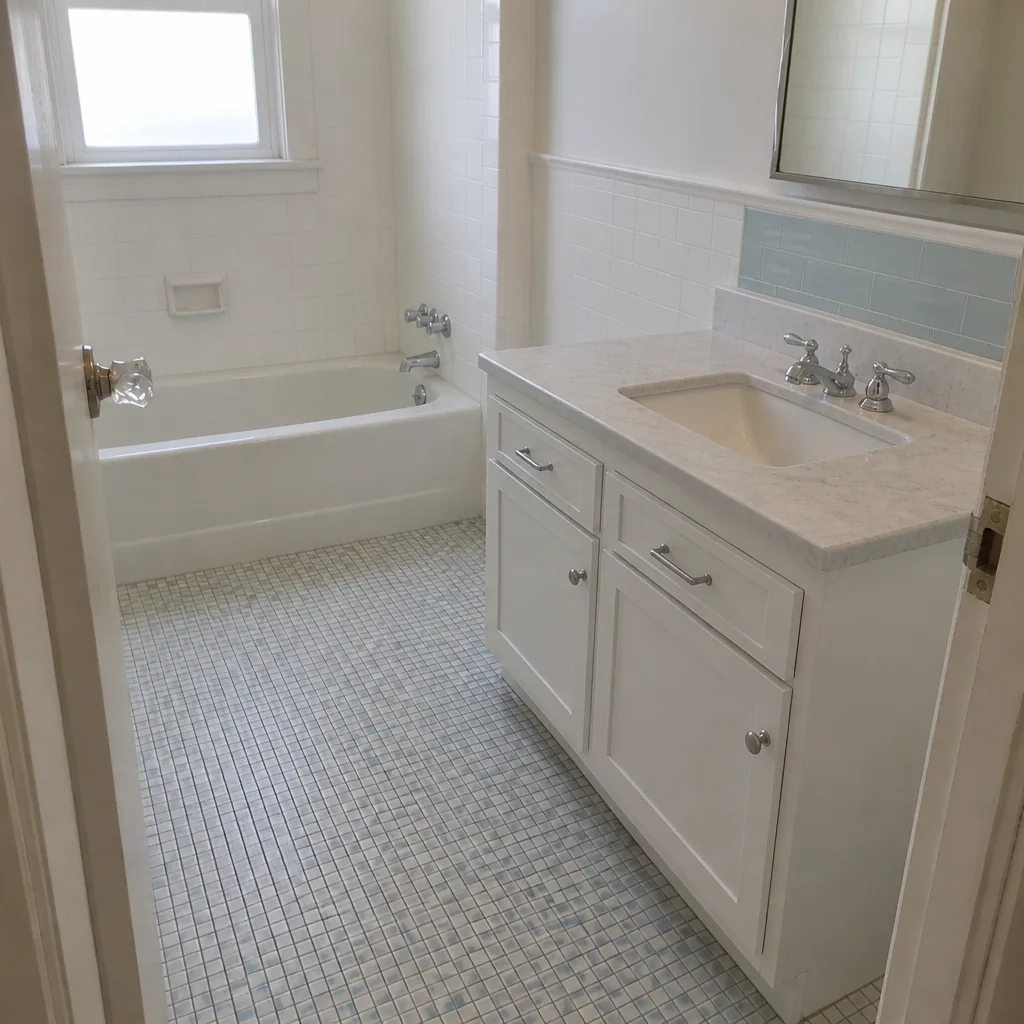 After
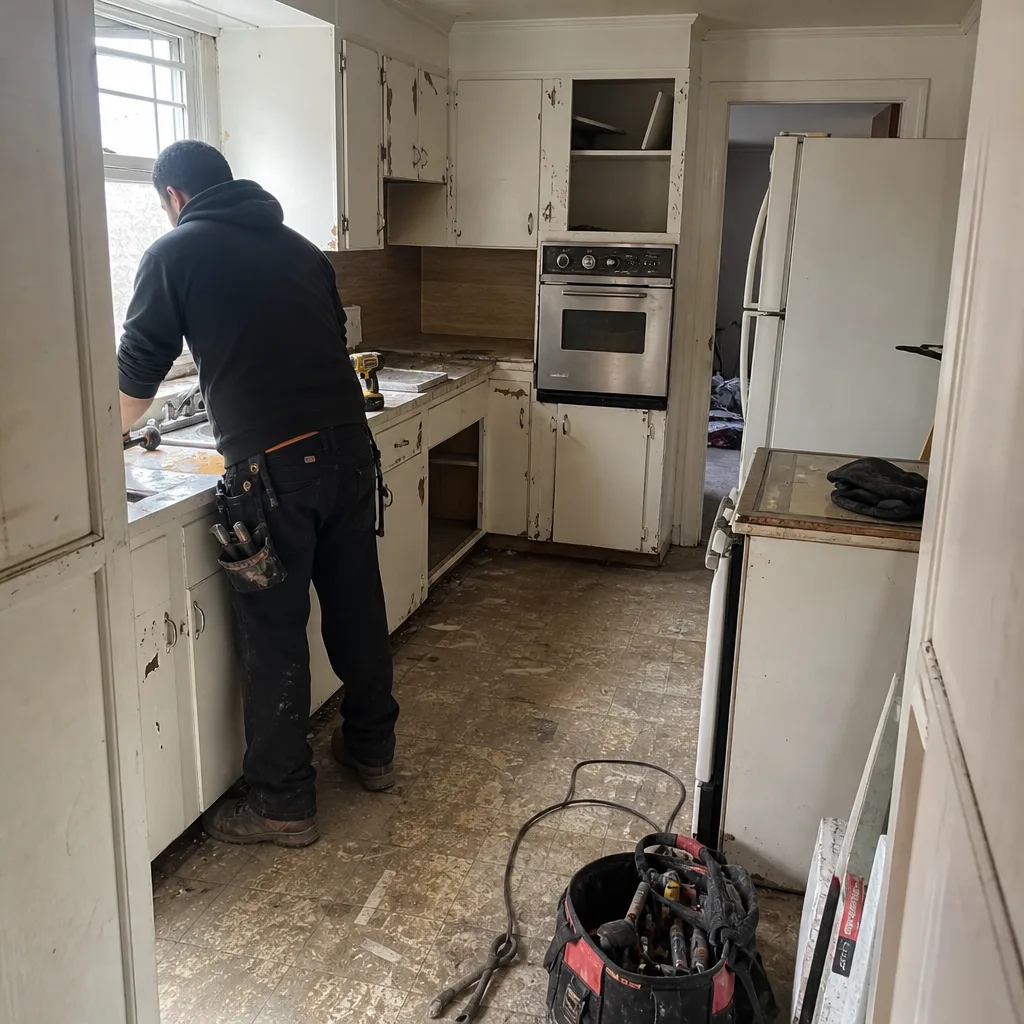 Before
 After
 Before
 After
When to Call a Professional
A remodel gets to the point where planning meets risk. If you’re removing a wall without knowing if it’s structural, changing electrical service in a pre-1950 home, or working around plumbing that may be galvanized, it’s time to bring in a licensed contractor. Oakland’s permitting process is not a place to guess, and the safety stakes are real when gas lines, electrical panels, or load-bearing walls are involved. A trained professional evaluates those conditions before demo day, so the timeline you’re planning against reflects what’s actually there. Penhallow Remodeling Oakland offers free estimates in Oakland and a written price before any work starts, with a written schedule and a 365-Day Done Right Promise behind it. Call (888) 403-1237 to schedule yours. You can also start with our Penhallow Remodeling Oakland home page or reach the team directly for a free estimate.
Frequently Asked Questions
A kitchen remodel in Oakland typically takes 8 to 12 weeks from permit issuance to final inspection, plus 4 to 6 weeks for City plan check review before construction begins. Cabinet lead time and any wall removal push it toward the longer end. Call (888) 403-1237 for an exact quote and a written schedule; estimates are free.
Most delays come from one of three causes: material back-orders, inspection hold days, or scope creep from discovered conditions like rot or outdated wiring. None of these are crew failures; they’re planning gaps. A written schedule with milestone dates and a written change-order process closes those gaps before work starts.
At Penhallow, the price is in writing before any work starts, so the number on day one is the number on the invoice. If a discovered condition requires additional work, it’s documented and priced in writing before continuing. Call (888) 403-1237 for a free written estimate.
Yes. Our general contractor in Oakland team handles permit submission and inspection scheduling for every project that requires them, and the permit review timeline is built into the project schedule. If a contractor won’t pull permits, that’s a red flag.
A bathroom remodel typically takes 3 to 5 weeks in Oakland once permits are issued, with the longer end applying when plumbing rough-in moves or the subfloor needs repair. Permit review adds 2 to 4 weeks before construction. Call (888) 403-1237 to schedule a free estimate.
Yes, and mostly for the better. When the obligation runs a full year after completion, there’s less pressure to rush the punch list, and homeowners have recourse after move-back-in if something fails. It swaps a rushed finish for a finished one.
The Bottom Line
Remodel timelines are decided long before the first hammer swing. In Oakland, permit review alone adds 3 to 6 weeks for common projects, and material lead times run 6 to 10 weeks for custom cabinetry. A realistic schedule names those phases, builds in inspection hold days, and puts the price and change-order process in writing before demo day. Bathrooms run 3 to 5 weeks, kitchens 8 to 12, full homes 4 to 8 months, with the longer ends tied to specific conditions you can plan around. A 365-Day Done Right Promise and a written schedule are the two documents that keep a project on time and give you recourse if it isn’t. If a contractor won’t put a milestone schedule in writing, that’s the sign to keep looking.
Call Penhallow Remodeling Oakland at (888) 403-1237 for a free estimate, a written price, and a written schedule before any work starts. A live person answers 24/7, and every technician who walks into your home is background-checked and in uniform.
Written by the team at Penhallow Remodeling Oakland.