
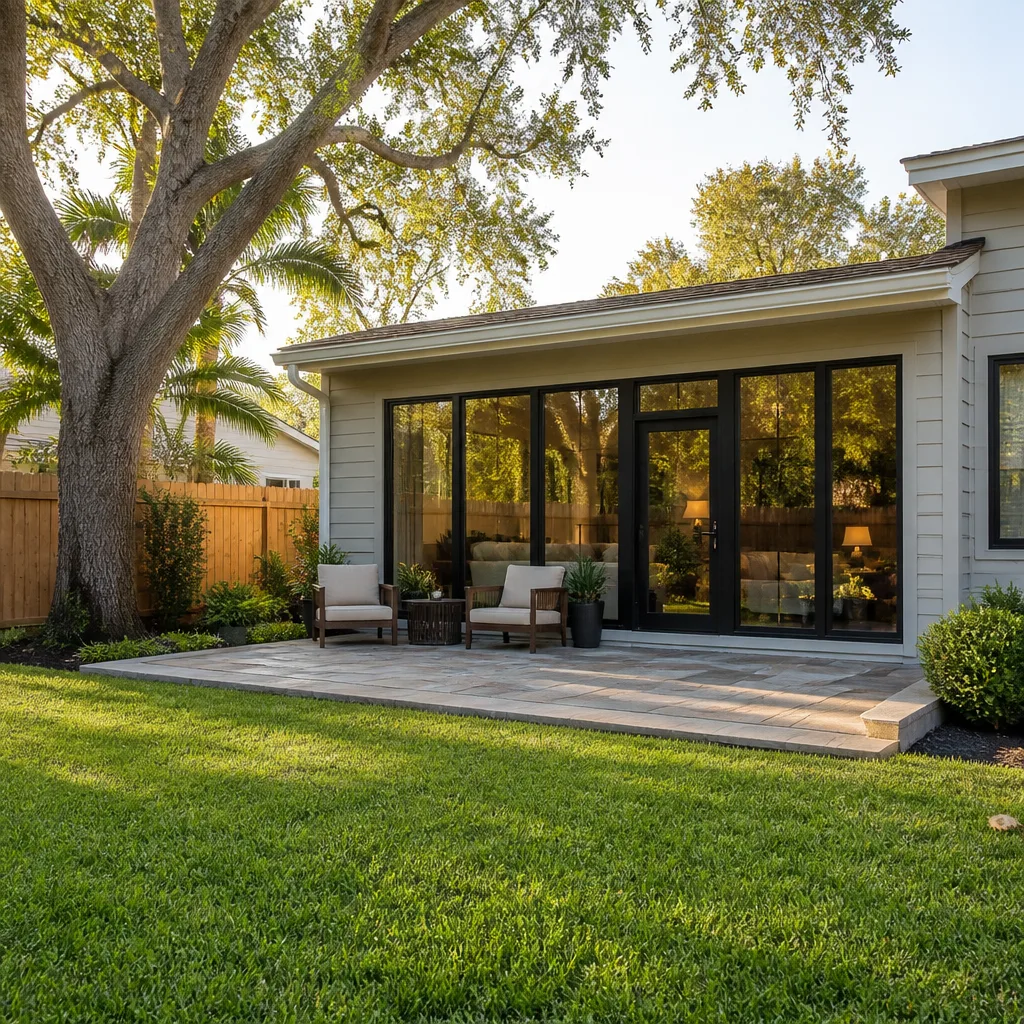

Free written scope consultation - allowances, timeline, and change-order rules on paper before a single trade is scheduled
Styles & brands we work with
- Kitchen remodeling
- Bathroom remodeling
- Home additions & ADU
- Roofing
- Windows & doors
- Driveway & pavers
- Fence
See the difference
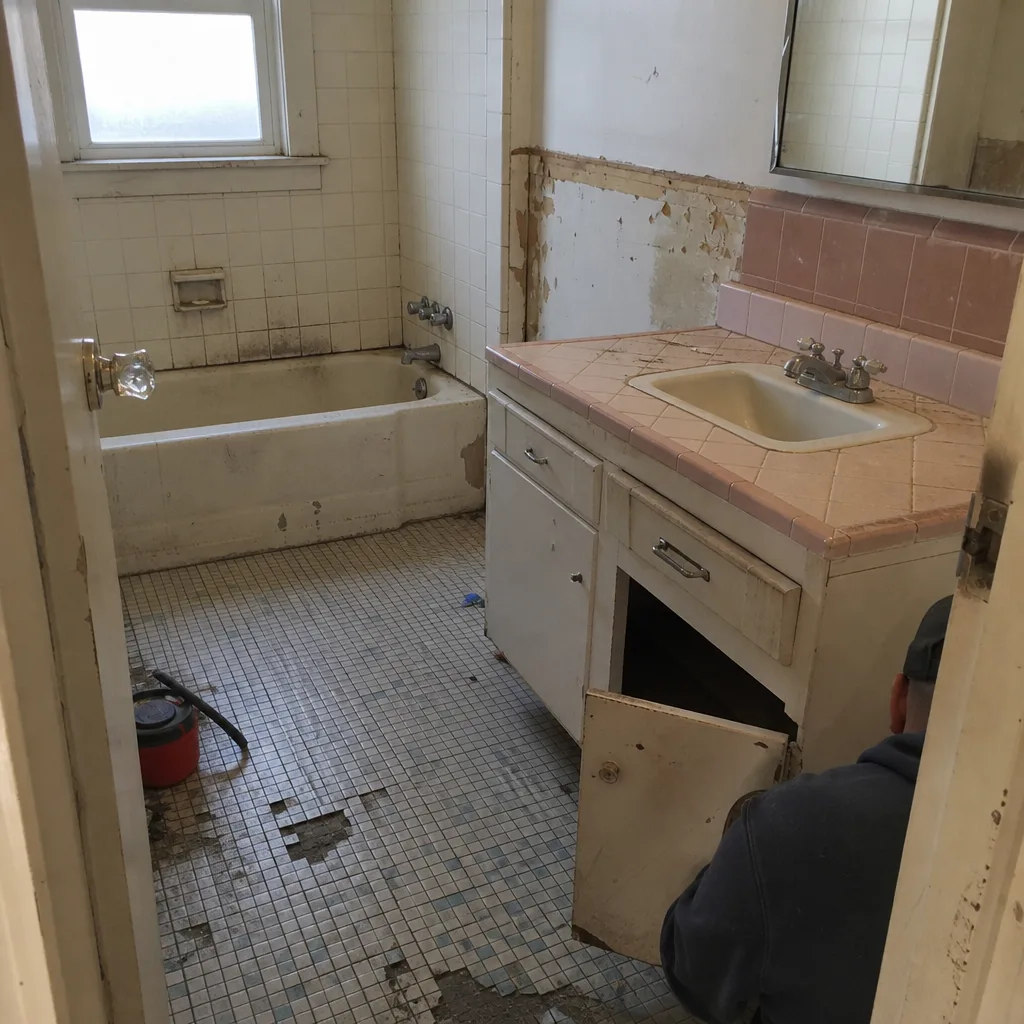 Before
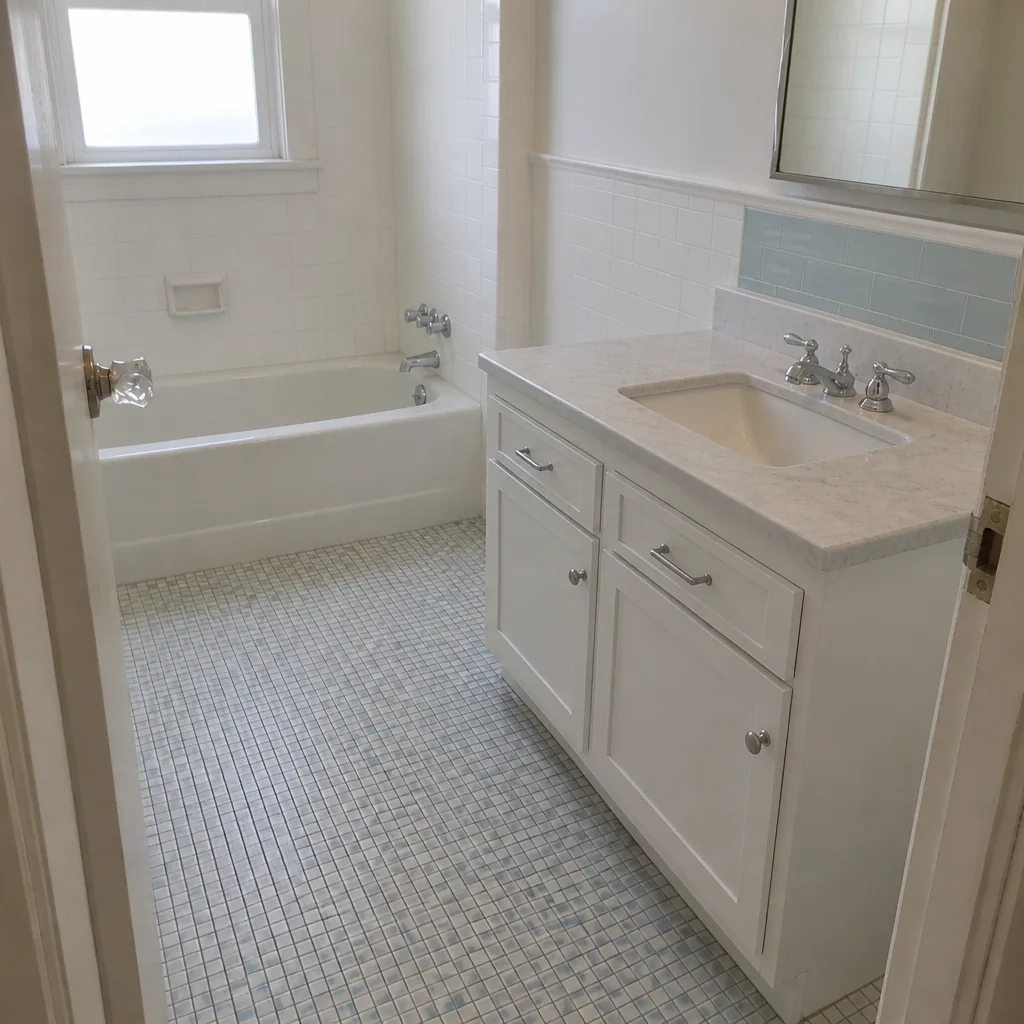 After
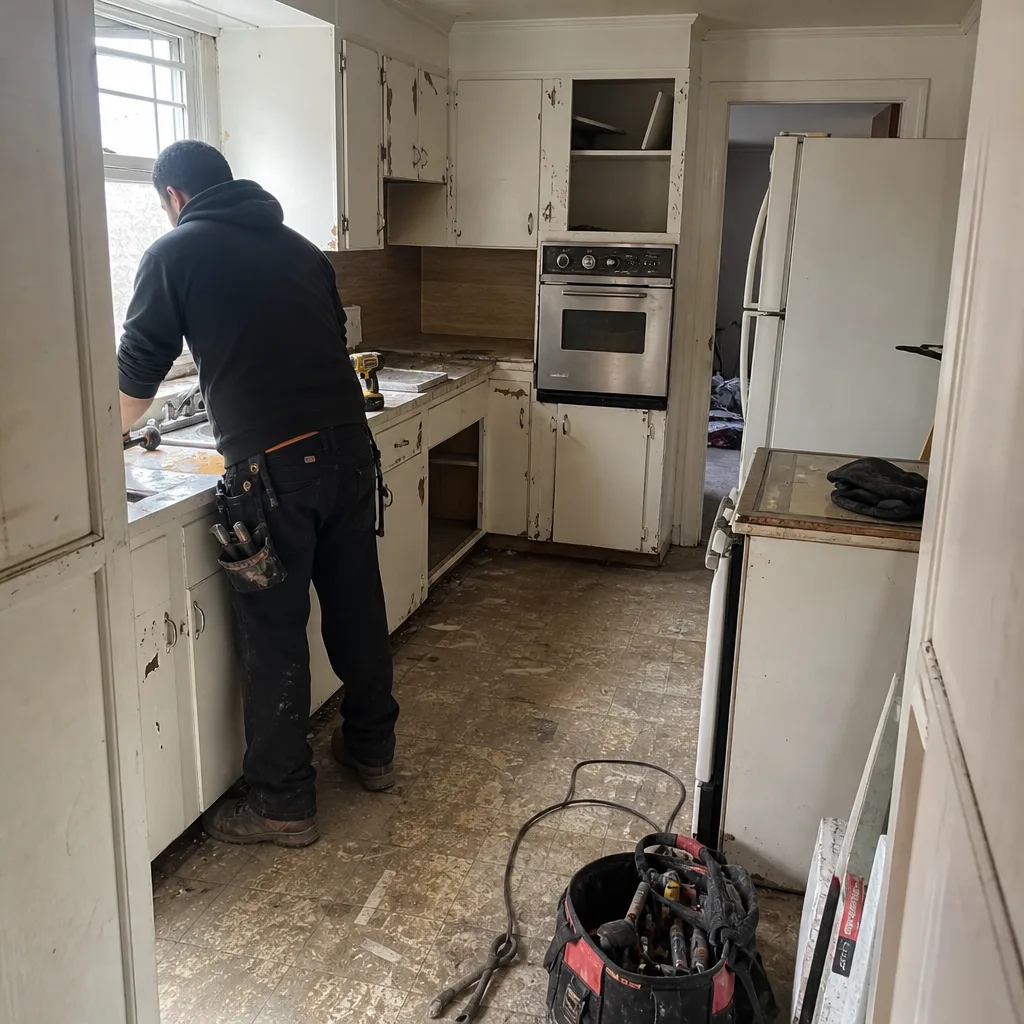 Before
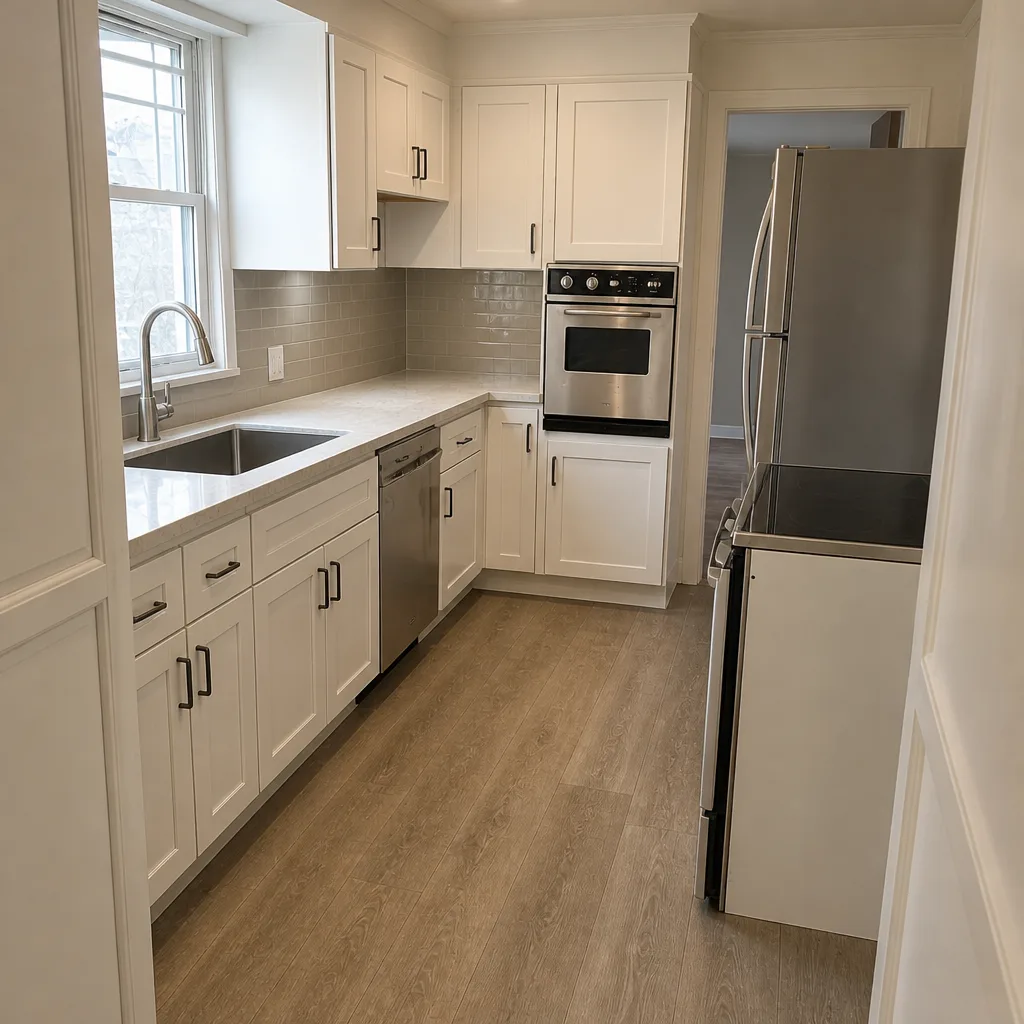 After
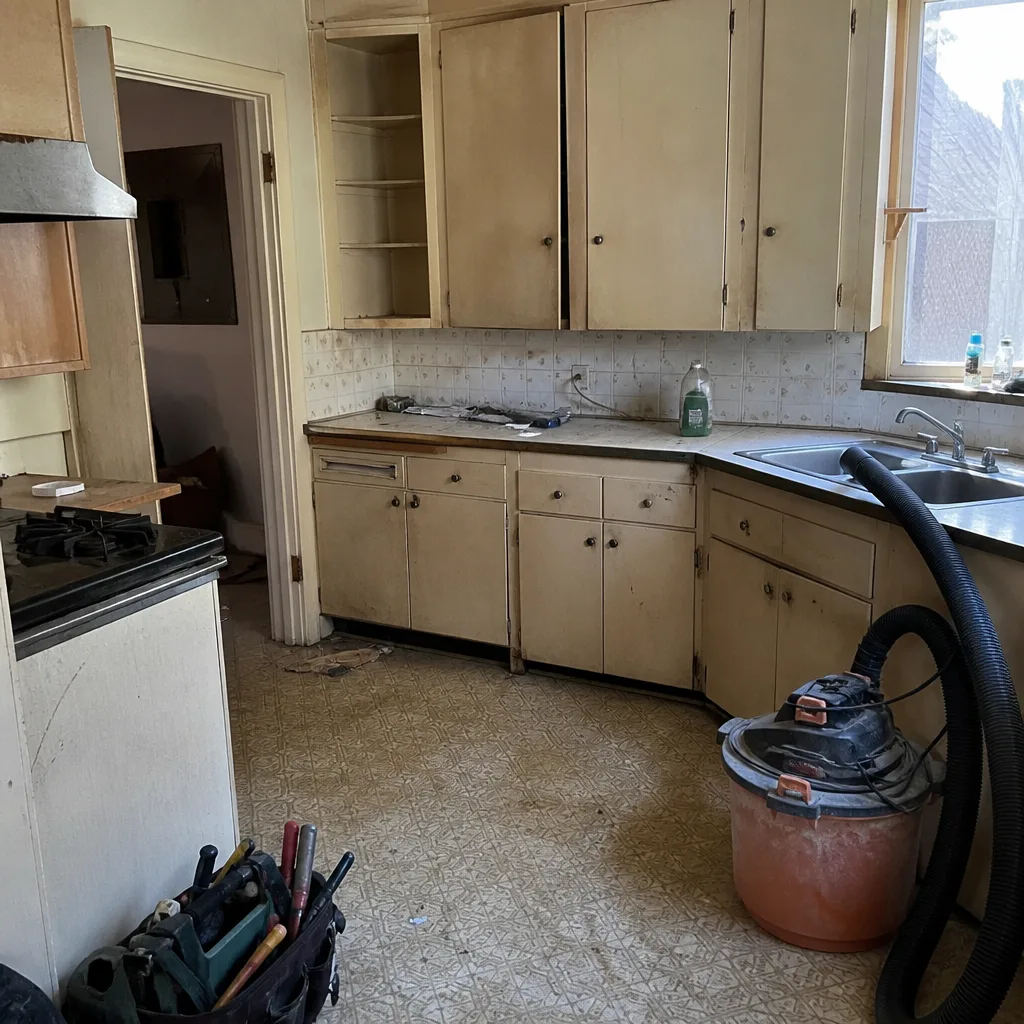 Before
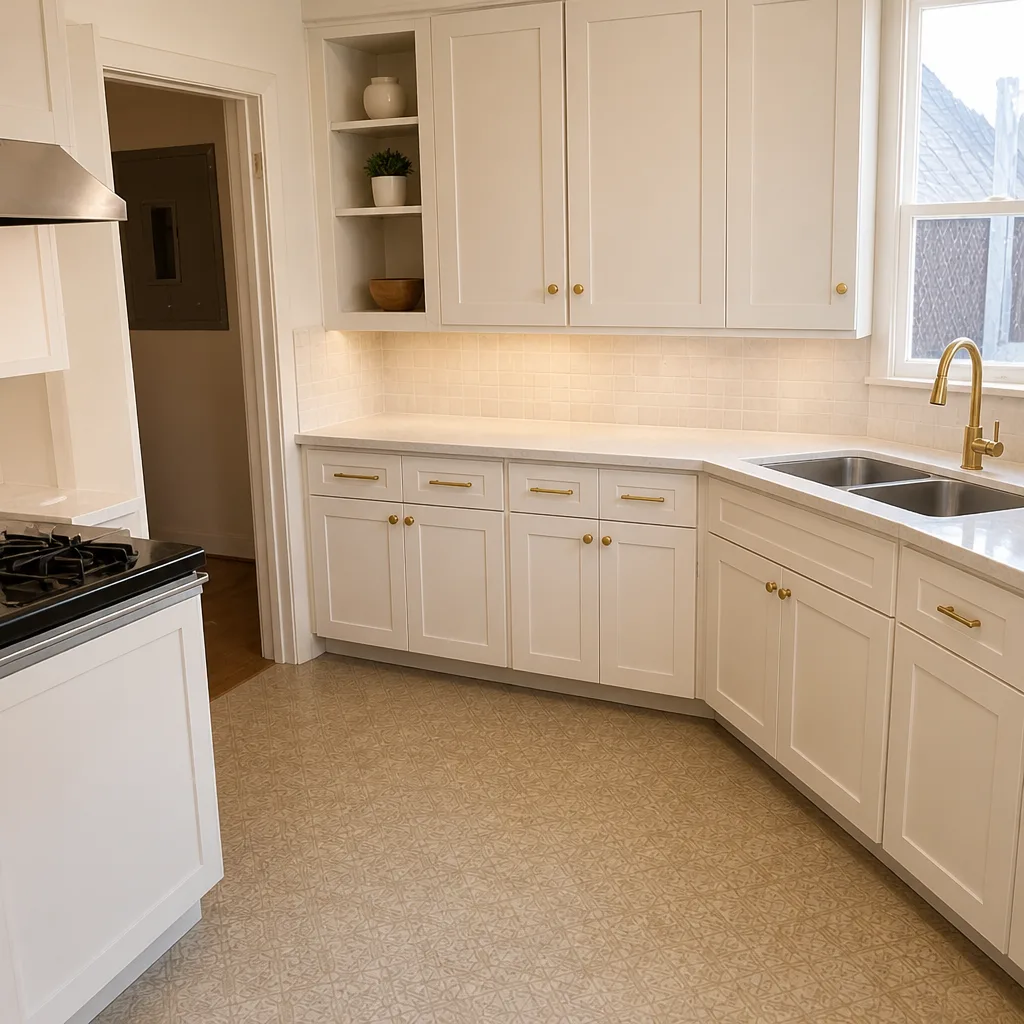 After
How to plan a kitchen layout in Oakland, CA: measure the room first, then fit the rules to it
The short answer: plan your Oakland kitchen layout by measuring the actual room, checking which walls are load-bearing, and confirming California’s 42-inch aisle minimum before you pick a single cabinet. The work triangle diagrams that dominate design blogs assume open kitchens larger than the 110-square-foot room most Oakland Craftsman and Victorian bungalows actually have. Get your measurements and constraints straight first, and the layout almost plans itself. Get them wrong, and you’ll fall in love with an island that won’t fit. If you’d rather have the feasibility checked in person, Penhallow Remodeling Oakland gives you a written price before any work starts – call (888) 403-1237.
Why the standard work triangle rules don’t fit Oakland’s pre-war kitchens
The work triangle was formalized in 1944, when kitchens were already getting bigger than the ones most Oakland homeowners are starting with. A typical pre-war Craftsman kitchen in the flatlands runs 9 to 11 feet wide and 10 to 12 feet deep. That’s around 90 to 130 square feet designed for one cook, one work surface, and an icebox in the corner.
Here’s the consequence: every rule you’ll read about “keep the triangle sides between 4 and 9 feet” assumes there’s room to move the refrigerator, range, and sink into that formation. In a 10×12 Oakland kitchen, the refrigerator, sink, and range are usually locked to existing plumbing and gas lines. Moving any one of them is a real decision with a real cost, not a design tweak. That’s why the layout conversation has to start with the room you have, not the diagram you found online.
Many of these homes also carry older knob-and-tube wiring and cast-iron drains, so any layout that adds a circuit for a new range hood or relocates a sink changes the electrical and plumbing scope too. We factor that into the plan before a number goes on paper.
What to check before you choose a layout: a practical order of operations
Work through these in sequence. Each step narrows the next.
1. Measure the clear aisle, not the room
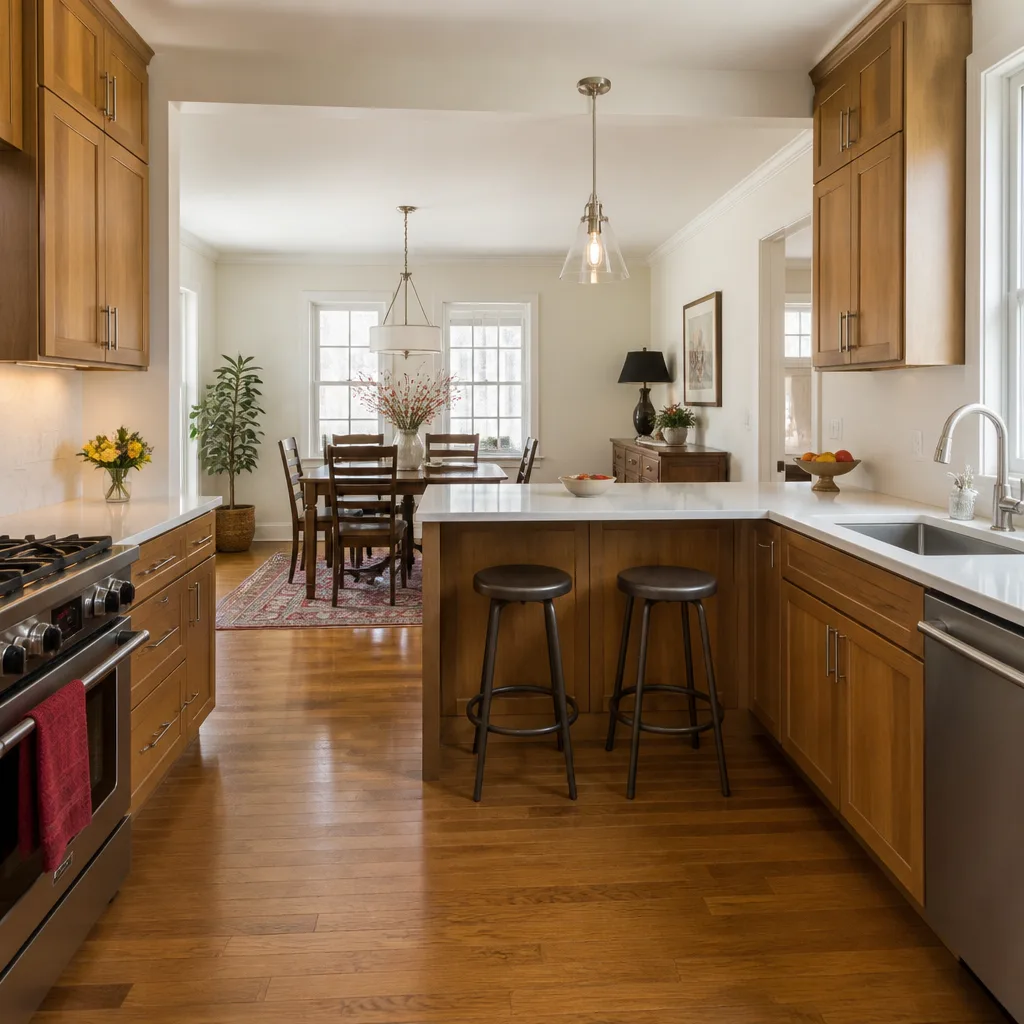
California code sets minimum aisle clearances at 42 inches for a single-cook kitchen and 48 inches for a multi-cook kitchen. Measure between countertop edges, not wall to wall. In a 9 to 11 foot wide pre-war Oakland kitchen, a center island usually leaves you under the code minimum once you subtract cabinet depth on both sides. A peninsula creates the same problem. If you want seating on the far side, add another 12 inches for knees. That’s how a 10-foot-wide room ends up with no compliant island at all.
2. Find out whether the kitchen-to-dining wall is load-bearing
In Oakland Craftsman kitchens, the wall between the kitchen and dining room is very often structural. Opening it into a single-room layout needs a structural engineer, a beam, and a permit. Budget-wise, expect that wall to add $8,000 to $20,000 to the project – the beam and engineering alone can eat the entire cabinetry allowance. This is the single biggest budget swing in the whole layout, and it needs to be decided before cabinetry is ordered, not after.
3. Plan the range hood duct path
Most layout guides skip ventilation, and Oakland’s pre-war homes are exactly where that bites. There’s rarely an exterior soffit above the range, so a new hood needs a duct path through a wall or cabinet run to reach the exterior. That path has to be planned during layout, before the cabinet order goes in, or it gets discovered mid-installation and forces a redesign. If you’re keeping your existing hood, check the ducting is actually vented outside rather than recirculating.
4. Decide the countertop and cabinet materials
Material choice drives the budget more than any design flourish. We install Cambria quartz, which carries its own manufacturer warranty alongside ours, and KraftMaid and Wellborn cabinetry, which offer solid stock and semi-custom options at different price points. A small kitchen like a 110-square-foot Oakland galley can often afford a higher-end counter because the square footage is small; the cabinet line is where the budget really moves.
Galley or single-wall: the counter-intuitive layout that wins in narrow Oakland kitchens
If your kitchen is under 10 feet wide, a single-wall or galley layout without an island usually outperforms a peninsula, both for function and for code compliance. That’s not the answer most homeowners expect, and it’s the opposite of what most design photos show. A galley keeps three linear feet of usable counter on each side and gives you a full-width aisle. An island in the same room often fails the 42-inch rule and forces you to shrink the island until it’s a useless 18-inch sliver.
When a galley is the right call, we tell homeowners that. When it isn’t, we tell them that too. Nothing on this page is meant to talk you into a feature your room can’t hold.
What does a kitchen layout and remodel cost in Oakland in 2026?
A full kitchen remodel in Oakland typically runs $14,000 to $45,000 depending on layout, cabinet line, countertop material, and whether a wall comes out. A small kitchen remodel in a pre-war footprint runs $9,000 to $20,000. Here’s the rough breakdown to budget against:
| Line item | Typical range |
|---|---|
| Full kitchen remodel | $14,000 - $45,000 |
| Small kitchen remodel | $9,000 - $20,000 |
| Cabinet installation | $4,000 - $13,000 |
| Countertop installation | $2,000 - $6,500 |
| Backsplash installation | $800 - $2,500 |
| Kitchen island installation | $3,000 - $10,000 |
| Load-bearing wall removal (engineering, beam, permit) | $8,000 - $20,000 |
The wall removal line is the one that surprises people. It isn’t part of the standard cabinet or counter budget, and it has to be priced into the layout before anything else is ordered. We build it into the written price upfront so the number on day one is the number on the invoice. Explore the full scope of our Kitchen Remodeling in Oakland work if you want to see how these pieces fit together on a real project.
Where the written price enters the layout conversation
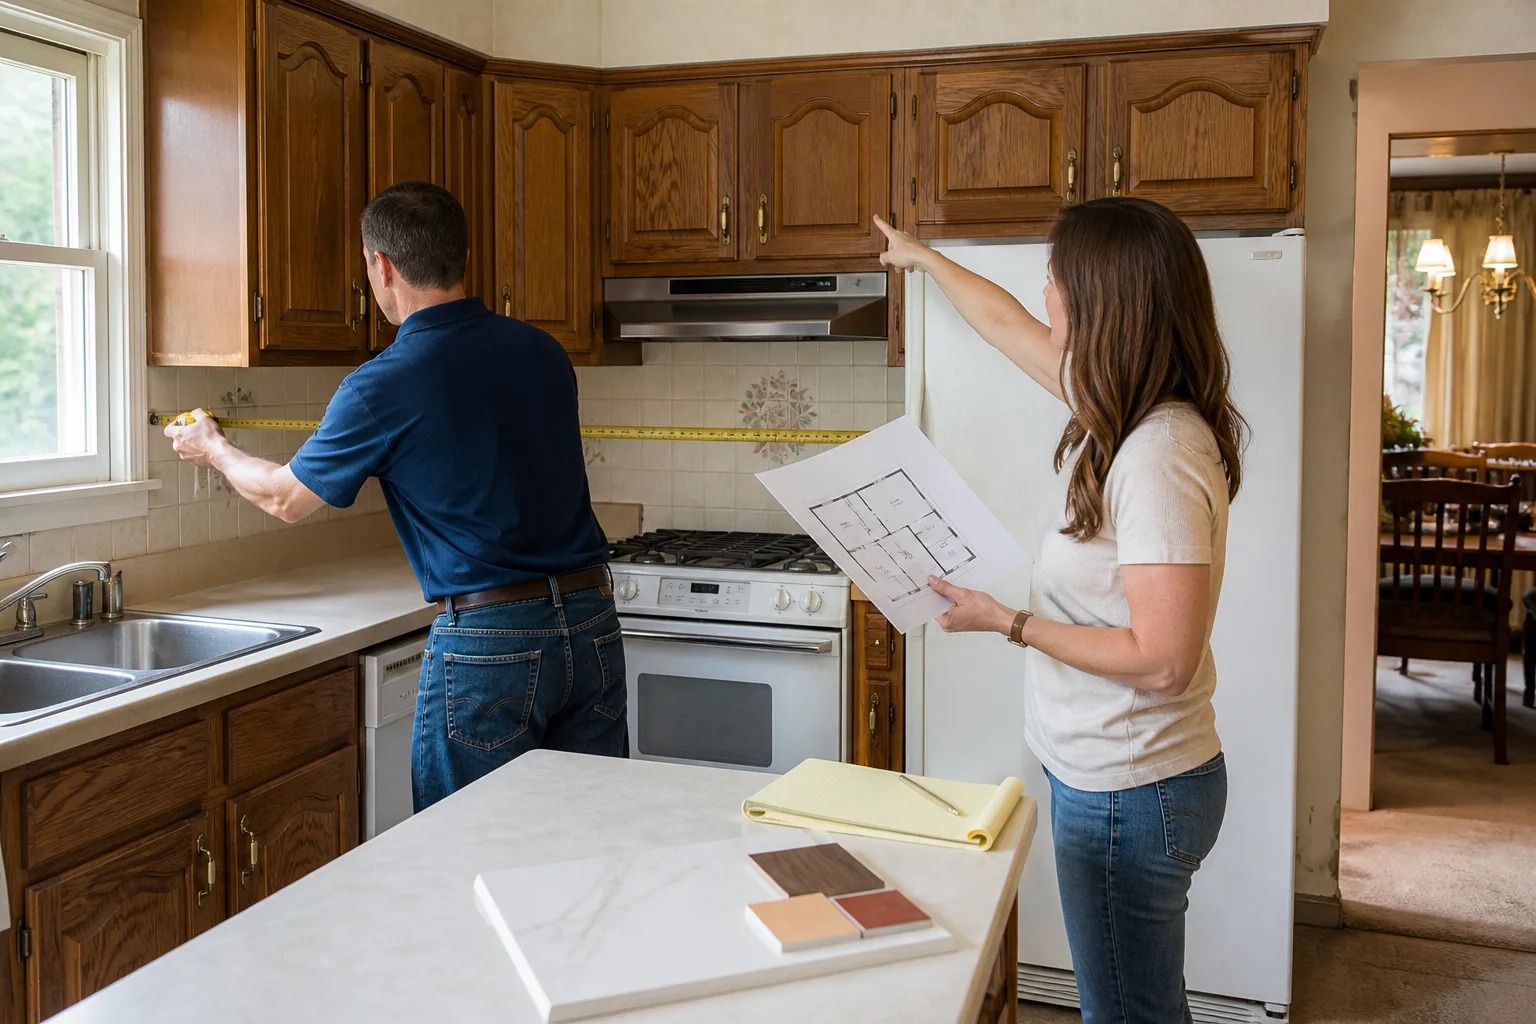
Our layout conversation happens before a written price is produced. We walk the room, confirm which walls are structural, check the hood duct path, measure the clear aisle, and either confirm your preferred layout or honestly redirect you toward one that fits. Then we give you a written price. That way, you’re never looking at a number for a layout that was never going to work in your specific 9-to-11-foot kitchen.
- Written price before work starts – a real number you can hold us to, not a verbal ballpark.
- 365-Day Done Right Promise – if the work fails inside the guarantee period, we come back and fix it at no charge, in writing.
- Background-checked, uniformed technicians – the same standard on every job.
- Live phone coverage 24/7 – a real person answers, every time.
Our technicians have up to 22 years of experience, and every job is covered under The Kingswell Way: say the price before the work, show up in the window we gave, leave the place cleaner than we found it. For the primary Kitchen Remodeling scope and project scale, our team handles the whole job – layout, cabinetry, counters, backsplash – under one written price.
Frequently asked questions about kitchen layout planning in Oakland
Usually not. A compliant island needs 42 inches of clear aisle on each working side, and a 10-foot-wide room rarely leaves that once cabinet depth is counted. A galley or single-wall layout with a full-width aisle is almost always the better functional answer. Call (888) 403-1237 and we’ll measure your specific room and tell you straight – estimates are free.
Expect $8,000 to $20,000 for the structural engineer, beam, and permit if that wall is load-bearing, which it often is in Craftsman homes. That’s on top of the $14,000 to $45,000 for the kitchen remodel itself. Call (888) 403-1237 to confirm whether your wall is structural before any budget gets committed.
Yes – relocating plumbing, gas, or electrical circuits requires a permit in Oakland. In pre-war homes with knob-and-tube wiring and cast-iron drains, that inspection often surfaces upgrades you didn’t plan for. We build the permit and the realistic scope into the written price before work starts. Call (888) 403-1237 for a free estimate.
You plan the duct path through a wall or cabinet run before the cabinet order goes in, because most pre-war homes have no exterior soffit above the range. Discovering the duct path after installation is what blows up kitchen budgets. Call (888) 403-1237 and we’ll map the path during the layout visit.
Getting a layout that fits your actual room
If you’d rather have it looked at in person, Penhallow Remodeling Oakland offers a no-pressure assessment in Oakland – we measure, check the walls and duct path, and hand you a written price before any work starts, backed by our 365-Day Done Right Promise. Call (888) 403-1237.
Written by the team at Penhallow Remodeling Oakland, serving Oakland, CA.