
Last updated November 18, 2026





Free written scope consultation - allowances, timeline, and change-order rules on paper before a single trade is scheduled
The Complete Guide to Construction in Oakland
Oakland has more than 17,000 soft-story apartment buildings flagged for seismic risk, and the way the city reasons about those buildings shapes every permit that crosses a reviewer’s desk, including yours. A hillside remodel off Joaquin Miller Road and a flatlands kitchen in Fruitvale don’t just sit in different neighborhoods; they answer to different zoning rules, different grading requirements, and different neighbor-notification timelines. This guide walks through what actually drives cost, schedule, and scope in Oakland construction: the two-tier geography, the permit sequence the city expects, the hazmat rules that kick in before demo, and why a written price protects you in a market where labor swings block by block.
Quick Answer
Construction in Oakland is governed less by countywide California code than by the city’s own overlay of seismic mandates, hillside-versus-flatlands zoning, and a Planning and Building Department that expects a specific review sequence. Most single-family remodels run $45,000 – $180,000 depending on scope, and the biggest variables are site access, structural work, and how early you catch pre-1978 lead paint or pre-1980 plumbing. Getting to a written, line-item price before demo is the single strongest hedge against cost surprises in Oakland.
Styles & brands we work with
- Kitchen remodeling
- Bathroom remodeling
- Home additions & ADU
- Roofing
- Windows & doors
- Driveway & pavers
- Fence
Table of Contents
- Hillside vs. Flatlands: Two Different Cities for Builders
- What the Soft-Story Retrofit Program Tells You About Oakland Permitting
- The Permit Sequence Oakland Actually Expects
- Hazmat Overlays and Older Housing Stock: What Changes Before Demo
- What Construction Costs in Oakland, and Why the Number Moves
- What a Written Price Protects You From in Oakland
- Common Mistakes to Avoid
- When to Call a Professional
Hillside vs. Flatlands: Two Different Cities for Builders
Oakland’s terrain splits the city into two construction realities, and the split matters more than most homeowners expect. In the hills – Montclair, Piedmont Pines, Panoramic Hill, the streets feeding Skyline – you’re dealing with slope stability, drainage, and retaining walls, and the city wants a geotechnical report before it will sign off on most additions. In the flatlands – Fruitvale, East Oakland, West Oakland – the constraints are different: shallow water tables, aging sewer laterals, and lots platted a century ago that leave almost no side-yard access for equipment.
Zoning follows the geography too. Hillside lots often carry slope-density and creek-protection overlays, and a project within 100 feet of a mapped creek triggers additional review. Flatlands parcels frequently fall under the city’s Residential Small Lot or Transit-Oriented zoning, which changes setbacks, height limits, and how many units a lot can hold. Neighborhood notification rules differ as well: hillside variances draw more scrutiny because visible massing affects ridgeline views, while flatlands projects more often hinge on parking and ingress.
What that means for your budget:
- Access drives cost. A Piedmont Pines job that needs a crane or a conveyor to move material up a grade can add $4,000 – $12,000 versus an identical scope in Maxwell Park.
- Retaining walls aren’t optional in the hills. Plan on $300 – $650 per linear foot for engineered walls if a geotech report flags slope movement.
- Flatlands sewer work sneaks up. Replacing a clay lateral to the main runs $6,000 – $15,000 and is a common punch-list item on older East Oakland homes.
None of this is meant to scare you off. It’s meant to tell you that the first useful question on any Oakland project isn’t “what do you charge,” it’s “where exactly does the work sit, and what overlay applies?” Our General Contractor in Oakland team runs a site-access and zoning check before quoting for exactly this reason.
What the Soft-Story Retrofit Program Tells You About Oakland Permitting
Oakland’s soft-story retrofit ordinance required owners of certain wood-frame apartment buildings – typically three stories or more with parking underneath – to seismically strengthen them, and the deadline waves pushed thousands of projects through the same review pipeline. That history tells you something specific about how the city thinks: it treats structural work as a priority lane and everything else as secondary when its review queues back up.
In practice, our experience on Oakland jobs is that structural permits and voluntary seismic upgrades with complete engineering packages tend to move faster than cosmetic remodels that need design review. The city has processed so many seismic packages that reviewers know exactly what a compliant set of plans looks like. A kitchen or bathroom project submitted without complete structural documentation gets flagged and bounced back, adding two to four weeks per cycle.
Two takeaways for your project:
- If you’re already opening walls, do the seismic work at the same time. Adding a voluntary retrofit to a remodel costs less than doing it as a separate project later, and the plan review is smoother when it’s bundled.
- Submit a complete package the first time. Missing structural calcs, incomplete Title 24 energy compliance forms, or a site plan that doesn’t match the assessor’s records are the top three reasons Oakland permits stall.
The retrofit program also revealed how the city handles neighbor notification on structural changes – expect at least a 10-day public comment window when a major structural alteration affects adjacent properties. Build that into your schedule. If a contractor tells you a structural permit will clear in a week, ask them how many Oakland jobs they’ve pulled recently.
The Permit Sequence Oakland Actually Expects
Oakland’s Planning and Building Department is a two-stage process, and the biggest mistake we see is homeowners walking straight to the permit counter on a project that needs a pre-application meeting. Here’s the sequence the city expects:
- Zoning clearance. Confirms the project is a permitted use for the parcel and that setbacks, height, and floor-area limits are met. Most interior remodels clear here quickly.
- Pre-application meeting. Required for additions, second units, hillside projects, and anything visible from a public right-of-way. This is where you learn about design review, creek overlays, and neighbor-notification timelines. Skipping it wastes weeks.
- Design review. Required for large additions, most ADUs in hillside zones, and anything substantial along a commercial corridor. Hits to the plan are common; budget 30 – 90 days.
- Building permit submittal. Structural calculations, Title 24 energy forms, and a site plan matching the assessor’s records. A complete submission matters here more than anything else.
- Plan check. Two to eight weeks for interior remodels, longer for additions. Rounds of comments each add 2 – 4 weeks.
- Permit issuance and inspection scheduling. Final inspection sign-offs, then certificate of occupancy if the project changed occupancy.
For a straightforward kitchen or bath interior remodel, steps 1 and 4 with a clean submittal usually suffice. For anything structural, hillside, or an ADU, assume you’ll walk the full sequence. Budget the permit-and-review timeline into your project before you sign a construction contract – the number of homeowners who assume a 4-week review on a 12-week project is one of the most common sources of frustration we encounter. If you want a second opinion on what a permit path looks like for your specific parcel, our Penhallow Remodeling Oakland home team will walk through it with you before you start.
Hazmat Overlays and Older Housing Stock: What Changes Before Demo
Oakland’s housing stock tells you what to test for before demolition starts. Roughly two-thirds of the city’s single-family homes were built before 1978, and a large share before 1980, which means lead paint and lead plumbing are routine findings, not surprises. The city also has a hazmat overlay tied in part to former industrial parcels in West Oakland and along the Fruitvale corridor, where soil testing may be required before any significant disturbance.
Here’s how this changes the scope of a typical project:
- Pre-1978 homes: California requires lead-safe work practices for any renovation that disturbs painted surfaces in homes built before 1978. If a contractor hasn’t asked the year your home was built, that’s a red flag. Testing and containment add $800 – $3,500 depending on how much painted surface is disturbed.
- Pre-1980 plumbing: In Oakland, this frequently means galvanized steel supply lines and clay sewer laterals. Replacing galvanized with copper or PEX runs $4,000 – $10,000 in an average single-family home; abandoning clay laterals adds another $6,000 – $15,000.
- Hazmat overlays: Parcels with former industrial use often require soil sampling before excavation, which adds 3 – 6 weeks and $2,000 – $8,000 in testing and oversight.
- Asbestos: Pre-1980 floor tile, mastic, and HVAC insulation must be tested and abated by a licensed abatement contractor. This runs $1,500 – $5,000 depending on square footage, and it applies whether you’re replacing the tile or just installing over it in many cases.
All of this should be discovered before demo day and written into your scope of work, not discovered when a wall comes down. A written price that accounts for hazmat testing up front protects you from a change order that suddenly adds five figures on day three.
What Construction Costs in Oakland, and Why the Number Moves
Oakland construction pricing runs 10 – 20% above national averages for comparable scopes, largely because of labor market tightness, permit complexity, and site access. Beyond that baseline, here’s what different project types actually cost:
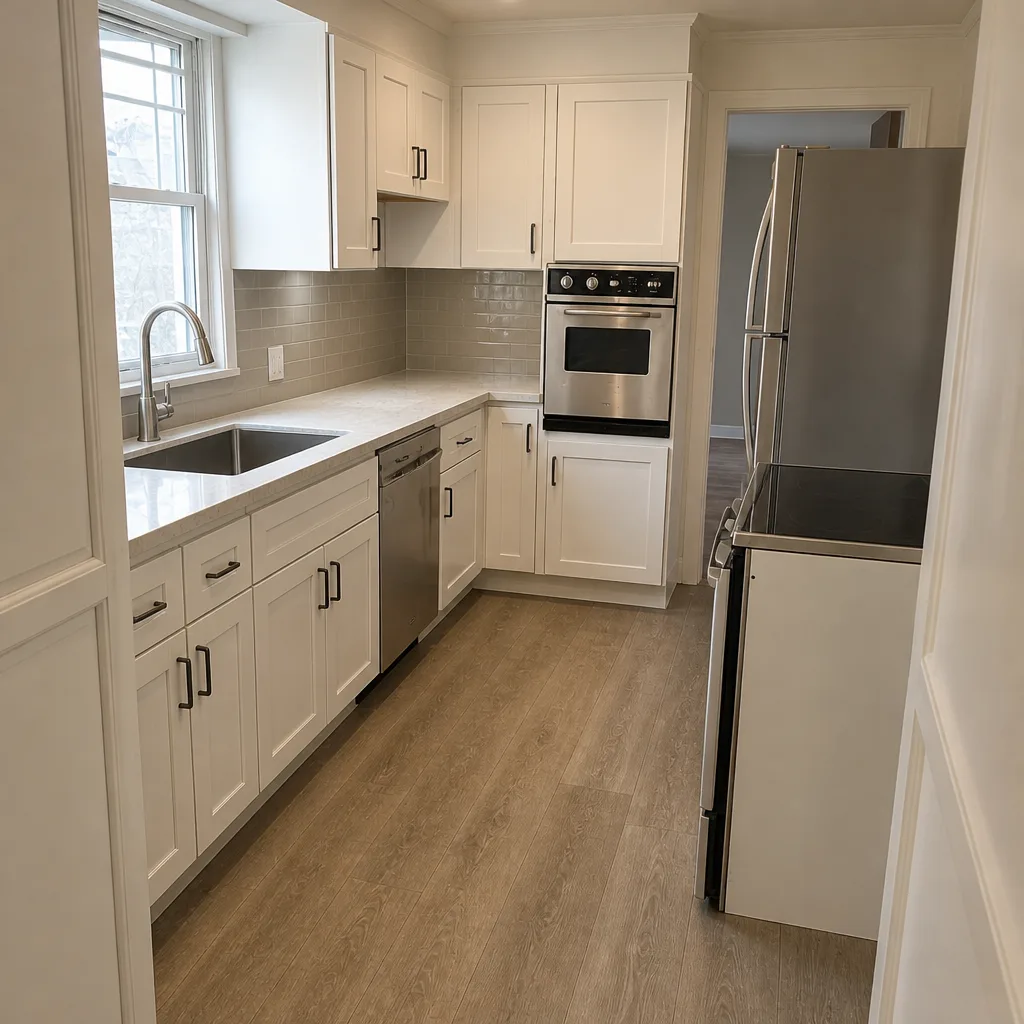
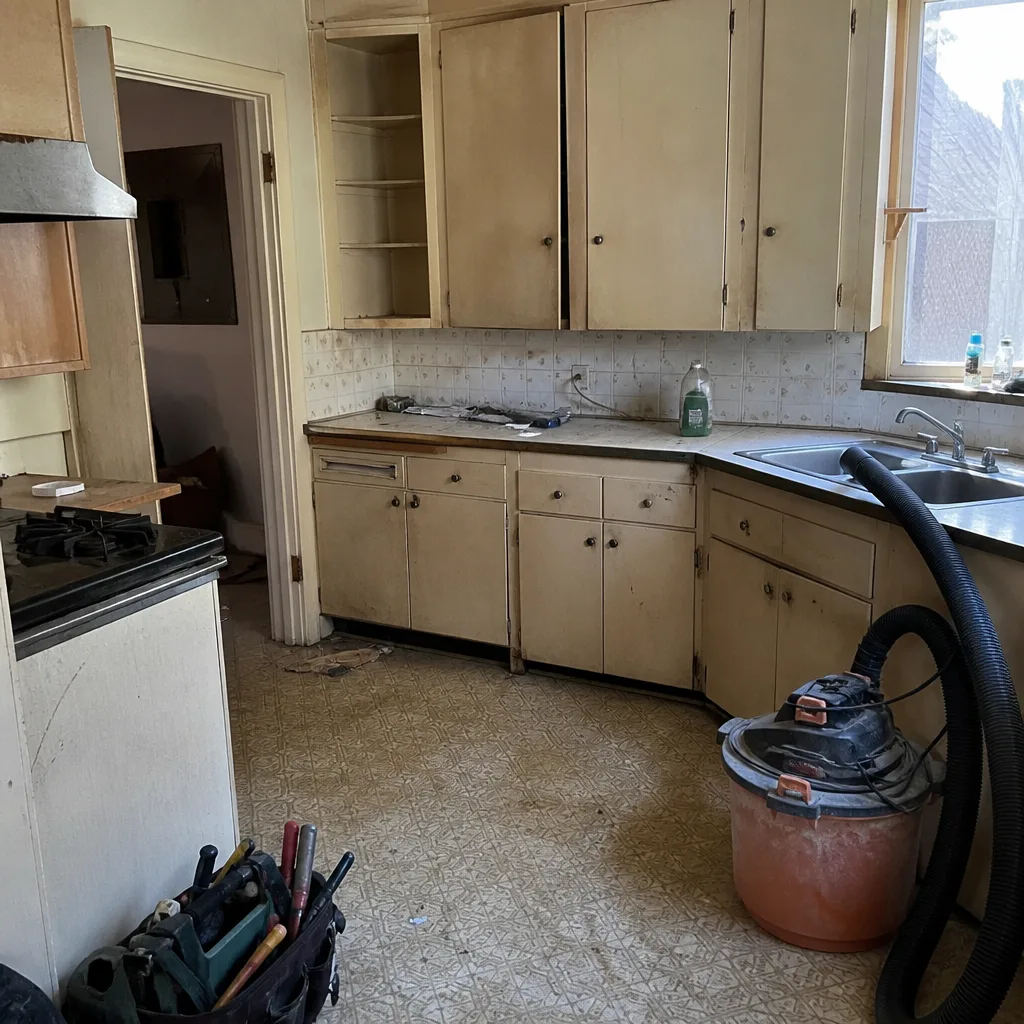
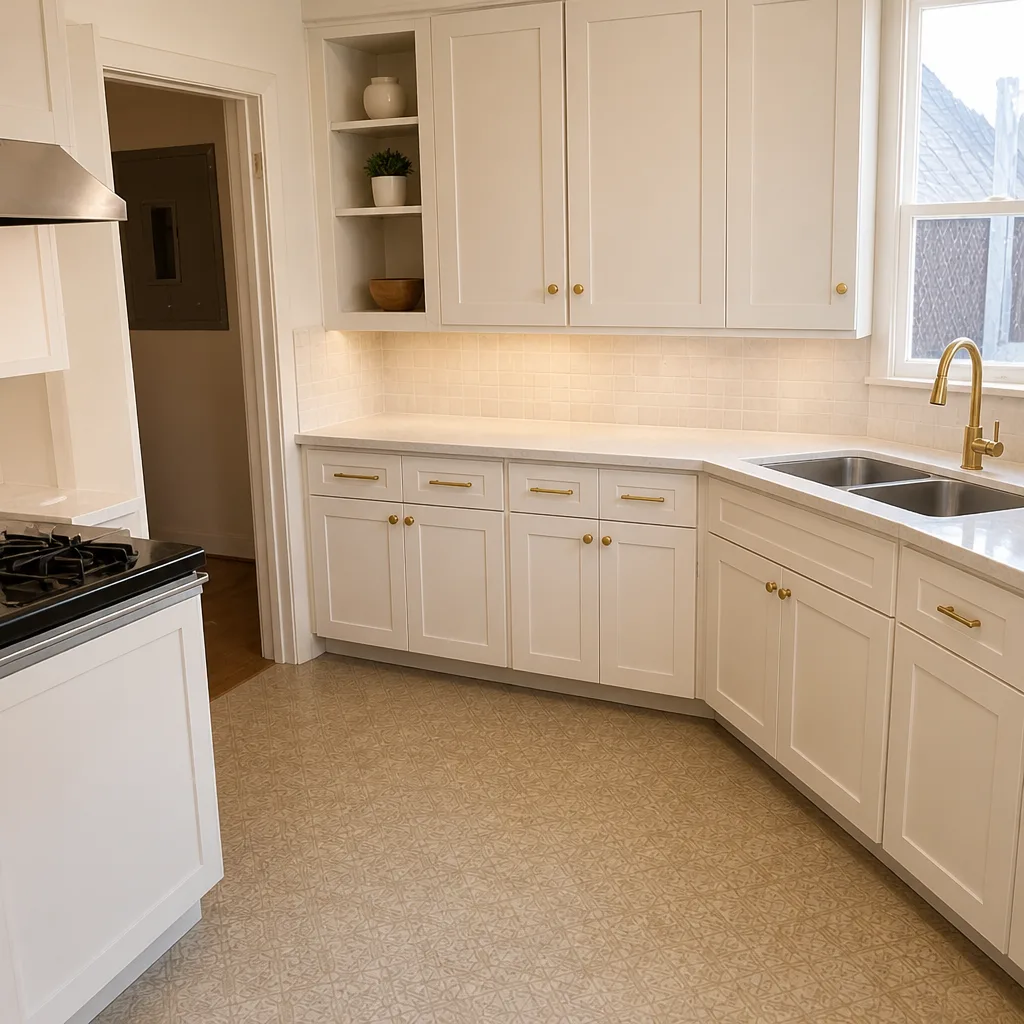
- Kitchen remodel: $45,000 – $120,000. Cabinet line, countertop material, and whether you’re moving plumbing or gas drive most of the spread. A KraftMaid mid-line kitchen with Silestone countertops in an unchanged layout lands toward the low end; a full-gut with layout changes and Cambria quartz lands toward the top.
- Bathroom remodel: $25,000 – $65,000 per full bath. Moving a drain or shower valve adds $4,000 – $9,000 over a like-for-like replacement. Kohler and Moen fixtures are common baseline choices, with upgrade tiers adding $1,500 – $4,000 for a primary bath.
- Whole-home remodel: $150,000 – $450,000 depending on square footage to be touched, structural scope, and systems replacement. Homes where plumbing, electrical, and HVAC are being fully replaced cluster at the top.
- Additions: $275 – $475 per square foot, with hillside and steep-grade lots at the top of that band due to foundation and retaining-wall costs.
- Seismic retrofit (standalone): $6,000 – $15,000 for a typical single-family cripple-wall retrofit, $12,000 – $28,000 for a full foundation-to-roof retrofit.
Two things move these numbers in Oakland specifically. First, site access: a hillside job or a flatlands lot with a shared driveway adds logistics cost that a neighboring Berkeley or Alameda job wouldn’t carry. Second, hazmat findings discovered mid-project add 8 – 20% to a budget with no corresponding scope improvement. The more a contractor knows about both up front, the tighter the number holds. We install PGT windows and Therma-Tru doors on many Oakland projects as part of a scope that also addresses weather and seismic junctions – the products matter, but so does deciding on them before the wall is opened.
What a Written Price Protects You From in Oakland
Subcontractor labor costs in Oakland swing meaningfully by neighborhood and access condition – a crew-rate difference of 15 – 25% between a straightforward Maxwell Park job and a hillside Montclair job is entirely normal, especially on plumbing and electrical. That volatility is the single biggest reason to insist on a written price before any work begins, not a verbal ballpark or a “we’ll bill time and materials.”
A written price does four things for an Oakland project:
- It converts a risk into a number. The contractor absorbs the risk of labor swings rather than passing them to you as change orders mid-project.
- It forces scope clarity before demo. Hazmat testing, permit costs, and site-access costs have to be either in the scope or explicitly excluded – not discovered later.
- It gives you a written guarantee to point to. At Penhallow, every project ships with the 365-Day Done Right Promise: if the work fails inside a year, we come back and fix it at no charge, in writing. The written price and the written guarantee go together; one without the other isn’t much protection.
- It creates an arrival window and completion timeline you can hold. Under The Kingswell Way, every job gets a written price, a real arrival window, and a written guarantee – and the process has operated to those terms since 2004 across the Kingswell family of independent locations.
When you compare bids on an Oakland project, ask for a line-item written price with allowances specified, a defined start and completion window, and a written guarantee. A contractor who can’t produce those three things in writing is asking you to take their word instead of their contract. Our Kitchen Remodeling in Oakland and Bathroom Remodeling in Oakland teams quote this way on every project, and our technicians have up to 22 years of experience with Oakland-specific conditions – hillside access, older plumbing systems, and the permit pipeline.
Common Mistakes to Avoid
- Assuming a county permit covers a city permit. Oakland has its own requirements, its own fees, and its own review sequence. A package prepared for Alameda County gets bounced at the Oakland counter.
- Skipping the pre-application meeting on a hillside project. Hillside additions almost always need one, and skipping it adds 6 – 10 weeks to a project that already had a clear path if you’d waited for the meeting.
- Not testing for lead and asbestos before demo. Pre-1978 paint and pre-1980 tile mastic are near-certainties in older Oakland homes. Testing costs a few hundred dollars; abatement costs thousands, and discovering it after demo means a work stoppage.
- Accepting a verbal estimate on a subcontractor-heavy scope. Plumbing and electrical labor in Oakland varies by access and by the day. A number that isn’t written down is a number that will change.
- Ignoring the sewer lateral. Many East Oakland and Fruitvale properties have clay laterals that fail during a remodel – especially when heavy equipment drives over the line. Camera the lateral before starting.
- Starting demo before permits are in hand. Oakland inspectors can and do stop work. A stop-work order mid-demo costs more in schedule than the wait for the permit would have.
- Choosing a contractor who can’t produce a written guarantee. The guarantee matters most six months after the crew leaves, when you find out whether the contractor intends to honor it.
When to Call a Professional
Call a professional when your project involves structural work, seismic retrofit, hillside foundations, or any scope that requires a permit – which in Oakland covers more than most homeowners expect. Call also when you’re inheriting a project mid-stream, when a previous contractor left work unfinished, or when a bid you’ve received doesn’t specify what’s excluded. Hazmat testing, sewer lateral replacement, and any work inside a home built before 1978 belong with a licensed professional, not a homeowner who’s watched a few videos. Springs, gas lines, and electrical panel work are dangerous without training, and Oakland’s inspection requirements make shorthand work expensive to unwind. Penhallow Remodeling Oakland offers free estimates in Oakland – call (888) 403-1237 to schedule.
See the difference
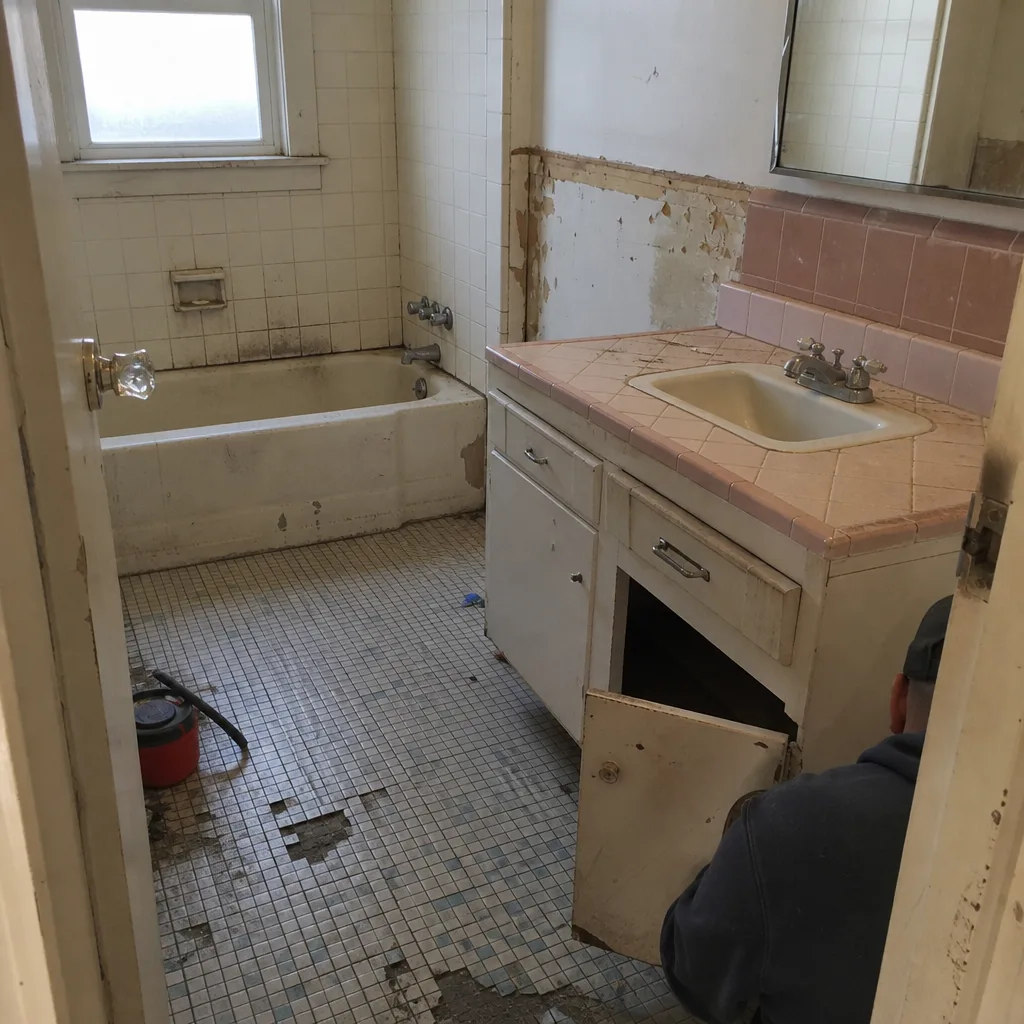 Before
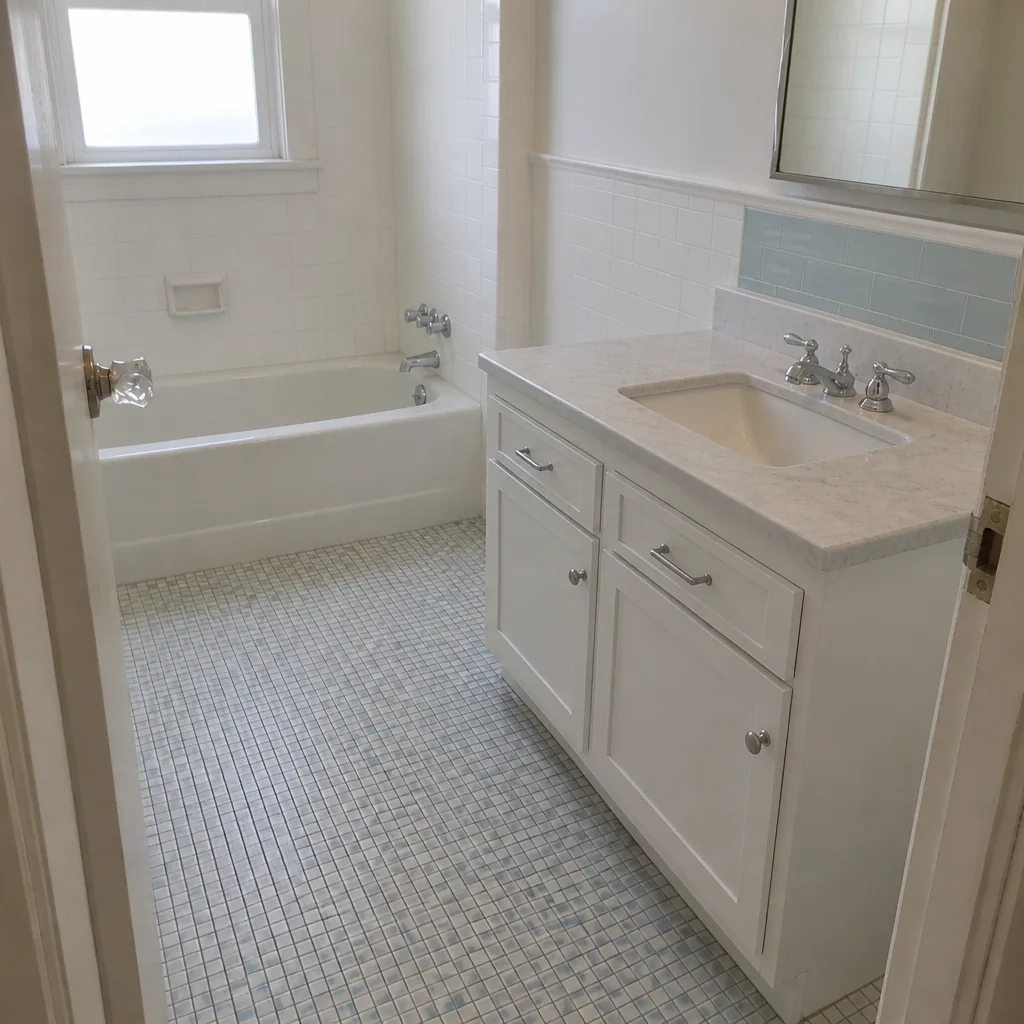 After
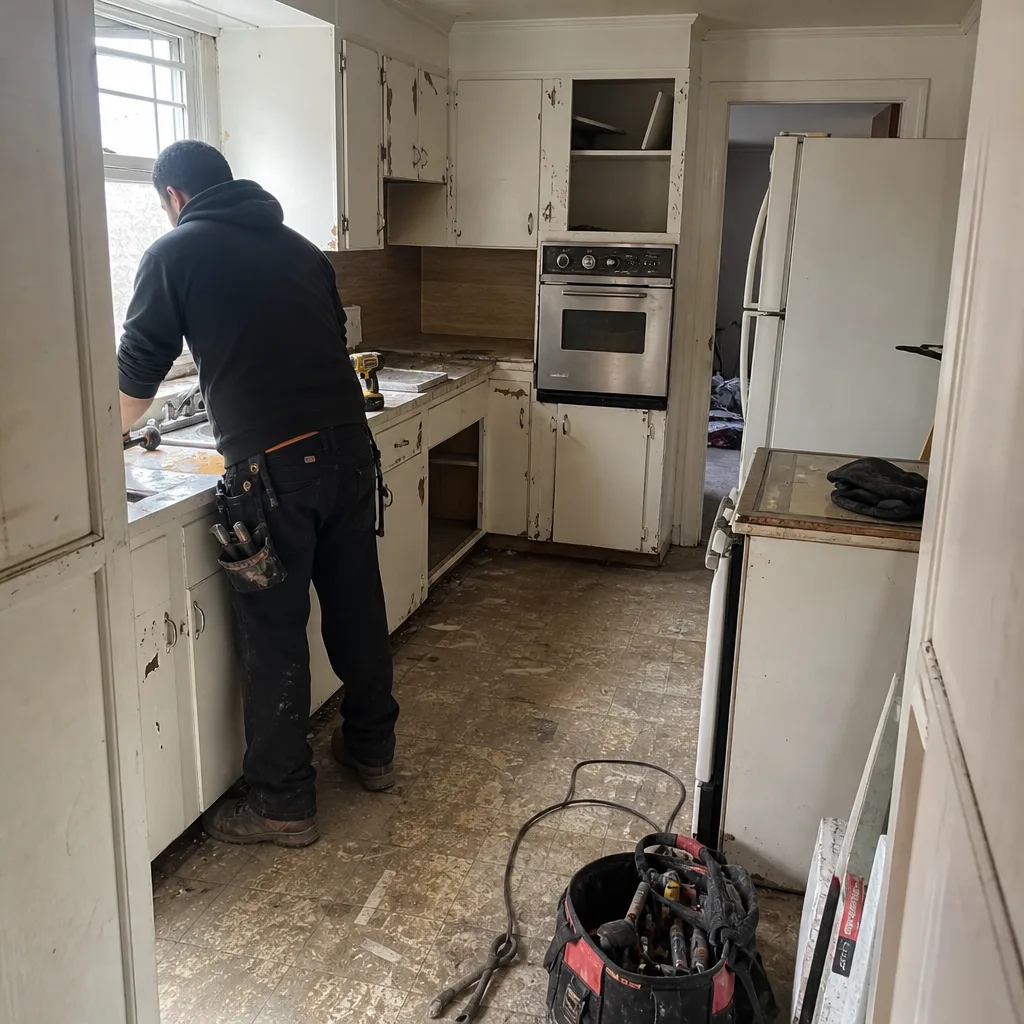 Before
 After
 Before
 After
Frequently Asked Questions
A kitchen remodel in Oakland typically runs $45,000 – $120,000 depending on layout changes, cabinet line, and countertop material. Cabinet brand and whether plumbing or gas lines move account for most of the spread. Call (888) 403-1237 for a written line-item price – estimates are free.
You need one for additions, ADUs, hillside projects, and anything visible from a public right-of-way; straightforward interior kitchen and bath remodels usually go directly to building permit. Skipping it on a hillside project is one of the most common scheduling mistakes we see in Oakland. Call (888) 403-1237 and we’ll confirm which path applies to your parcel.
It shouldn’t, if the price is written and the scope is complete. Hazmat findings or hidden structural issues discovered after demo are the legitimate exceptions, and a complete scope addresses both up front. Every Penhallow project ships with a written price and a written 365-Day Done Right Promise. Call (888) 403-1237 for an exact quote.
Interior remodels with a clean submittal typically clear plan check in 2 – 8 weeks; additions and hillside projects with design review run 2 – 6 months. The biggest variable is package completeness: missing structural calcs or Title 24 forms add 2 – 4 weeks per resubmittal. Call (888) 403-1237 if you want a read on your specific timeline.
If your home is a soft-story building or you’re opening walls for a remodel, a voluntary retrofit is often worth doing simultaneously because the plan review is smoother and the cost is lower than a standalone project. Standalone single-family retrofits run $6,000 – $15,000 for a cripple-wall scope and $12,000 – $28,000 for a full retrofit. Call (888) 403-1237 for a written scope.
Hillside projects trigger geotechnical review, slope-density overlays, and often creek-protection review within 100 feet of a mapped creek; flatlands projects more often involve parking, ingress, and older sewer laterals. Both require neighborhood notification for major structural work, typically on a 10-day public comment window. Call (888) 403-1237 and we’ll walk through the specific overlays on your parcel.
The Bottom Line
Oakland construction rewards planning that respects the city’s specific realities: two different geographies, a soft-story retrofit history that shapes how structural permits get reviewed, a permit sequence that punishes incomplete submittals, and older housing stock that requires hazmat testing before demo. Get those right and the project runs; miss them and the change orders start piling up. The strongest single hedge against Oakland cost surprises is a line-item written price with the scope, exclusions, timeline, and guarantee spelled out before a single cabinet is pulled. Our Bathroom Remodeling in Oakland and Kitchen Remodeling in Oakland teams run every Oakland project to that standard under The Kingswell Way.
Call Penhallow Remodeling Oakland at (888) 403-1237 to schedule your free estimate. We’ll walk your site, confirm the overlays and permit path, and put a written number in front of you – one you can hold us to when the work starts.
Written by the team at Penhallow Remodeling Oakland.