Last updated November 18, 2026
Free written scope consultation - allowances, timeline, and change-order rules on paper before a single trade is scheduled
The Complete Kitchen Remodeling Guide for Oakland Homeowners
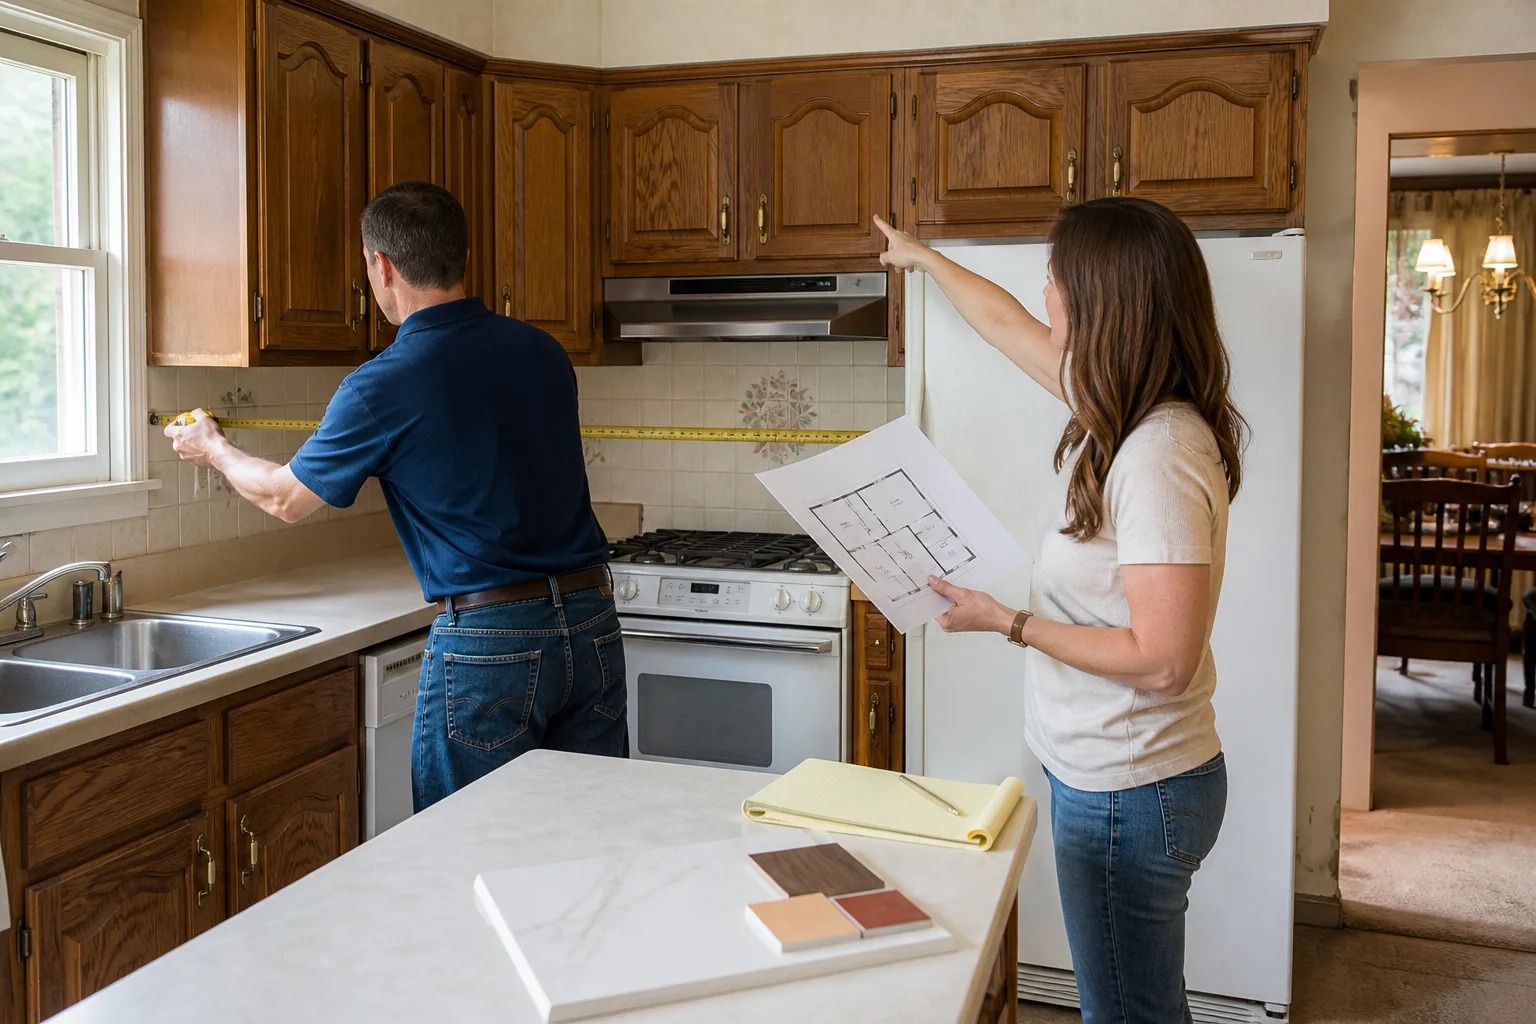
If your Oakland home was built before 1940, there’s a better-than-even chance your kitchen walls aren’t on 16-inch centers. That single fact changes your cabinet layout, your electrical rough-in, and your budget before anyone pulls a tape measure. Plaster-and-lath walls, knob-and-tube wiring hiding behind old remodels, and a permitting office with its own pace all reshape what a kitchen project actually costs here. Most remodeling guides are written for a generic suburban house. This one is written for the house you actually live in, the one in Rockridge with the sloping floor or the bungalow off Fruitvale with the add-on kitchen from 1968.
Quick Answer
A full kitchen remodel in Oakland typically runs $32,000 to $85,000, with most homeowners landing between $48,000 and $65,000. The biggest cost drivers are whether the walls are pre-war framing with non-standard stud spacing, whether permits are required (they usually are once you move plumbing or electrical), and your cabinet and countertop tier. A written, line-item scope before work starts is what keeps that number from moving.
Styles & brands we work with
- Kitchen remodeling
- Bathroom remodeling
- Home additions & ADU
- Roofing
- Windows & doors
- Driveway & pavers
- Fence
Table of Contents
- Oakland Kitchen Permits: What Triggers One and How Long It Takes
- How Pre-War Oakland Housing Stock Changes Your Project
- A Realistic Oakland Budget, Broken Into Phases
- The Written-Price Standard: What a Real Scope Document Includes
- Seismic Realities: Cabinet Anchoring and Appliance Securing
- Choosing Cabinets, Countertops and Fixtures for an Oakland Kitchen
- A Realistic 8 to 14 Week Timeline
Oakland Kitchen Permits: What Triggers One and How Long It Takes
The Oakland planning and building department draws a firm line between cosmetic work and construction work, and it’s worth knowing which side of it you’re on before you sign anything. Cosmetic is paint, refacing existing cabinets, swapping a faucet, or a new countertop cut to the same footprint. Everything past that usually wants a permit.
Here’s the rough breakdown for a kitchen:
- Over-the-counter trade permit: like-for-like replacement of an appliance on an existing circuit, or swapping a gas range for another gas range in the same location. Fast, usually same-visit.
- Building permit: moving or adding outlets, moving a sink or gas line, new wall framing, removing a load-bearing wall, a full gut. This goes through plan review and inspection.
- Electrical and plumbing sub-permits: pulled by the licensed trade on the job, tied to the main building permit.
Timeline reality: a straightforward kitchen building permit in Oakland typically takes anywhere from three to eight weeks for plan review, longer if your project touches a historic overlay or a hillside property with geotechnical questions. Add inspection scheduling on the back end. This is why a reputable contractor builds permit waiting time into the schedule rather than pretending it doesn’t exist. If someone tells you a full Oakland kitchen gut can start next week with no permit, that’s a problem, not a shortcut.
How Pre-War Oakland Housing Stock Changes Your Project
Rockridge, Temescal, Grand Lake and much of the flatlands are full of 1910s to 1930s houses, and those kitchens were never built to the standards a modern cabinet line assumes. When we open a wall in one of these homes, we plan for three things.
Plaster and lath. Real plaster on wood lath is far harder than drywall and doesn’t accept a cabinet screw the way modern construction does. We use cement board or plywood substrate (the structural layer that carries the cabinet weight) when mounting anything heavy, and we don’t rely on old lath to hold a row of upper cabinets.
Non-standard stud spacing. Pre-war framing can land anywhere from 14 to 24 inches on center, sometimes worse. A cabinet layout drawn assuming 16-inch centers needs to be re-checked against the actual wall before the order goes in. This is the number-one reason a cabinet delivery shows up and doesn’t fit the plan.
Knob-and-tube adjacency. Many of these homes have old knob-and-tube wiring still live in a wall or ceiling cavity, and a kitchen electrical upgrade often can’t legally tie into it. That’s an added cost most homeowners don’t see coming until a licensed electrician opens the wall.
None of this is a reason to avoid an older Oakland kitchen. It’s a reason to price it with a written scope that accounts for what’s behind the wall, instead of a verbal number guessed at the door.
A Realistic Oakland Budget, Broken Into Phases
Staging a remodel is a legitimate option when the full number is tighter than you’d like. Here’s how the phases break down in today’s East Bay market.
- Phase 1, cosmetic refresh: $12,000 to $22,000. Paint, cabinet refacing, new countertop cut to existing footprint, new sink and faucet. No permit typically.
- Phase 2, layout-preserving remodel: $32,000 to $48,000. New cabinets in the same footprint, new flooring, electrical upgrades within existing walls, possible permit for the electrical.
- Phase 3, full remodel with layout change: $55,000 to $85,000. Moving walls, relocating plumbing, a full gut. Building permit required, longer schedule.
What pushes a number up:
- Custom versus semi-custom cabinetry. We install KraftMaid and Wellborn lines, and the jump from a stock line to a semi-custom is where a lot of the difference sits.
- Countertop material. Cambria and Caesarstone quartz run more than a laminate, and we’ll give you the real per-square-foot difference before you commit.
- Unexpected structural or electrical work once walls are open. This is exactly why the written scope matters.
- Hillside properties with foundation or drainage concerns. Those add engineering and inspection time to the schedule.
For the full service framing, our Kitchen Remodeling in Oakland page lays out how these phases translate into a project plan. If your project touches the bathroom too, the same written-price standard applies there, and we usually quote both together when they share a wall or plumbing run.
The Written-Price Standard: What a Real Scope Document Includes
A complete scope document should tell you, in writing, before work starts: exactly what will be removed, exactly what will be installed, and the exact number for each line. Vague language in a contract is what actually costs you money, not the market rate.
Here is what should appear on a written scope:
- Line-item pricing for demolition, framing, electrical, plumbing, cabinet installation, countertop fabrication, tile, and finish work as separate lines.
- The cabinet brand and door style by name. “Cabinets” is not a line item.
- The countertop material and edge profile, with per-square-foot pricing.
- The exact allowance for any items you’re selecting yourself, and the process if you go over.
- Permit responsibility and inspection schedule.
- A defined arrival window for each phase, not just a start date.
- The guarantee in writing, including what happens if something fails.
What a vague contract costs you: “Cabinets and countertops included” can mean a stock cabinet and a laminate counter, or it can mean a semi-custom KraftMaid line with quartz. The gap between those two is often $15,000 or more. A written number, line by line, is what closes that gap before you sign.
Every Penhallow Remodeling project operates under a written price before any work starts, a real arrival window, a clean job site, and a written guarantee. That standard is part of The Kingswell Way, the operating framework the business has run under since 2004. The 365-Day Done Right Promise means if the work fails inside the guarantee period, we come back and fix it at no charge.
Seismic Realities: Cabinet Anchoring and Appliance Securing
Oakland sits on a fault line. That changes how a kitchen is built, and most remodeling guides skip it entirely. A couple of very specific things:
Cabinet anchoring. Upper cabinets here should be anchored into studs or blocking with fasteners rated for the wall’s actual framing, not into lath or old drywall. In pre-war Oakland homes, that means adding blocking behind the cabinet wall when we open it up. Fixed anchoring also protects against racking during an earthquake, and it’s a small cost when planned for versus an expensive fix if it’s not.
Appliance securing. Your range and refrigerator should not be able to slide or tip. A range anti-tip bracket is required by code on freestanding ranges anyway, but we also brace the back and check that a sliding refrigerator is on a level, secured base.
Countertop overhangs. A cantilevered countertop edge more than about 12 inches without a support bracket is a liability during a tremor and a breakage risk regardless. We catch this at design, before fabrication.
None of this is exotic, but it’s the kind of detail that gets missed when a contract says “install per manufacturer specs” with no further detail. If your house hasn’t had a retrofit, it’s worth asking your contractor to look at how the kitchen sits relative to the structure before deciding on appliance and cabinet layout. If your remodeling scope grows past the kitchen, our General Contractor in Oakland page covers how a larger project is sequenced.
Choosing Cabinets, Countertops and Fixtures for an Oakland Kitchen
Most of the cost variance in an Oakland kitchen comes down to three choices. Here’s how to think about each one.
Cabinets. Stock cabinetry is machined to standard sizes and cheaper; semi-custom (which is what we mostly install, KraftMaid and Wellborn included) lets you fit the odd pre-war dimensions without a pile of filler panels. Custom is for unusual layouts or specific design goals and runs noticeably higher. If a contractor recommends a stock line for a kitchen with non-standard wall lengths, expect filler panels and a less seamless finish.
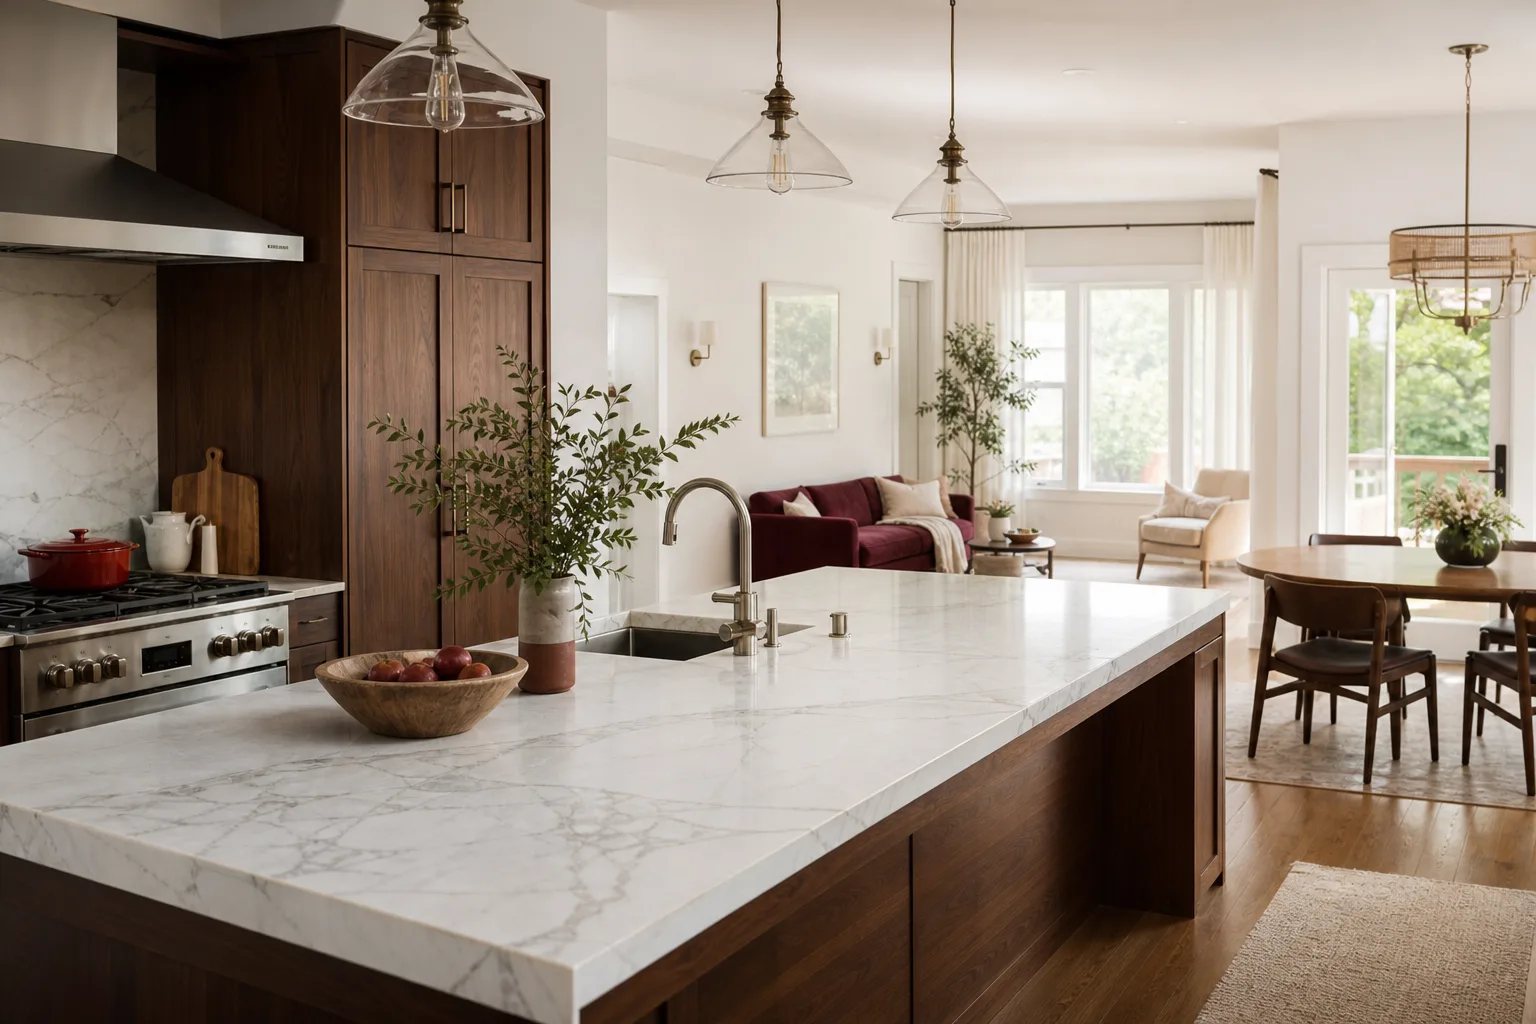
Countertops. Cambria, Silestone and Caesarstone quartz are the material most homeowners land on, and each carries its own manufacturer warranty alongside ours. Laminate is a legitimate lower-cost choice for a phased project. If you want the counter to look like stone but the budget doesn’t, quartz is still worth pricing because it holds up in a busy kitchen.
Fixtures. Kohler and Moen are the names we install most, and American Standard and Toto come up when a homeowner specifies a particular sink or faucet profile. The right sink depth and faucet reach depends on whether you cook at the sink or beside it. A too-deep sink with a too-short faucet is a daily annoyance you’ll notice every time you wash a pot.
For the plumbing and electrical specification side of a kitchen, the same standards apply as our Bathroom Remodeling in Oakland page, and if the project expands into a whole-home scope, the sequencing rules are laid out on our Penhallow Remodeling Oakland home.
A Realistic 8 to 14 Week Timeline
A layout-preserving kitchen typically takes 6 to 8 weeks once demolition starts. A full gut with layout change runs 10 to 14 weeks, not counting the permit wait on the front end. Here’s how the phases break out:
- Design and procurement, 3 to 6 weeks. Cabinet order lead time is the long pole; a semi-custom order can take 4 to 8 weeks to arrive.
- Permit review, 3 to 8 weeks. Runs parallel to design where possible.
- Demolition and rough-in, 1 to 2 weeks. The window where the discovery of old framing or wiring happens.
- Framing, electrical and plumbing, 1 to 2 weeks. Inspector visits land here.
- Cabinet and countertop install, 1 to 2 weeks. Countertop fabrication has its own lead time after template.
- Finish work, 1 to 2 weeks. Tile, paint, trim, punch list.
Plan for a discovery window. In a pre-war Oakland home, it’s almost never zero. A written scope can include a contingency allowance so you know what a surprise costs before it happens, and a real arrival window means you’re not sitting home waiting on a crew that didn’t show.
Common Mistakes to Avoid
- Accepting a verbal number. A ballpark offered at the door is a wish. Insist on a written, line-item price before any work starts, so the number on day one is the number on the invoice.
- Ordering cabinets before the walls are measured. Non-standard stud spacing in a pre-war Oakland home will throw off a stock order. Open the wall and verify before the order goes in.
- Skipping permit research. Moving an outlet or a sink without the permit can slow the whole project at inspection, and a buyer’s inspector will find unpermitted work when you sell.
- Picking countertop material on looks alone. Heat, knife marks, and a busy family change which quartz is the right one. Ask for the warranty terms, not just the color sample.
- Under-budgeting electrical. Old knob-and-tube adjacency often forces a panel or circuit upgrade you didn’t plan for. Price it into the scope.
- Using a contract that says “install per code” without details. That’s the phrase that lets a job go sideways. The scope should spell out the work, not cite a code section and hope.
- Not asking about the guarantee. A warranty that lives only in a verbal promise is not a warranty. Get it in writing, with what it covers and how long it lasts.
See the difference
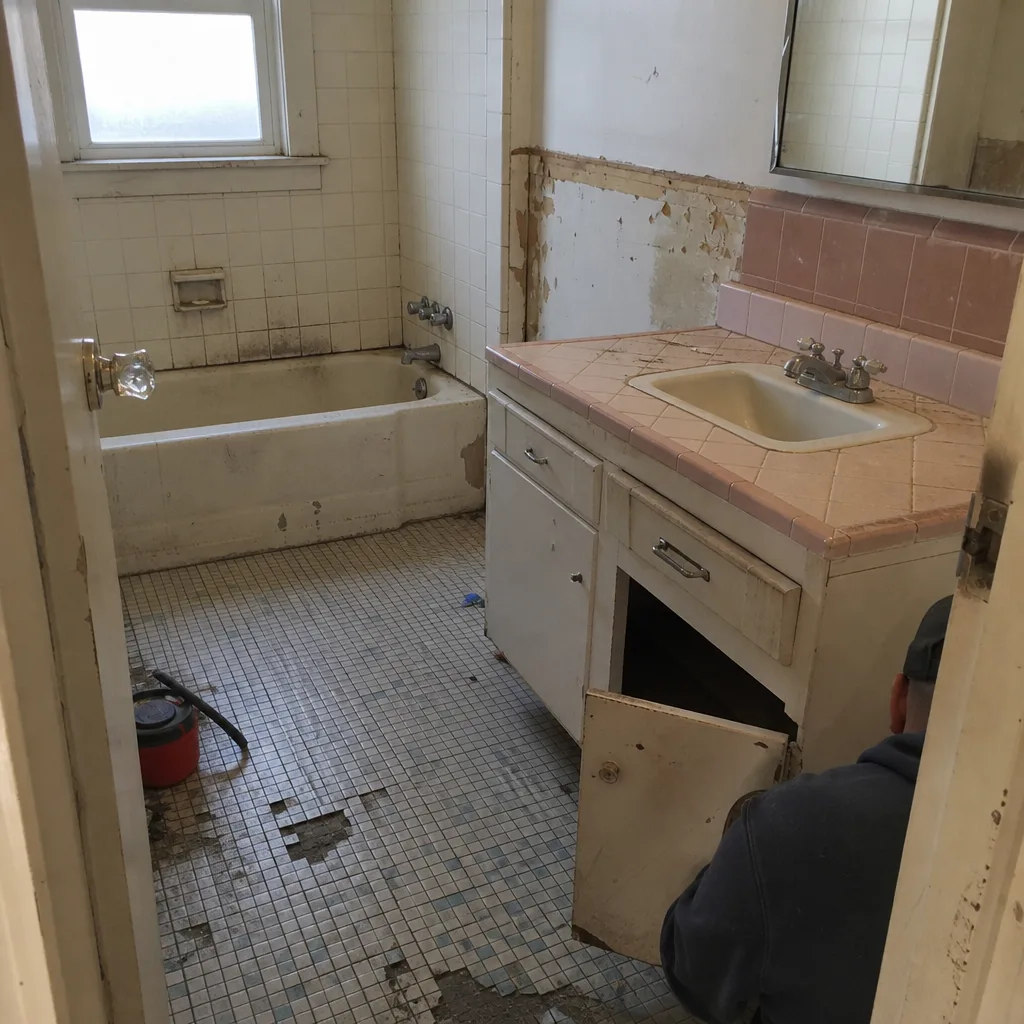 Before
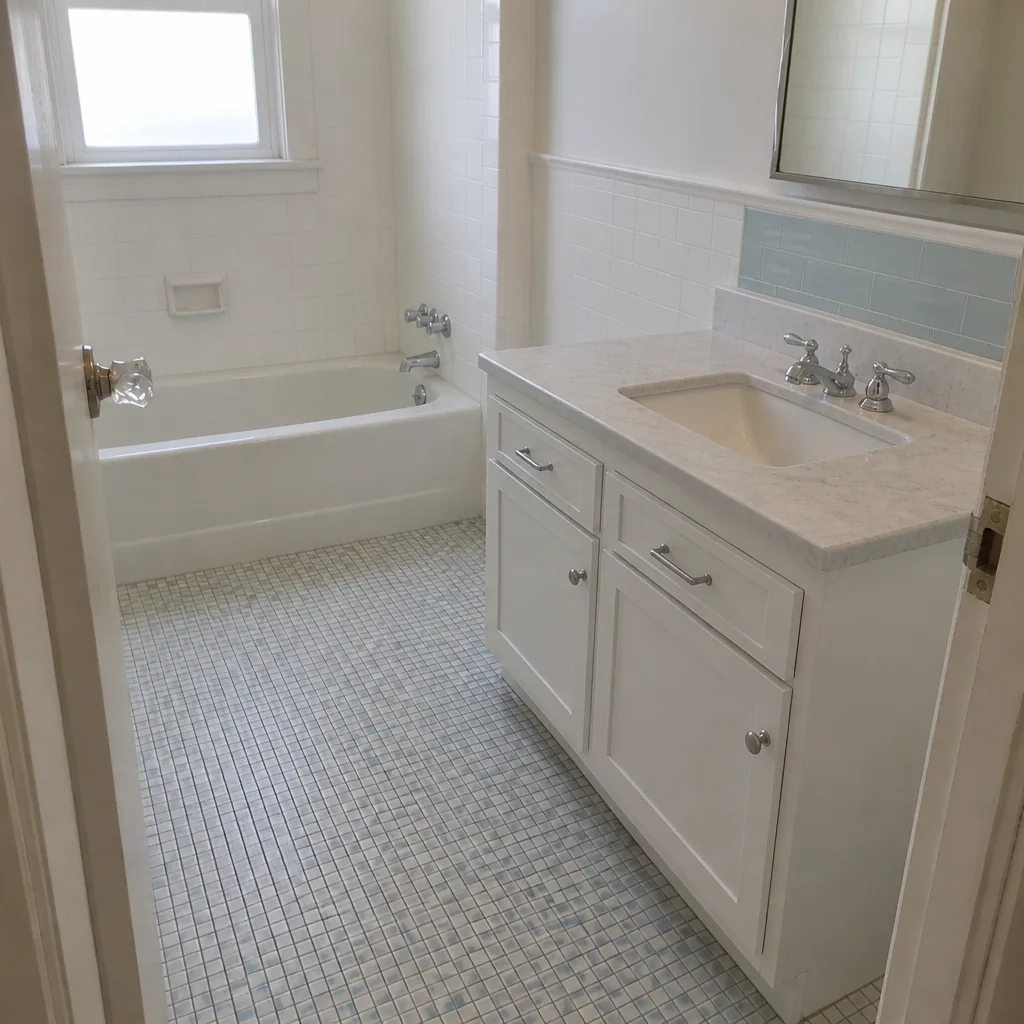 After
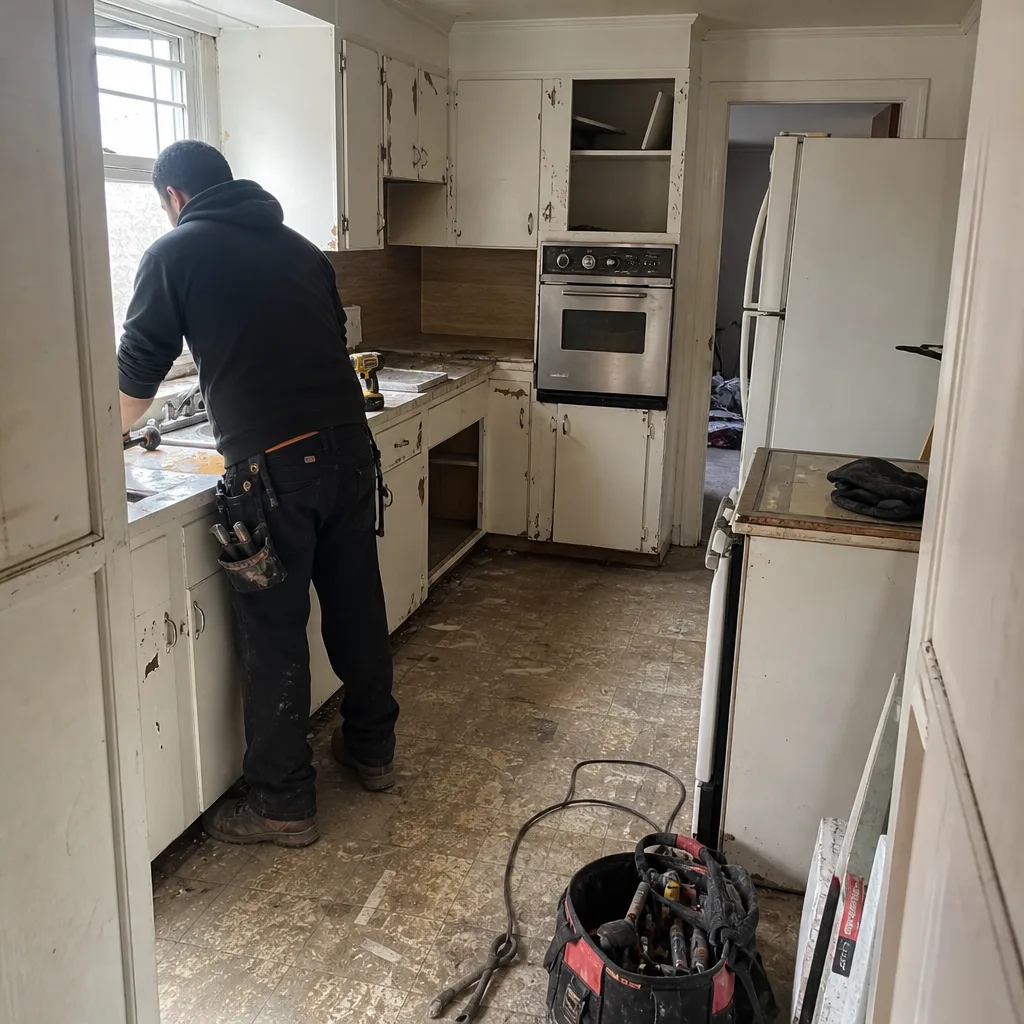 Before
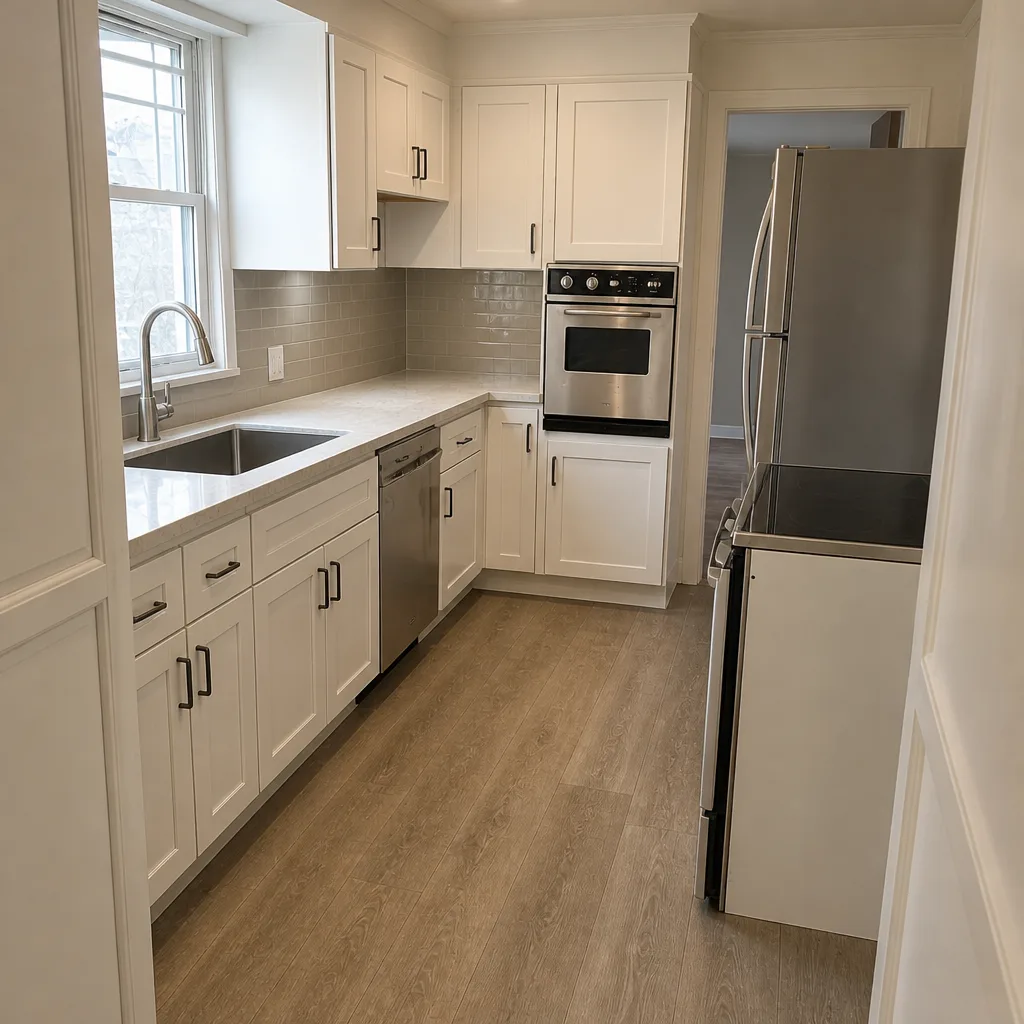 After
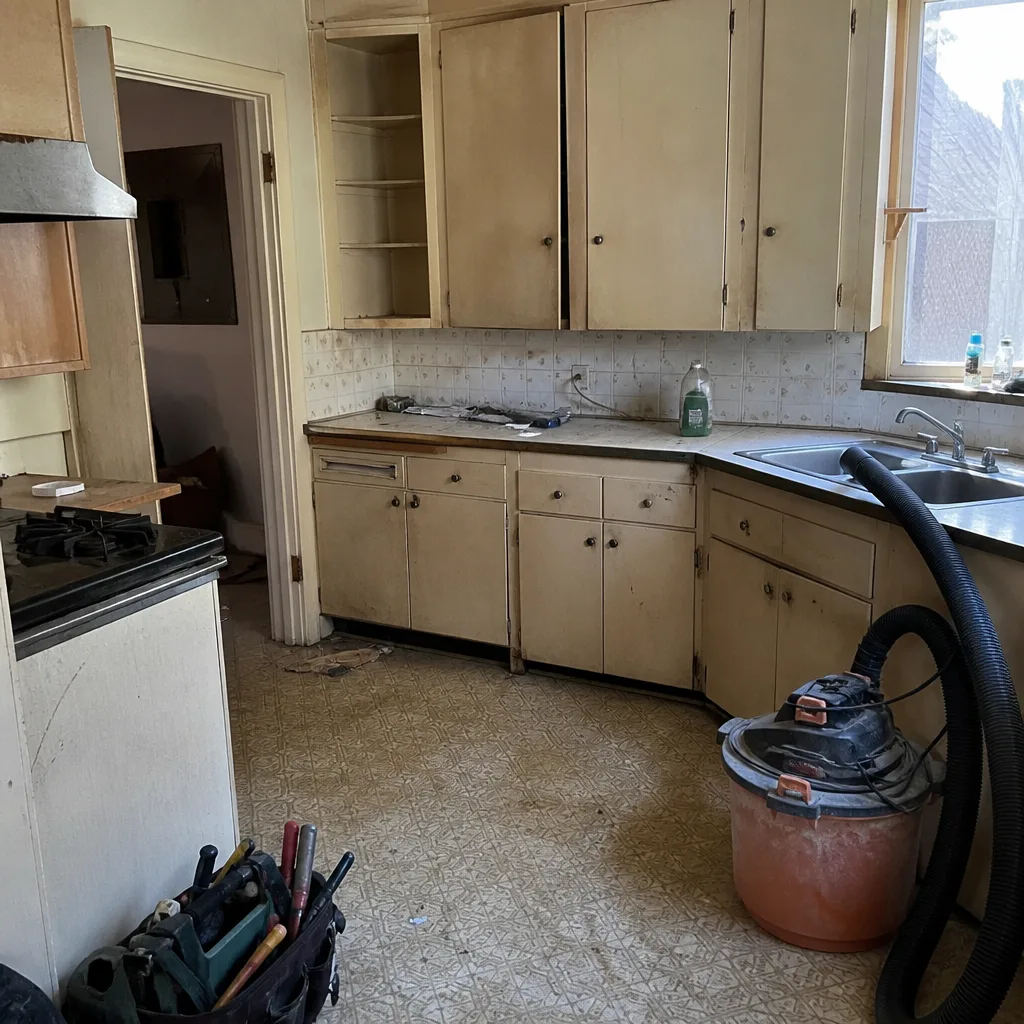 Before
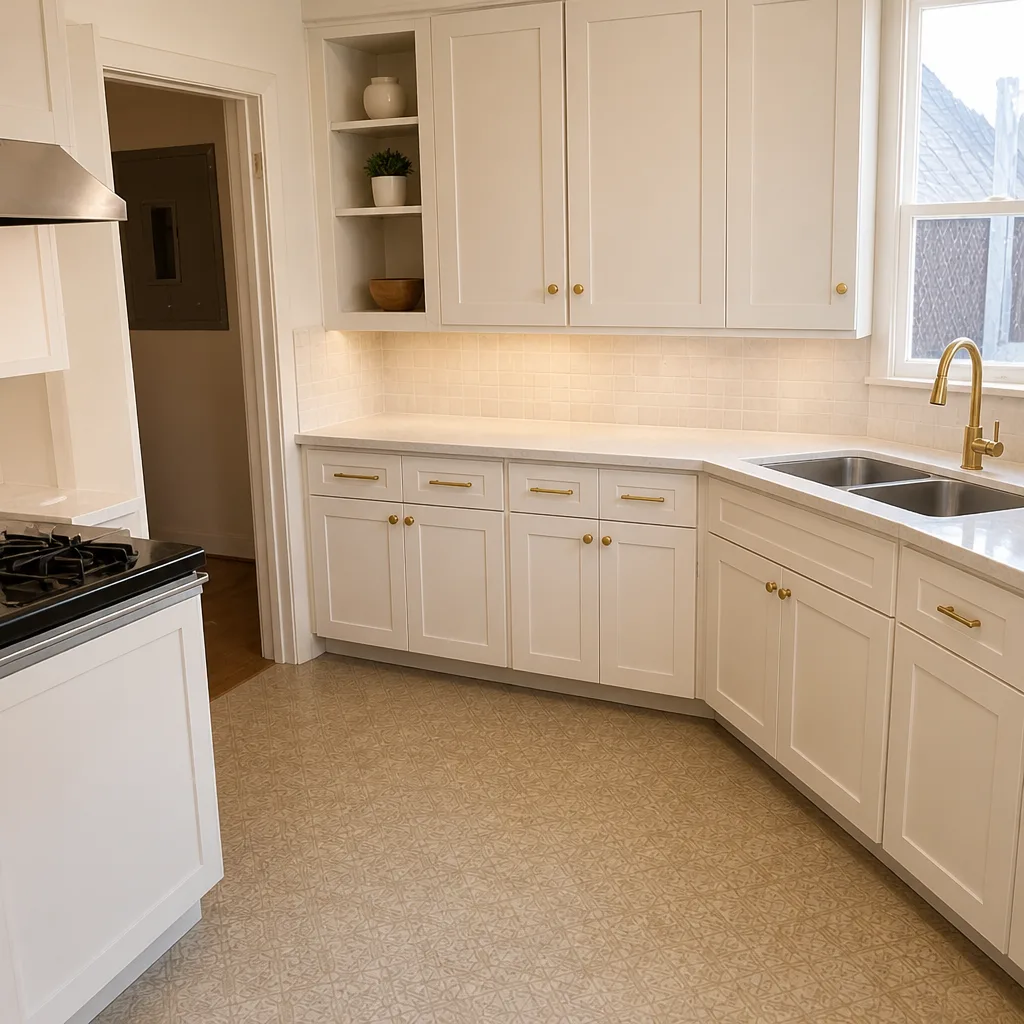 After
When to Call a Professional
If your project moves a wall, adds or relocates a gas line, upgrades electrical, or touches load-bearing framing, it’s a professional job with a permit, not a weekend project. If you’re unsure whether your kitchen needs a permit or a structural check, bring someone in before you demo. We also get calls from homeowners who want a second opinion on a scope they’ve already received from another contractor, and that’s a fair reason to call. Our technicians have up to 22 years of experience, and every one is background-checked and arrives in uniform, so you know exactly who is walking into your home. Penhallow Remodeling Oakland offers free estimates in Oakland. Call (888) 403-1237 to schedule yours.
Frequently Asked Questions
A full kitchen remodel in Oakland typically runs $32,000 to $85,000, with a layout-preserving remodel landing around $32,000 to $48,000 and a full gut with layout change at $55,000 to $85,000. The biggest variables are pre-war framing condition, electrical upgrades, and cabinet and countertop tier. Call (888) 403-1237 for an exact quote; estimates are free.
You need a building permit once you move plumbing, add or relocate electrical, change wall framing, remove a load-bearing wall, or do a full gut. Cosmetic work like paint, refacing cabinets, or a countertop cut to the same footprint typically doesn’t require one. Plan review on an Oakland building permit runs three to eight weeks, longer with a historic overlay or hillside geotechnical review. Call (888) 403-1237 and we’ll tell you what your specific scope needs.
Not if the scope was written completely. The price changes only when walls open and reveal something the scope could not have seen, like old knob-and-tube wiring or a failing joist, and a written contingency allowance covers that before it happens. Every Penhallow project has a written price before any work starts, so the number on day one is the number on the invoice. Call (888) 403-1237 for a free estimate.
A layout-preserving kitchen typically takes 6 to 8 weeks once demo starts; a full gut with layout change runs 10 to 14 weeks, plus 3 to 8 weeks of permit review on the front end. Cabinet lead times of 4 to 8 weeks overlap with the permit waiting period. Call (888) 403-1237 and we’ll walk you through the schedule for your kitchen.
A written scope should include line-item pricing for every phase, the cabinet brand and door style by name, the countertop material and edge profile, allowances and over-allowance pricing, permit responsibility, inspection schedule, a defined arrival window per phase, and the guarantee terms in writing. If a contract says “cabinets and countertops included” without brand names, ask what that line means in dollars. Call (888) 403-1237 for a written scope and free estimate.
It can. Plaster and lath walls, non-standard stud spacing, and old knob-and-tube wiring often add a discovery window to the budget. A written scope that prices electrical and structural risk up front is what keeps that discovery from becoming a surprise. Call (888) 403-1237 and we’ll talk through what to expect in your specific house.
The Bottom Line
Oakland kitchens are not generic kitchens. Pre-war framing, plaster walls, and old wiring change the layout you can use, the electrical work you need, and the number you should expect. So does the permit timeline, which is real and shouldn’t be hidden. The smartest thing you can do before you sign anything is demand a written, line-item scope with a real number, a real arrival window, and a written guarantee. That’s exactly how Penhallow Remodeling operates on every project, part of the Kingswell family of companies and the standard the business has run on since 2004. Free estimates. Call (888) 403-1237 to schedule yours.
Written by the team at Penhallow Remodeling Oakland.