
Last updated November 18, 2026








Free written scope consultation - allowances, timeline, and change-order rules on paper before a single trade is scheduled
Construction Permits, Codes & Inspections in CA: What You Need to Know
California adopted the 2022 Building Standards Code statewide, but Oakland has local amendments to that code, and inspectors here enforce the local version, not the one your out-of-area contractor memorized. That single fact explains most of the permit trouble we see on remodeling jobs around the city. A contractor who pulls permits in Concord or San Leandro every week can still get tripped up by an Oakland plan check. This guide walks through how permits actually move through the city, what local amendments change, which work triggers an inspection, and what a homeowner is legally allowed to pull themselves. If you’re planning a remodel in Oakland, read this before you sign anything.
Quick Answer
In California, construction permits are issued by the local building department, which enforces the statewide code plus its own local amendments; in Oakland that means the 2022 California Building Standards Code as amended by the Oakland Planning and Building Department. Most structural, electrical, plumbing, and mechanical work requires a permit and inspection, while cosmetic work like painting or swapping a faucet usually does not. Plan check queues in Oakland routinely run 6 to 10 weeks for projects that require full review, so timing matters as much as the paperwork.
Styles & brands we work with
- Kitchen remodeling
- Bathroom remodeling
- Home additions & ADU
- Roofing
- Windows & doors
- Driveway & pavers
- Fence
Table of Contents
- California Code vs. Oakland’s Local Amendments
- How Oakland’s Permit Portal and Plan Check Actually Work
- The Oakland Amendments That Affect Residential Remodels
- What Triggers an Inspection (and What Doesn’t)
- Seismic Design and Hillside Neighborhoods
- What a Homeowner Can Pull vs. What Needs a Licensed Contractor
- Unpermitted Work and Title Problems at Sale
- Common Mistakes to Avoid
California Code vs. Oakland’s Local Amendments
California sets the floor. The statewide code covers everything from structural engineering to energy efficiency, and it applies to every city in the state. But local jurisdictions can adopt amendments on top of it, and those amendments are what inspectors actually open when they walk your job site. Oakland has done exactly that, with amendments touching fire-resistive construction, accessory dwelling unit setbacks, and energy compliance.
Here’s the practical problem. A contractor who works mainly in the surrounding suburbs may be perfectly competent and still hand you a set of drawings that fails plan check in Oakland, because they designed to the state code and ignored the local layer. We’ve watched projects lose four to six weeks to this. The drawings go in, the plan checker flags a setback or a firewall detail, the contractor revises, and the project goes back to the end of the queue.
What this means for you as a homeowner:
- Ask your contractor which specific Oakland amendments they’re designing to, not just “the California code.”
- Expect the plan check comments to reference code section numbers; those numbers should match Oakland’s version, not another city’s.
- If your contractor works mostly outside Oakland, ask how many permits they’ve pulled in this city in the past two years.
- Budget time for at least one round of plan check corrections. Almost every project gets them.
The gap between state code and local code isn’t a technicality. It’s the difference between a project that moves and one that sits. If you’re going through a general contractor in Oakland, that contractor should be able to walk you through which amendments apply before they draft anything.
How Oakland’s Permit Portal and Plan Check Actually Work
Oakland runs an online permit portal, and most routine residential submittals go through it rather than a walk-in counter. The portal lets you upload drawings, track comments, and pay fees without standing in line. It does not, however, make the process fast. That’s a separate issue, and it’s the one that catches people.
Submittals split into two rough lanes:
- Over-the-counter, same-day approval. Small, well-defined work that doesn’t change structure or life safety. Think a water heater swap in kind, a simple electrical panel replacement, or a re-roof with the same materials. These can often be reviewed and approved the same day if the paperwork is clean.
- Full plan check. Anything structural, anything that changes the footprint, adds square footage, alters egress, or touches a kitchen or bathroom layout moving walls or plumbing. These go into a queue that has been running 6 to 10 weeks in Oakland, and that’s before any correction cycles.
We tell homeowners to plan the schedule around the plan check queue, not the other way around. If your kitchen remodel involves moving a wall, you’re in the full plan check lane, and no amount of contractor enthusiasm changes that. A bathroom remodel that keeps the fixtures where they are may move faster. A bathroom remodel that relocates the shower, adds a skylight, or rewires for a heated floor is a full submittal.
The portal is genuinely useful for tracking. It shows exactly where your project sits and what the plan checker asked for. The mistake we see is treating the portal like a vending machine, uploading incomplete drawings and hoping for the best. Incomplete submittals get bounced fast, and every bounce costs you a place in line.
The Oakland Amendments That Affect Residential Remodels
Oakland’s local amendments touch several areas that come up constantly in residential remodeling. Knowing them ahead of time saves you correction cycles and, occasionally, a stop-work order.
Fire-resistive construction in high-risk zones. Parts of Oakland sit in designated fire hazard severity zones, particularly the hills neighborhoods. Properties in those zones can face stricter requirements for roofing materials, exterior wall assemblies, decking, and venting. If your house is in one of these zones, your roof or siding project may need materials that meet a higher fire-resistance standard than the base code requires. We specify products like James Hardie siding partly because the recognized fire-rated assemblies give us documentation to show the inspector.
ADU setback rules. Accessory dwelling units are governed by state law with local amendments layered on. Setback requirements vary by lot and zone, and the difference between an ADU that fits and one that doesn’t can come down to a few feet of rear or side yard. We’ve seen homeowners buy plans online that were drawn for a different city’s setbacks and discover they don’t work on their Oakland lot.
Title 24 energy compliance. California’s energy code requires documentation for insulation, windows, lighting, and mechanical systems. Oakland enforces it. Your contractor needs to produce Title 24 calculations that match the actual assemblies being installed. If the paperwork says R-21 wall insulation and the crew installed R-15, that’s a plan check failure and potentially a failed inspection. Every window and door you swap has a rated value that has to match the compliance document.
Outdoor hardscape and fencing. Fencing and retaining walls above certain heights trigger permitting. If you’re using Belgard pavers or Unilock retaining block for a raised patio, the wall’s height and the soil it’s holding back determine whether a permit and engineering are required. A 12-inch garden wall is not the same project as a three-foot retaining wall holding a slope.
None of this is exotic. It’s just the layer that the statewide code doesn’t cover, and the one your inspector will be holding in hand.
What Triggers an Inspection (and What Doesn’t)
An inspection is triggered when the work covered by a permit reaches a stage the code specifies must be verified before it’s covered up. The inspection is the city’s check that the work was done to the approved drawings. A few projects require multiple inspections at different stages.
Work that typically requires inspection:
- Any framing, including new walls, headers, and structural modifications
- Electrical rough-in before drywall goes up, and the final connection afterward
- Plumbing rough-in before the wall is closed, and again on the finished system
- Water heater and furnace replacements
- New or replaced roofing, especially in fire zones
- Insulation and energy compliance, verified against the Title 24 document
- Any retaining wall or deck over the code height thresholds
Work that usually doesn’t require an inspection, because it doesn’t require a permit at all:
- Interior painting
- Replacing a faucet or a light fixture on an existing circuit
- Swapping a cabinet door or a drawer front
- Cosmetic surface changes like refacing or new tile on an existing substrate
There’s a category between the two that trips people up. Work that technically needs a permit but a contractor might self-certify. Tile re-grouting, minor drywall repair, and a few other small items fall into a gray area where the code interpretation matters. The safest rule: if the work touches water, electricity, gas, or the structure, assume it needs a permit until a licensed contractor tells you otherwise. That’s not caution for its own sake. It’s how you avoid a failed inspection when you sell.
Seismic Design and Hillside Neighborhoods
Oakland sits close to the Hayward Fault and the San Andreas, and parts of the city fall into areas where the Alquist-Priolo Earthquake Fault Zoning Act applies. If your property is in a fault zone, or in a hillside area with known slope instability, structural work can require additional geotechnical review and seismic design criteria that go beyond a standard remodel.
In practice, this means:
- A structural engineer may need to stamp the drawings, at extra cost and extra time
- Foundation work on a sloped lot may require a soils report
- Retaining walls holding back a hillside often need engineering, not just a permit
- Decks above a certain height need specific lateral bracing and anchoring
We’ve seen homeowner projects in the hills get delayed by a geotechnical report that wasn’t in the original schedule or budget. If you’re remodeling in the hills and your lot slopes, get the structural scope defined before you sign a contract. The engineering cost typically runs a few thousand dollars on its own, and it’s the kind of item that should show up in a written estimate, not surface as a change order after demo. If the foundation or the structure needs reinforcing, that’s a structural permit on top of the remodel permit, and it’s its own queue.
What a Homeowner Can Pull vs. What Needs a Licensed Contractor
California law lets a homeowner pull a permit for work on their own primary residence, as long as they perform the work themselves. That rule is narrower than it sounds, and the liability difference is real.
A homeowner permit for a project you’ll actually do yourself is legal. A homeowner permit pulled by you, so a contractor can do the work, is not. If you hire someone to do the work, the permit has to be in that contractor’s name, or the arrangement loses its legal footing. We see homeowners get talked into pulling a permit to save money on a contractor’s permit fee, and that decision shifts all the liability onto the homeowner.
The liability difference:
- A homeowner permit puts you on the hook for code compliance. If the inspector fails the work, it’s your problem, not the contractor’s.
- If a contractor’s work under a homeowner permit causes a problem, your ability to hold them responsible is much weaker, because the legal relationship isn’t what it should be.
- If the house is sold within two years of a homeowner-permitted project, disclosure rules can force you to document the work, which is harder when the permit wasn’t properly tied to the trade.
- Licensed contractors carry insurance and bond; a homeowner permit for work you didn’t do leaves those protections sitting unused.
For anything involving structure, gas, electrical, or plumbing, we recommend the contractor of record pull the permit and carry the responsibility. That’s what you’re paying for.
Unpermitted Work and Title Problems at Sale
Unpermitted work in Oakland doesn’t just sit there quietly. It follows the house to closing, and it costs money when it does.
California requires sellers to disclose known unpermitted work. A buyer’s inspector will flag a bathroom that was added without a permit, a converted garage, a finished basement, or a kitchen that was relocated. Once flagged, one of three things happens: the buyer walks, the buyer demands a credit or a price reduction, or the seller has to go through retroactive permitting. Retroactive permitting means the city inspects existing work, and if it doesn’t meet current code, the seller pays to bring it up to code, not just to permit it. That’s a much bigger number than the original permit would have been.
We’ve seen this cost sellers five figures on houses that otherwise would have closed clean. The remedy is straightforward: get the permit before the work starts, keep the documentation, and keep the inspection sign-offs. In Oakland specifically, the building department’s own records are the first place a title company or a buyer’s inspector looks.
If you’re planning a kitchen remodeling in Oakland or a bathroom project that moves plumbing, budget the permit and plan check time into the schedule. That’s the clean path, and it’s cheaper than the retroactive one.
Common Mistakes to Avoid
- Designing to the state code and ignoring Oakland’s amendments. It’s the most common cause of failed plan check in this city. Ask your contractor which amendments apply before the drawings go to the portal.
- Uploading incomplete drawings to save a week. The plan check queue is 6 to 10 weeks; a bounced submittal puts you back at the end. Incomplete uploads are the leading cause of that bounce.
- Pulling a homeowner permit for contractor work. It’s legal to pull your own permit for your own work; it’s not legal to pull it so someone else can do the job. The liability shifts onto you entirely.
- Assuming cosmetic changes need a permit. Repainting a kitchen or re-tiling over an existing substrate usually doesn’t require one. The cost of a permit on work that doesn’t need it is small, but the delay isn’t.
- Skipping Title 24 documentation on window and insulation upgrades. The plan checker will ask for the energy compliance document to match the installed assemblies. Mismatches are a fail.
- Ignoring the seismic layer in the hills. A hillside lot can need a geotechnical report, structural engineering, and a separate structural permit before the remodel permit is even reviewed.
- Doing a bathroom or ADU without a permit and planning to “deal with it at sale.” In Oakland, that deal is a retroactive permit at current code, plus the disclosure cost, plus the price reduction the buyer will negotiate.
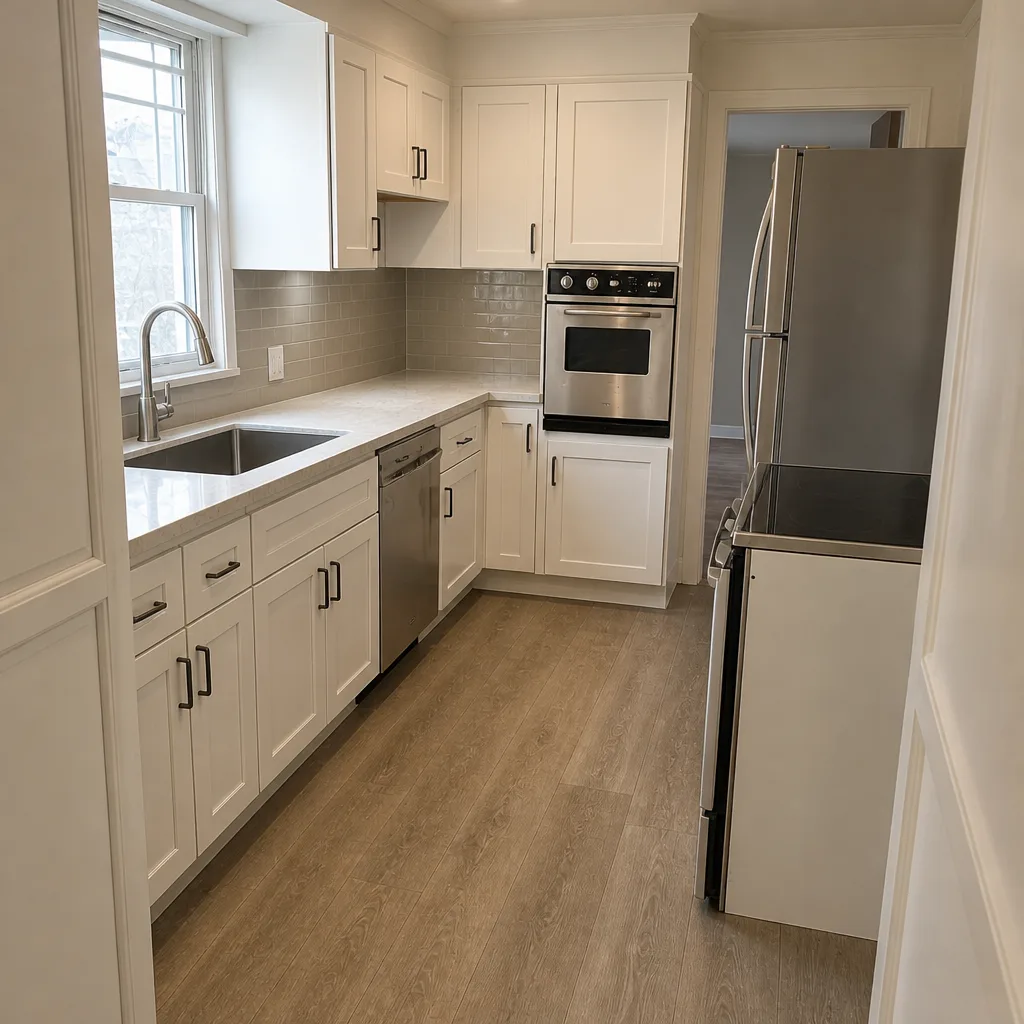
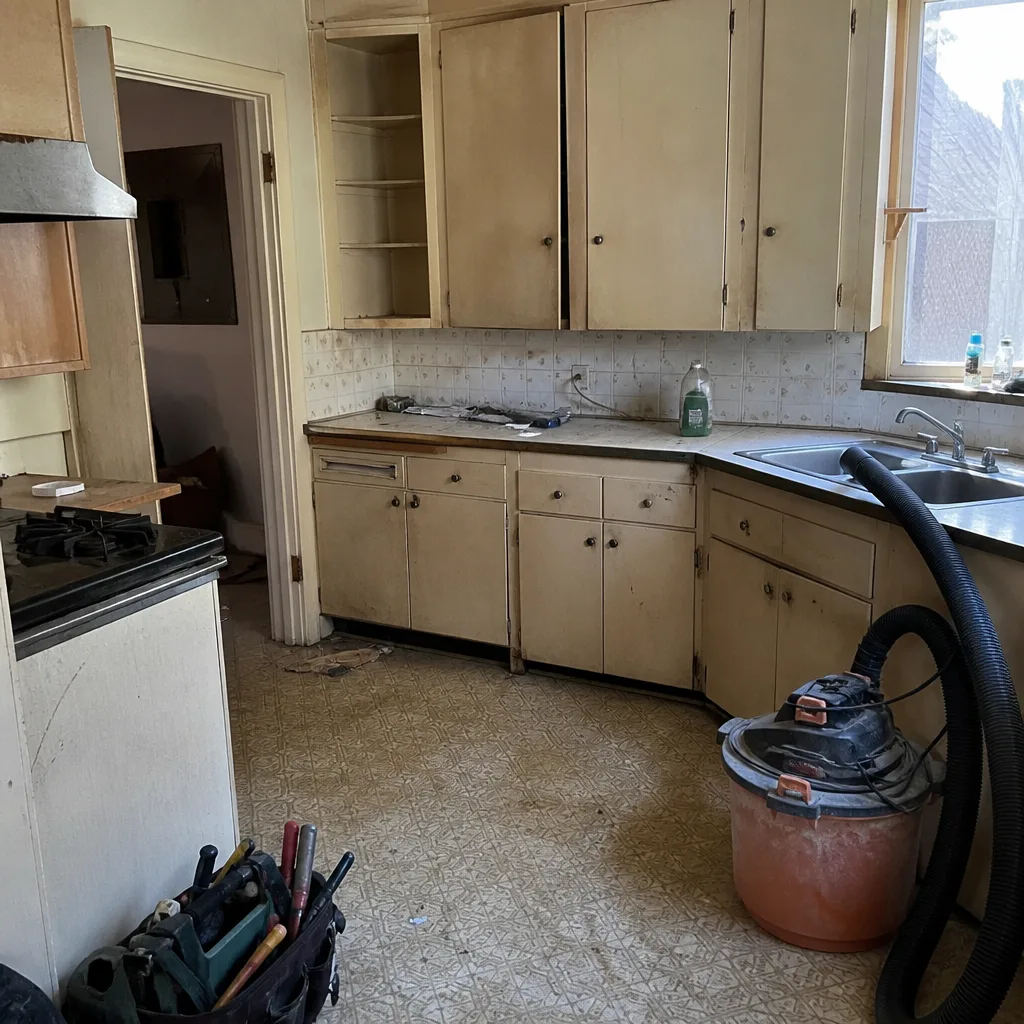
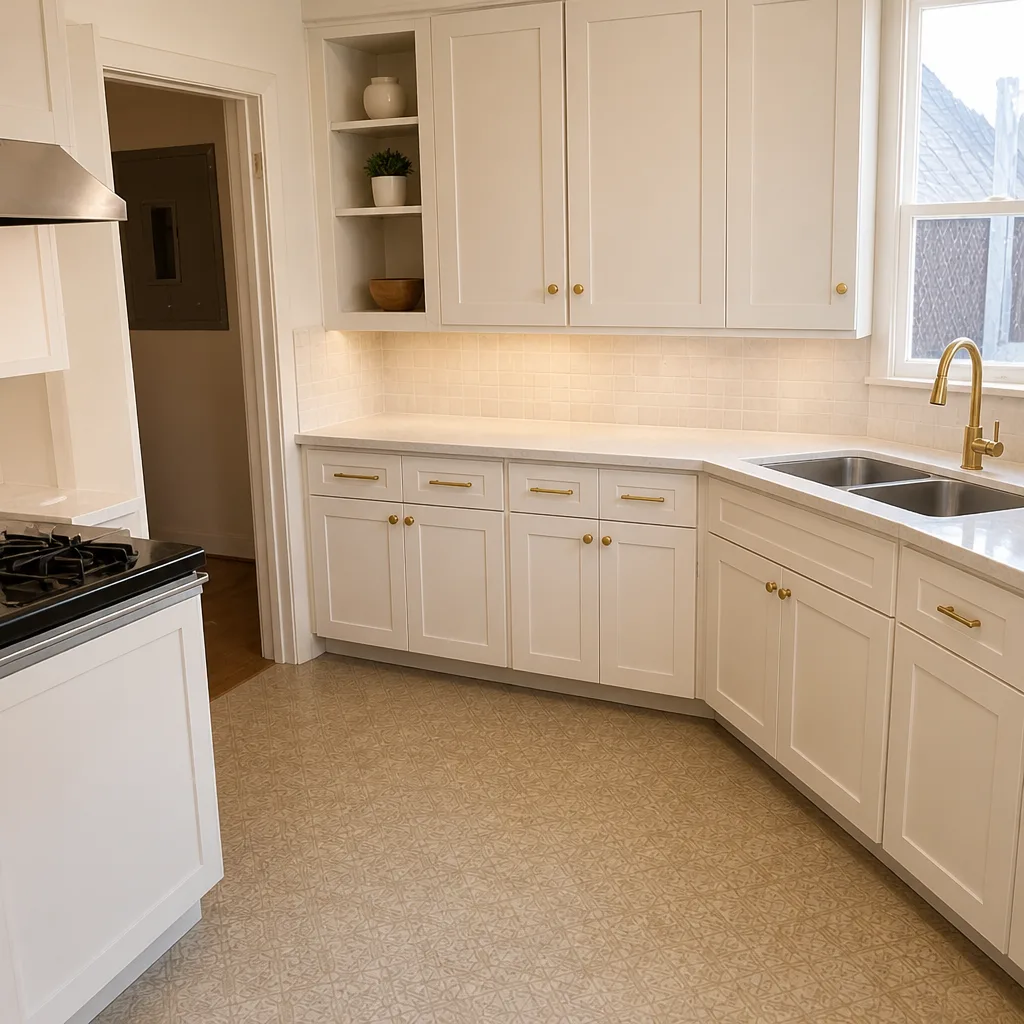
See the difference
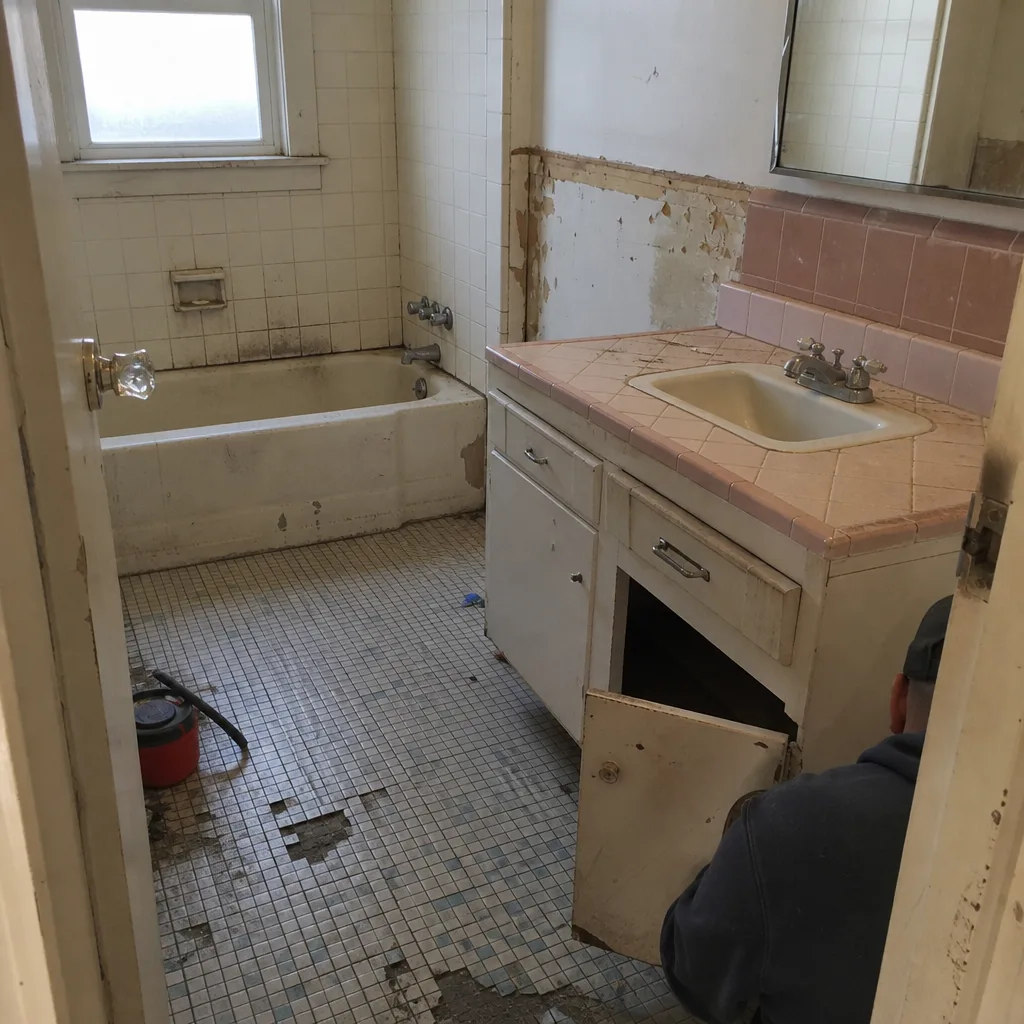 Before
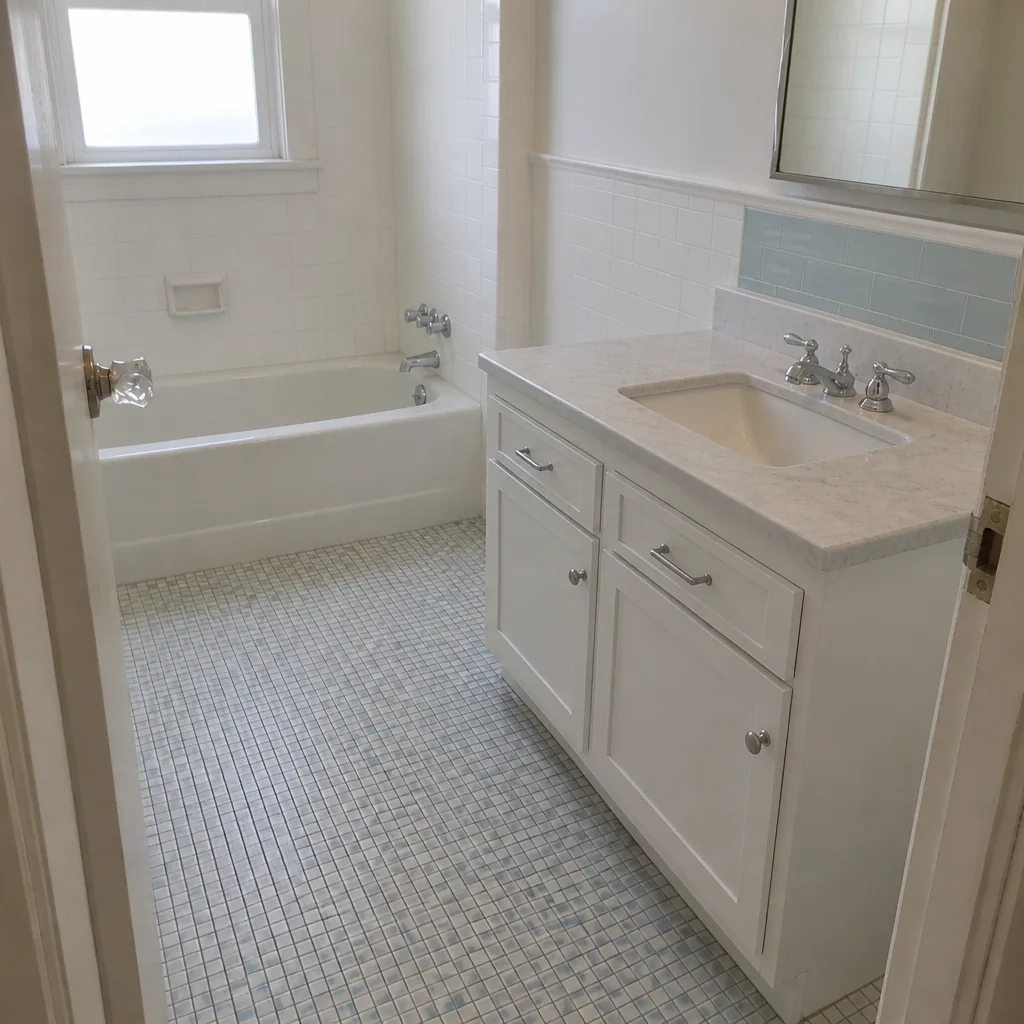 After
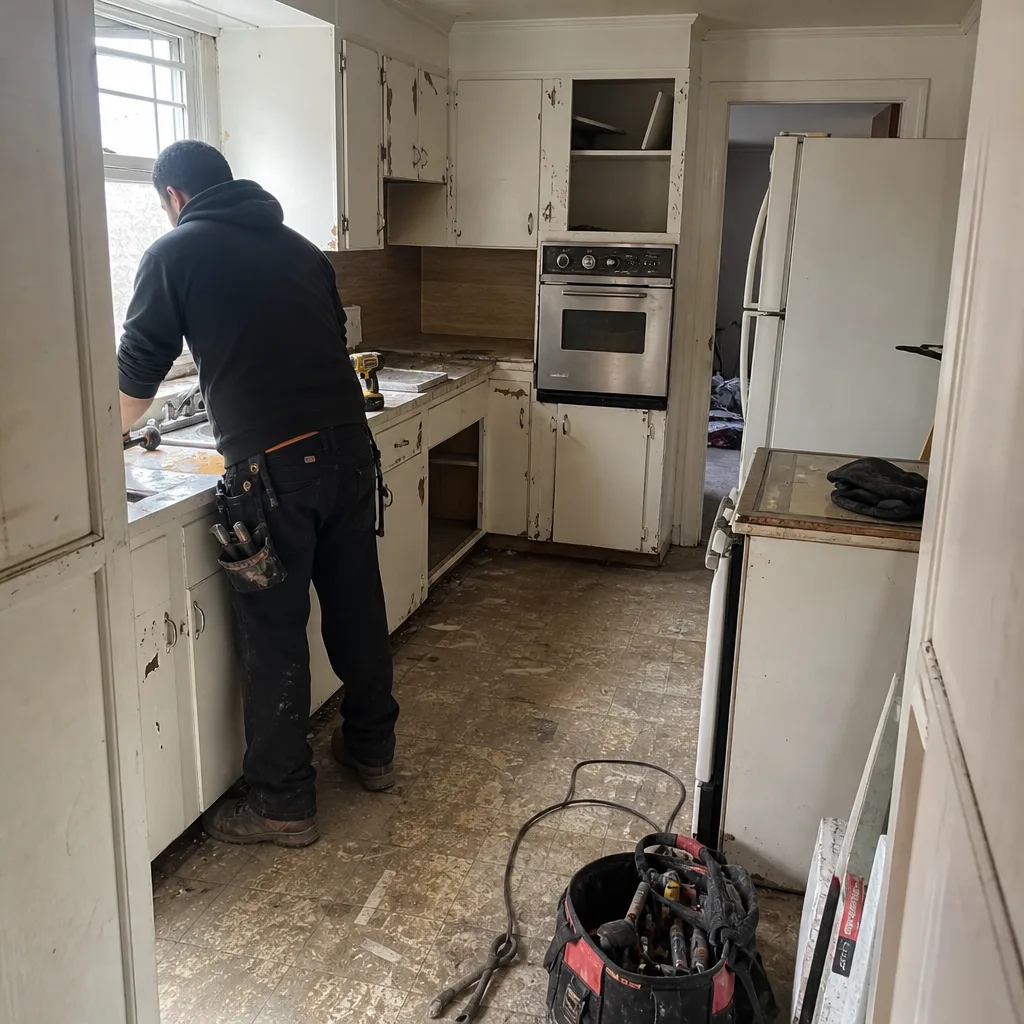 Before
 After
 Before
 After
When to Call a Professional
If your project involves moving walls, adding square footage, relocating plumbing or electrical, adding an ADU, converting a garage, or touching the structure of a hillside home, you’re outside the range of what a homeowner should handle alone. A licensed contractor reads the local amendments before drafting, manages the plan check queue, coordinates the inspections, and knows what the city expects at each stage. If you’re in a fire hazard severity zone, on a sloped lot, or in a pre-1970s house where the existing conditions are uncertain, the same applies. Penhallow Remodeling Oakland offers free estimates in Oakland; call (888) 403-1237 to talk through your project and get a written scope before you commit to anything. Our technicians have up to 22 years of experience reading plan sets and code for this city, and we put the number on paper before work starts.
Frequently Asked Questions
Over-the-counter projects like water heater swaps or re-roofs with the same materials can be approved the same day. Projects requiring full plan check, including most structural work and remodels that move walls, are running 6 to 10 weeks in Oakland, before any correction cycles. Call (888) 403-1237 to talk through your project timeline; estimates are free.
Cosmetic work like painting, refacing, or retiling over an existing substrate usually doesn’t need a permit. Moving plumbing, relocating a shower, adding a skylight, or rewiring for a heated floor does. If the work touches water or electricity, assume the permit is required; a licensed contractor can confirm in a single site visit.
You can pull a permit for work on your primary residence if you do the work yourself. You cannot pull a homeowner permit so a contractor can do the work. That arrangement shifts code compliance liability onto you and weakens your ability to hold the contractor responsible if something fails.
It comes up at sale. The buyer’s inspector flags it, the seller has to disclose it, and the resolution is either a price reduction, a credit, or retroactive permitting at current code, which is more expensive than the original permit. In Oakland, the building department has to inspect the existing work and confirm it meets code before it can be retroactively permitted.
Oakland amends the statewide code in several areas that matter for residential remodels, including fire-resistive construction in designated fire hazard severity zones, ADU setback rules, and Title 24 energy compliance documentation. Inspectors enforce the amended code, not the base state version, so a plan drawn to state code can still fail plan check here.
If your lot is in an Alquist-Priolo fault zone or on a slope with known stability concerns, structural drawings may need an engineer’s stamp and a geotechnical report. That should be scoped and priced before demo begins, not after. Call (888) 403-1237 for a free estimate that includes the structural scope.
The Bottom Line

California’s building code sets the floor and Oakland’s local amendments do the rest. State code alone won’t get you through plan check in this city. The plan check queue is real, the local amendments are enforced, and unpermitted work becomes a title problem at sale. Get the permit before the work starts, work with a contractor who knows the Oakland layer, and get the number in writing before demo day. If you’re planning a remodel and want a written scope that includes permit and plan check time, call Penhallow Remodeling Oakland at (888) 403-1237. We’ve been through this process enough to know where it slows down, and we’d rather tell you before you sign than after.
See our bathroom remodeling in Oakland page for the permit-required scope on typical bathroom projects, or start with the Penhallow Remodeling Oakland home for an overview of what we handle.
Written by the team at Penhallow Remodeling Oakland.