Last updated November 18, 2026



Free written scope consultation - allowances, timeline, and change-order rules on paper before a single trade is scheduled
How Long Does Bathroom Remodeling Take? Timelines and What to Expect
Tile ordered after demo begins adds an average of 11 days to a bathroom remodel. Not because the work is hard, but because the standard in-stock size ran out and the special order shipped from New Jersey. We’ve watched it happen on jobs that were otherwise running perfectly. In our experience across Oakland, the trades rarely cause the delay. The undecided homeowner does. This guide maps every decision to its deadline, so you know exactly which choices must be locked before day one, which can wait until rough-in, and which ones will quietly wreck the calendar if you sit on them. By the end you’ll know how to hold a contractor to a real schedule and read a written timeline.
Quick Answer
A cosmetic bathroom refresh (fixtures, vanity, paint) takes 5 – 7 working days. A full gut remodel with new tile, moved plumbing and a permit takes 3 – 4 weeks of active construction, and 5 – 7 weeks from first demolition to final inspection. The single biggest variable isn’t labor. It’s how early the homeowner locks in tile, fixtures and the layout.
Styles & brands we work with
- Kitchen remodeling
- Bathroom remodeling
- Home additions & ADU
- Roofing
- Windows & doors
- Driveway & pavers
- Fence
Table of Contents
- The Decision-Deadline Calendar
- Cosmetic Refresh vs. Full Gut: The Real Time Difference
- How Oakland’s Permit Process Affects Your Timeline
- What ‘Overlap Scheduling’ Means and Why It Backfires
- The Written Schedule Handoff
- A Week-by-Week Look at a Full Gut
- What Bathroom Remodeling Costs in Oakland
- Common Mistakes to Avoid
The Decision-Deadline Calendar
Every choice on a bathroom remodel has a hard deadline. Miss it and you don’t lose a day. You lose the week it takes to reorder. Here’s how we group decisions by when they have to be final. Think of this as the map that keeps the schedule honest.
Locked before day one (pre-demo)
- Layout and footprint. Whether the tub stays, where the toilet moves, if the shower becomes a walk-in. Moving a drain or supply line later means opening a wall you already closed.
- Tile selection, including grout and trim. This is the one that bites. The exact tile, size and color, with the order placed. Not “we’ll pick something similar.”
- Vanity size and configuration, because it drives the plumbing rough-in and the electrical for outlets and lighting.
- Permit application, if the scope requires one. More on that below.
- Fixture rough-in specs for the shower valve and drain, so the rough-in matches the trim kit you’ll install weeks later.
Locked by rough-in (end of week one)
- Shower valve and trim brand and model. We install Grohe and Moen valves often, and the rough-in body must match the trim.
- Vanity top material and edge profile. Cambria and Silestone quartz need templating, which adds a few days before fabrication.
- Lighting and exhaust fan model, so the electrician wires the right box and the fan fits the ceiling cutout.
- Waterproofing system. Whether your tile setter uses a bonded membrane like Schluter Kerdi or a cement board substrate (the moisture-resistant layer behind your tile), it’s chosen before tile goes up, not after.
Can flex until tile day
- Paint color, towel bars, mirrors, and accessories.
- Glass shower door, as long as it’s templated after tile is set. Custom glass needs a week or so to fabricate.
If you lock the first group before demo, the rest of the calendar holds. If you don’t, nothing downstream can save it.
Cosmetic Refresh vs. Full Gut: The Real Time Difference
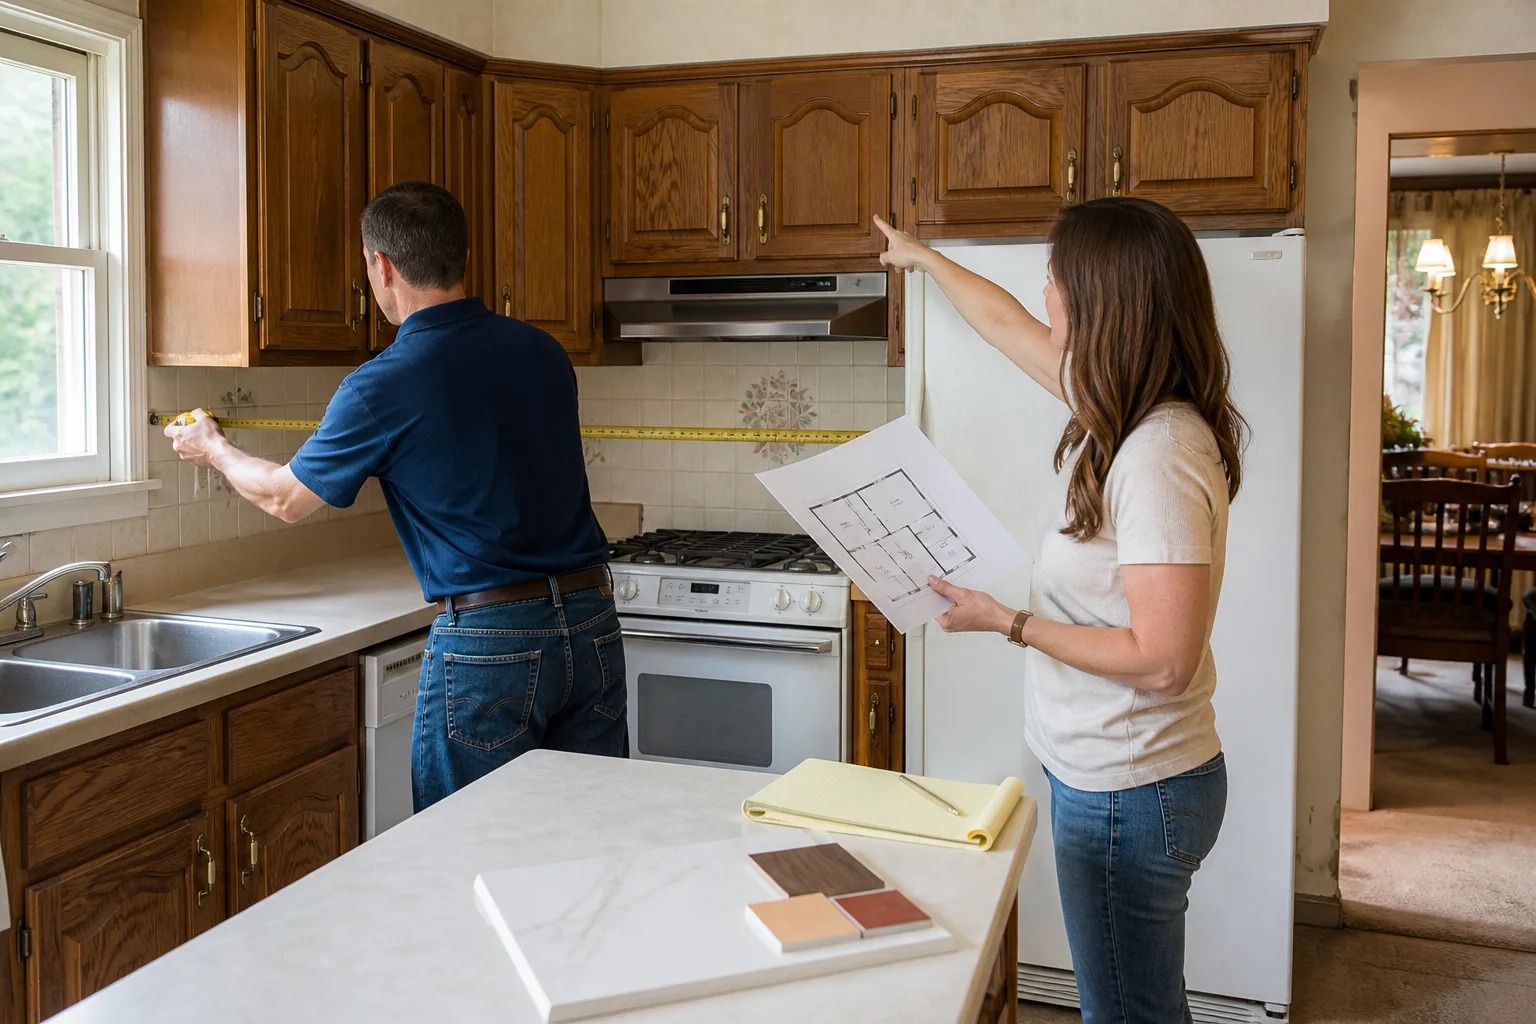
People use “bathroom remodel” to mean two very different jobs, and the timelines aren’t close. A cosmetic refresh keeps the walls, plumbing and layout. A full gut takes the room down to the studs. Knowing which one you’re actually doing is the first step to a realistic schedule.
Cosmetic refresh: 5 – 7 working days
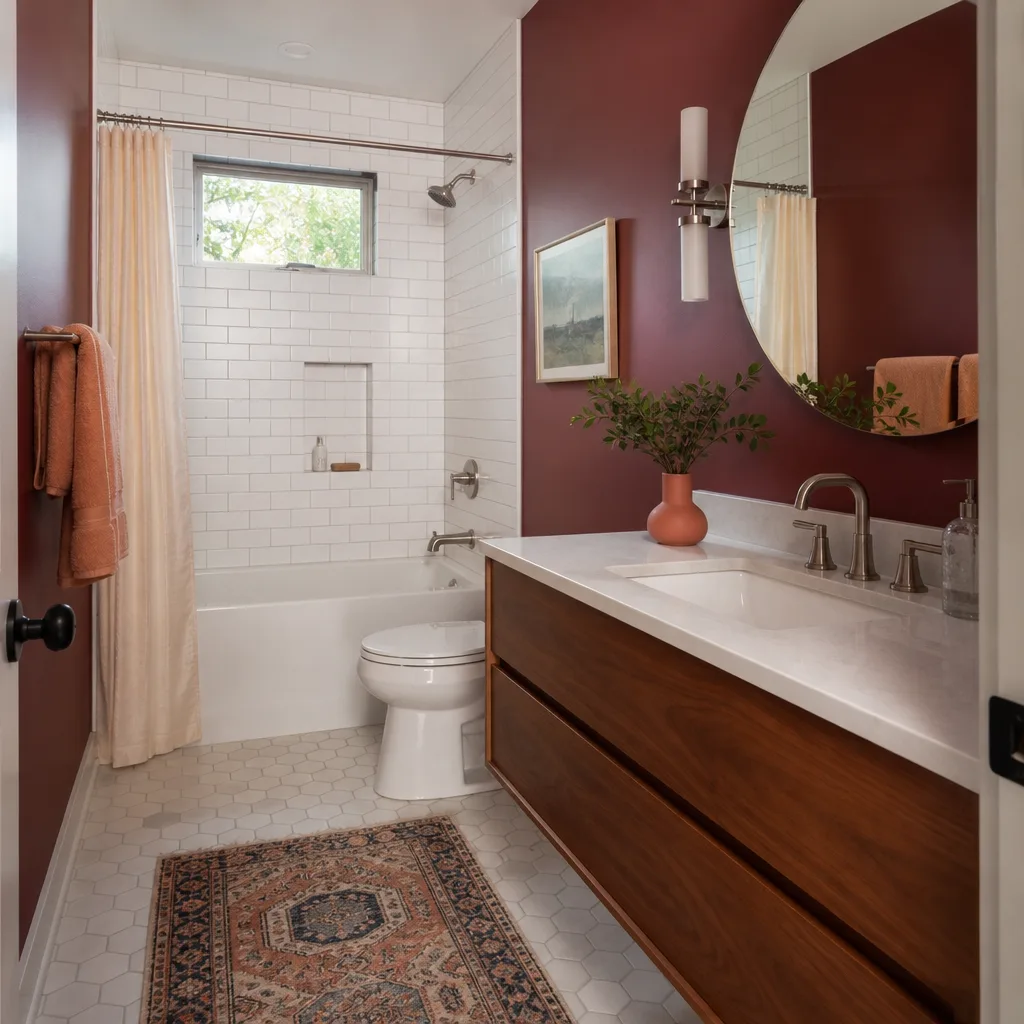
- Swap the vanity, faucet, mirror, light fixture and toilet.
- Repaint, re-caulk, replace the exhaust fan and re-grout or re-tile only the visible floor.
- No permit needed in Oakland when you’re not moving plumbing, electrical circuits or walls.
- Most delays here are product availability, not labor. A vanity that’s out of stock at the showroom adds a week.
Full gut remodel: 3 – 4 weeks of active work
- Demo, rough plumbing, rough electrical, new substrate and waterproofing, tile, then trim-out.
- A permit and inspection add calendar days you can’t compress.
- Moving a drain or a shower valve means rough-in, then a wall close-up, then a wait for inspection before tile.
- The 3 – 4 weeks counts working days once the room is torn out. The permit wait and product lead times sit on either side, so plan 5 – 7 weeks door to door.
The gap between 5 – 7 days and 5 – 7 weeks is almost entirely decisions and inspections, not hammer time. A gut remodel in a 1920s Rockridge bungalow also brings surprises a 1990s build won’t, like old galvanized supply lines that fail the moment you touch them.
How Oakland’s Permit Process Affects Your Timeline
Oakland’s building department doesn’t run on a hurry-up clock. A bathroom permit typically adds two to four weeks to the front of the project before anyone swings a hammer, and how long depends on whether it’s an over-the-counter simple permit or a plan-review submission. That’s calendar time, not working time.
When a permit is actually required
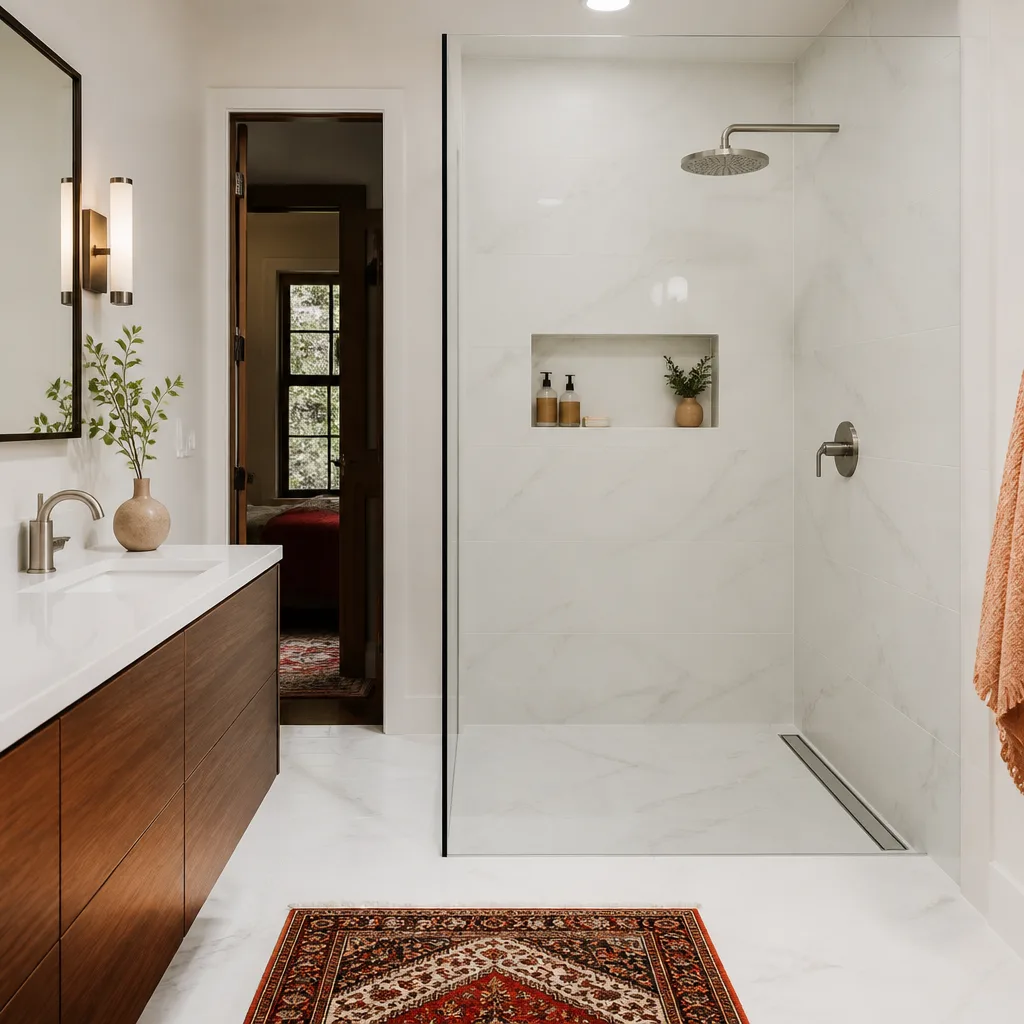
- Required: moving or adding plumbing lines, relocating a drain or toilet, adding or moving electrical circuits, cutting new openings in structural walls, converting a tub to a walk-in shower that changes the drain location, or reconfiguring the footprint.
- Usually optional: replacing a vanity in the same spot, swapping fixtures on existing rough-in, paint, tile on the existing substrate, and like-for-like replacement of a light fixture on an existing circuit.
When a permit is required, the inspection sequence matters. Rough plumbing and rough electrical are inspected before the walls close. Then close-up, then a final inspection. In an Oakland condo, you may also need the building’s own sign-off if water shutoffs and stack access affect neighbors. We mention this because a scheduled inspection that gets kicked back for a missing vent or a wrong trap arm costs three to five days each time. Pulling the permit and passing inspection the first time keeps the calendar.
None of that changes the craft. It changes the dates. Plan for the permit wait up front and the remodel stays on track. For a closer look at how we sequence a bathroom in Oakland, see our bathroom remodeling in Oakland page.
What ‘Overlap Scheduling’ Means and Why It Backfires
Overlap scheduling is when a contractor books the plumber and the tile setter on the same day to “save time.” In a small bathroom it usually does the opposite. The plumber needs the wall open to rough in the valve and drain. The tile setter needs that same wall closed, inspected and waterproofed. If both show up Tuesday morning, one of them stands around, and the other gets rushed.
Real scheduling sequences the critical path. Here’s the order that keeps a bathroom moving:
- Demo – one to two days, all hands, nothing else booked.
- Rough plumbing and rough electrical – the plumber and electrician can share a day, because they work on different systems and both leave the walls open.
- Inspection of the rough work. Nothing closes until it passes.
- Close-up and waterproofing – the substrate and membrane go in. This needs to cure or set on its own clock, no fast-forwarding.
- Tile – floor first, then walls, then grout after a set period.
- Trim-out – set the fixtures, vanity, toilet, lighting, then the glass door.
Where overlap genuinely helps is the trades that don’t share a surface. The painter can work the hallway while the tile setter is in the bathroom. But shoving the plumber and tile setter into the same room on the same day is how you get a rushed waterproofing job that leaks under the floor two years later. A contractor who stages it that way is saving his calendar, not yours.
The Written Schedule Handoff
Before work starts, you should be holding a written schedule: the milestones, the dates, and who’s responsible for what decision by when. This is a real deliverable, not a verbal promise in the driveway. It’s the same principle behind our written price. Say the price before the work. Show up in the window we gave. Leave the place cleaner than we found it. The schedule belongs on the same page.
Here’s what a written schedule should include:
- Start date and demo date with a defined arrival window, so you’re not guessing which morning the crew shows up.
- Milestone dates for rough-in, inspection, tile set, grout, trim-out and final walkthrough, as calendar dates, not “sometime in week two.”
- Your decision deadlines for tile, fixtures, vanity top and paint, tied back to the dates above.
- The inspection dates the contractor requested from Oakland’s building department.
- A named point of contact and how to reach them, plus the guarantee terms in writing.
Progress check-ins that should trigger a conversation
You don’t need a call every day. But four moments should prompt a check-in: the end of demo (when surprises surface), after rough inspection passes, when tile is ordered versus delivered, and one week before trim-out. If a milestone slips, a good contractor calls you before the date passes, not after you notice the room is still full of boxes.
Every project under our standard carries a 365-Day Done Right Promise in writing. If something fails inside that window, we come back and fix it at no charge. That’s easier to trust when you also have the schedule in hand. If you want to see how a written handoff works on a larger scope, our general contractor in Oakland page covers the same principle for full projects.
A Week-by-Week Look at a Full Gut
Here’s the honest calendar for a full gut, working days and wait days together, for a typical Oakland bathroom.
- Weeks 1 – 4 (before demo): Permit applied for and issued if the scope needs it. Tile ordered and confirmed in stock or delivery date locked. Fixtures and vanity chosen with the rough-in specs in hand.
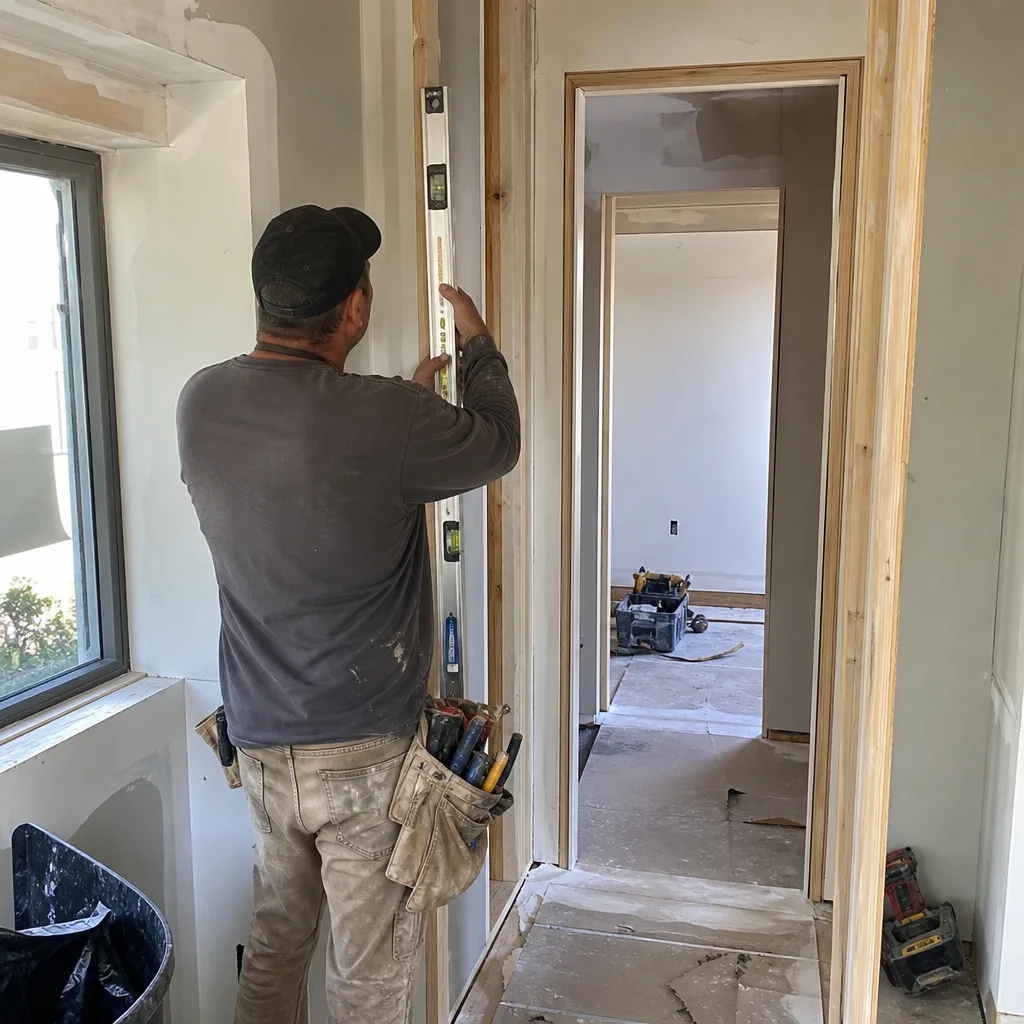
- Week 5, days 1 – 2: Demo. The room comes down to studs. This is where hidden damage shows up, like old galvanized lines or a rotted subfloor near the tub.
- Week 5, days 3 – 4: Rough plumbing and electrical. The shower valve body, drain and any circuit moves go in.
- Week 6, day 1: Rough inspection. Pass, and the walls can close.
- Week 6, days 2 – 3: Substrate and waterproofing. Cement board or membrane goes up and sets.
- Week 6 – 7: Tile set on floor and walls, then grout after the set period.
- Week 7: Vanity and top templated and installed. Lighting, fan and fixtures set. Glass door templated after tile.
- Week 7 – 8: Trim-out complete, final inspection, walkthrough and cleanup.
Notice that the active work is roughly 3 – 4 weeks spread across this schedule. The rest is the permit wait, product lead times and set times you can’t rush. A vanity top in Cambria quartz needs templating and fabrication, which is why it’s ordered early and installed late. A custom glass shower door is templated only after tile is set, then fabricated. Both are planned gaps, not stalls.
What Bathroom Remodeling Costs in Oakland
Timeline and budget move together, and the same decisions that keep the schedule also keep the price. Here are the ranges we see in the Oakland market. The number on an estimate is driven by the same choices that drive the calendar: whether plumbing moves, how much tile, and what the vanity top is made of.
| Scope | Typical range | Time |
|---|---|---|
| Cosmetic refresh (vanity, fixtures, paint, fan) | $4,000 – $9,000 | 5 – 7 working days |
| Full gut, same layout, permit | $18,000 – $32,000 | 5 – 6 weeks door to door |
| Full gut with moved plumbing and layout change | $28,000 – $45,000 | 6 – 7 weeks door to door |
| Primary bath with custom tile, double vanity, glass | $40,000 – $65,000+ | 7 – 9 weeks door to door |
What pushes the number up: moving the drain or toilet, a custom vs. stock vanity, quartz vs. laminate tops, and a fully tiled shower with a bonded membrane instead of a prefab pan. What keeps it down: keeping the footprint, choosing in-stock tile sizes, and locking selections early. The last one costs you nothing and saves both weeks and reorder fees. For how the same decisions play out on a bigger room, our kitchen remodeling in Oakland page walks through the same logic.
Common Mistakes to Avoid
- Choosing tile after demo starts. This is the 11-day hit. Order the exact tile before the room is touched, including the box overage for cuts and future repairs.
- Assuming a permit isn’t needed for moving the shower drain. In Oakland it is, and pulling it after rough-in means an inspection you didn’t schedule and a wall you have to reopen.
- Buying fixtures after rough-in specs are set. The valve body and trim have to match. Grohe and Moen trim won’t fit a rough-in made for a different brand.
- Letting a contractor “overlap” the plumber and tile setter in the same room. That’s how waterproofing gets rushed and the shower leaks under the floor a couple of years later.
- Fabricating the glass door before tile is set. Custom glass is templated after tile, always. Ordering early means a door that doesn’t fit.
- Skipping the written schedule. If the milestones, decision deadlines and inspection dates aren’t on paper, you’re relying on a verbal calendar that changes quietly.
- Ignoring the age of the plumbing in older Oakland homes. A 1920s Rockridge or Temescal bungalow often has galvanized lines that fail the moment demo touches them. Budget the contingency before you swing a hammer, not after.
When to Call a Professional
Call a professional when the job involves a permit, moving plumbing or electrical, converting a tub to a walk-in shower, or any change to the layout. Also call when you’re in an older Oakland home and don’t know the condition of the plumbing behind the wall, because demo usually finds what a walkthrough can’t. And call when the schedule matters: a guest bathroom that has to be back before family visits, or a primary bath that can’t sit half-finished for two months. Penhallow Remodeling Oakland offers free estimates in Oakland, with a written price before any work starts, background-checked and uniformed technicians, and a live person answering the phone around the clock. Call (888) 403-1237 to schedule yours.
See the difference
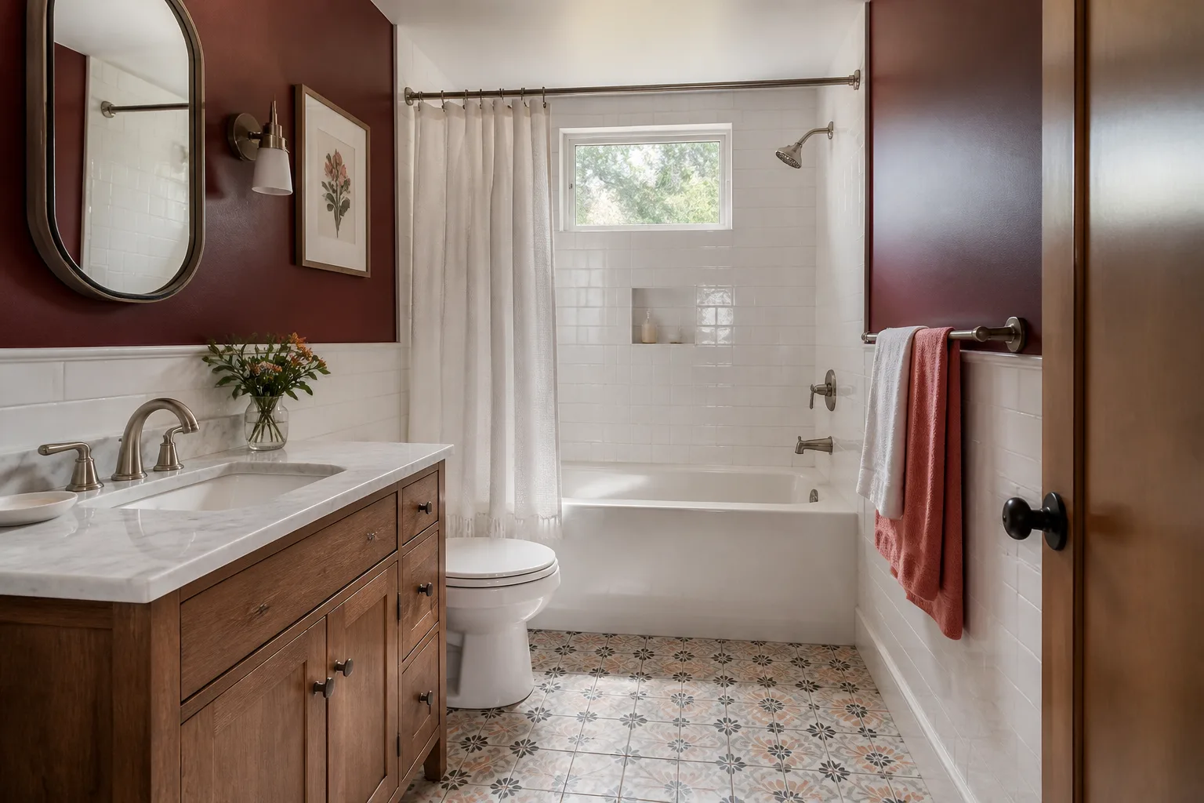
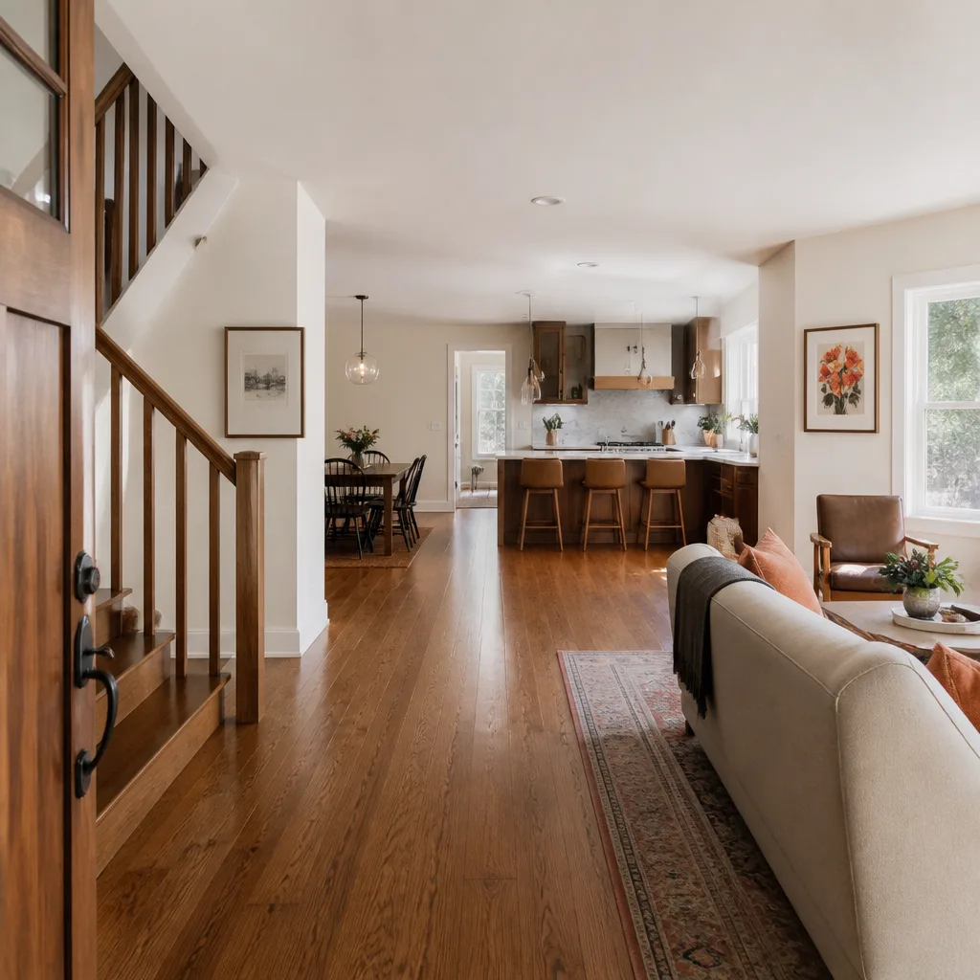
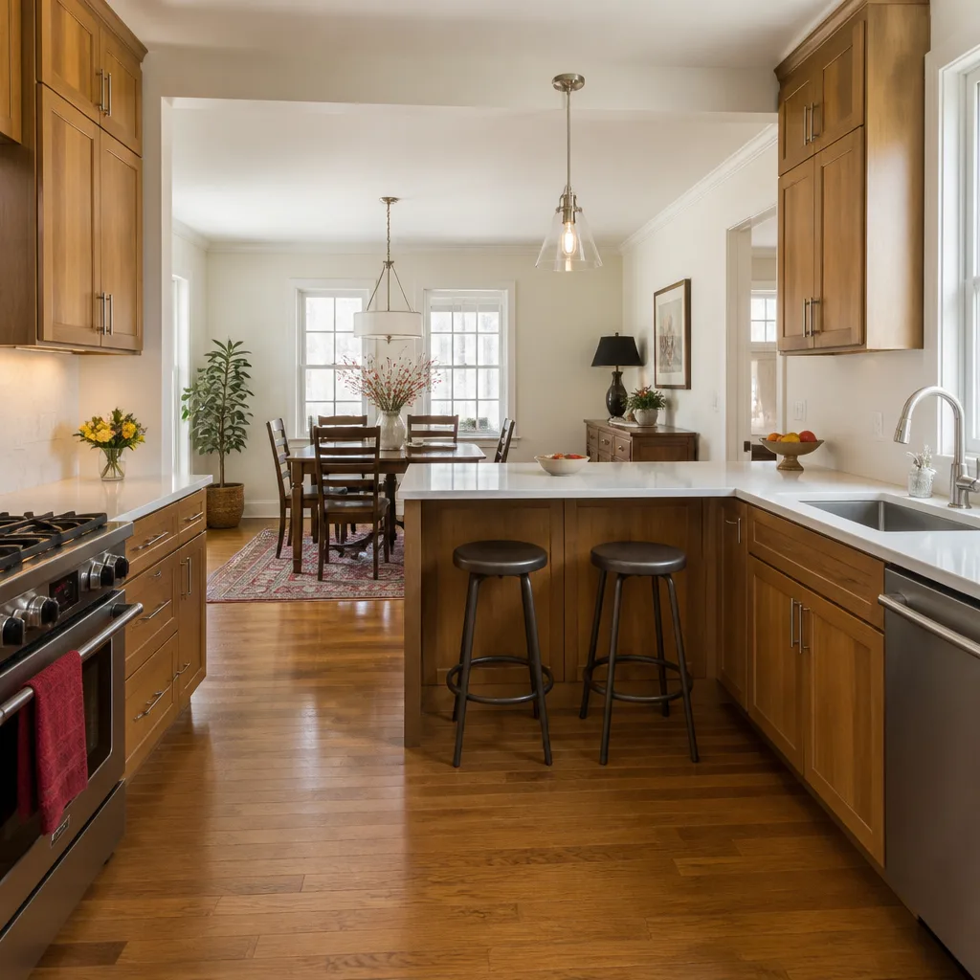
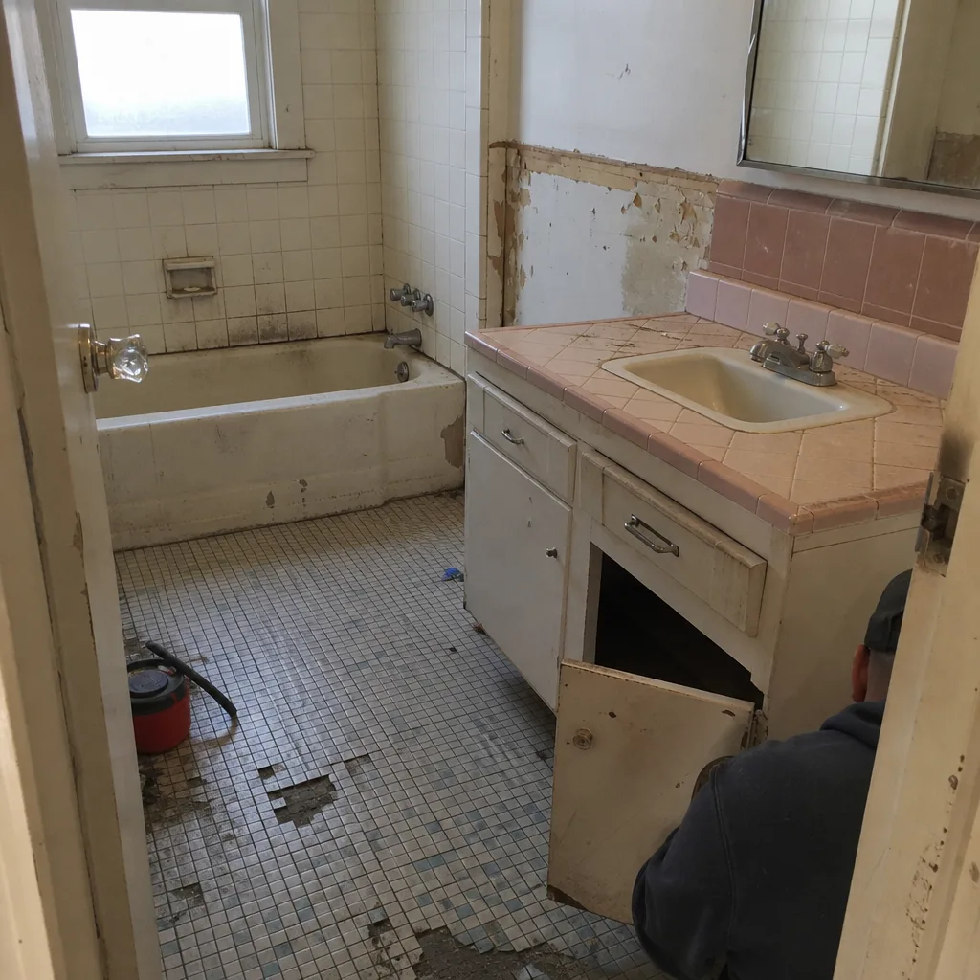 Before
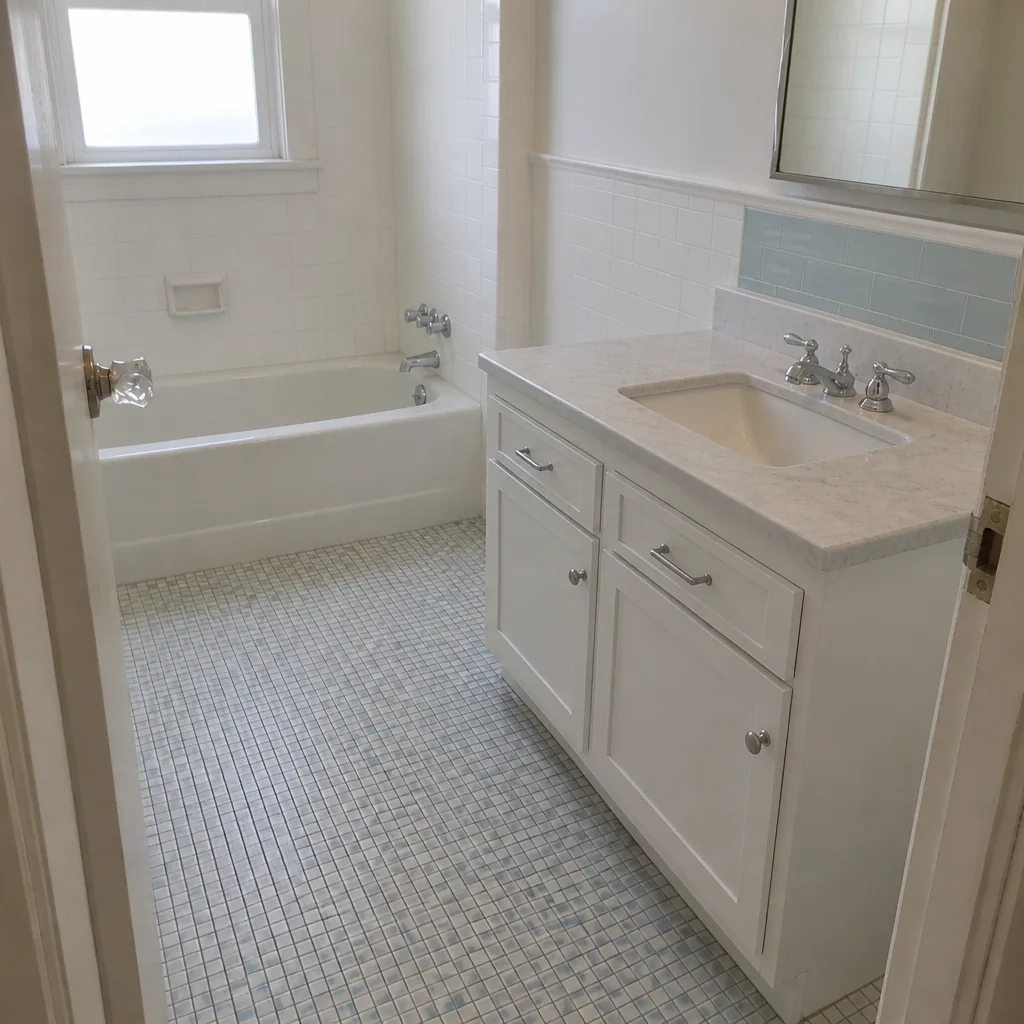 After
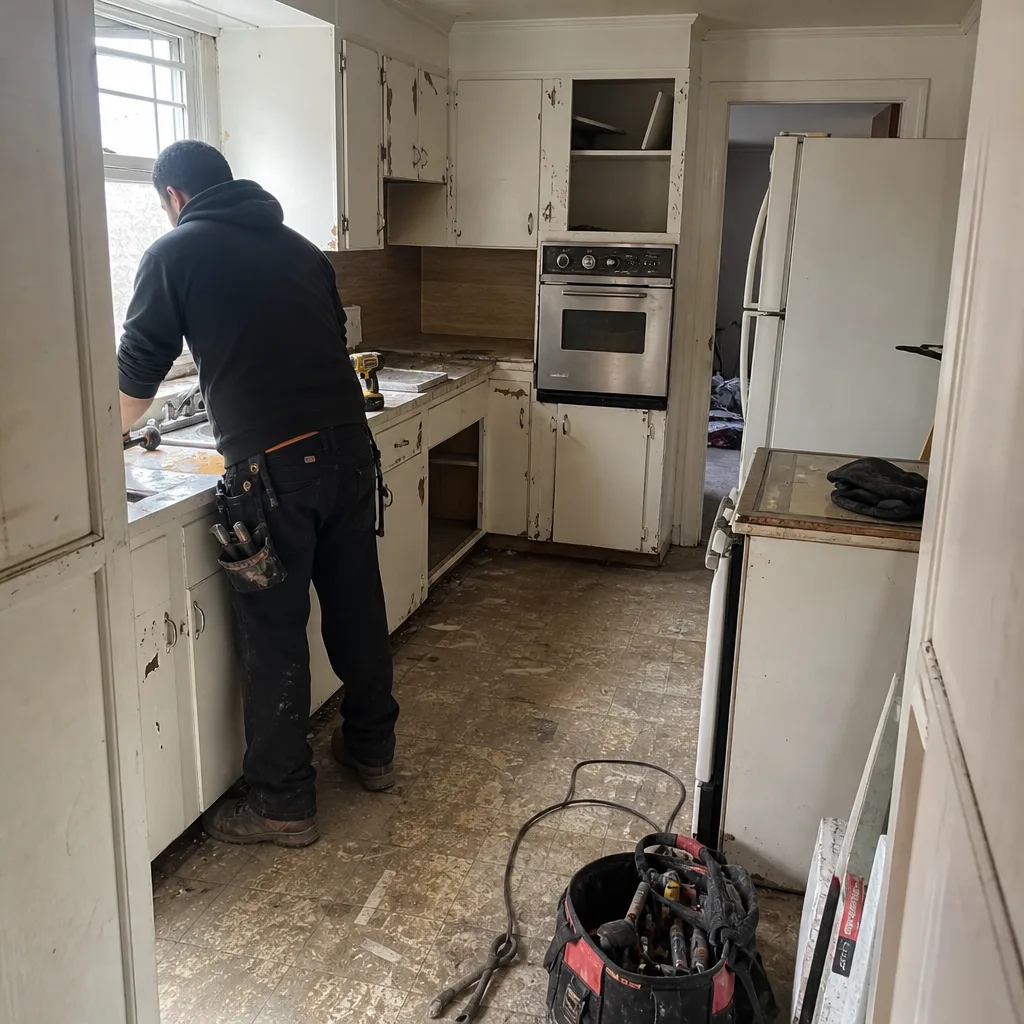 Before
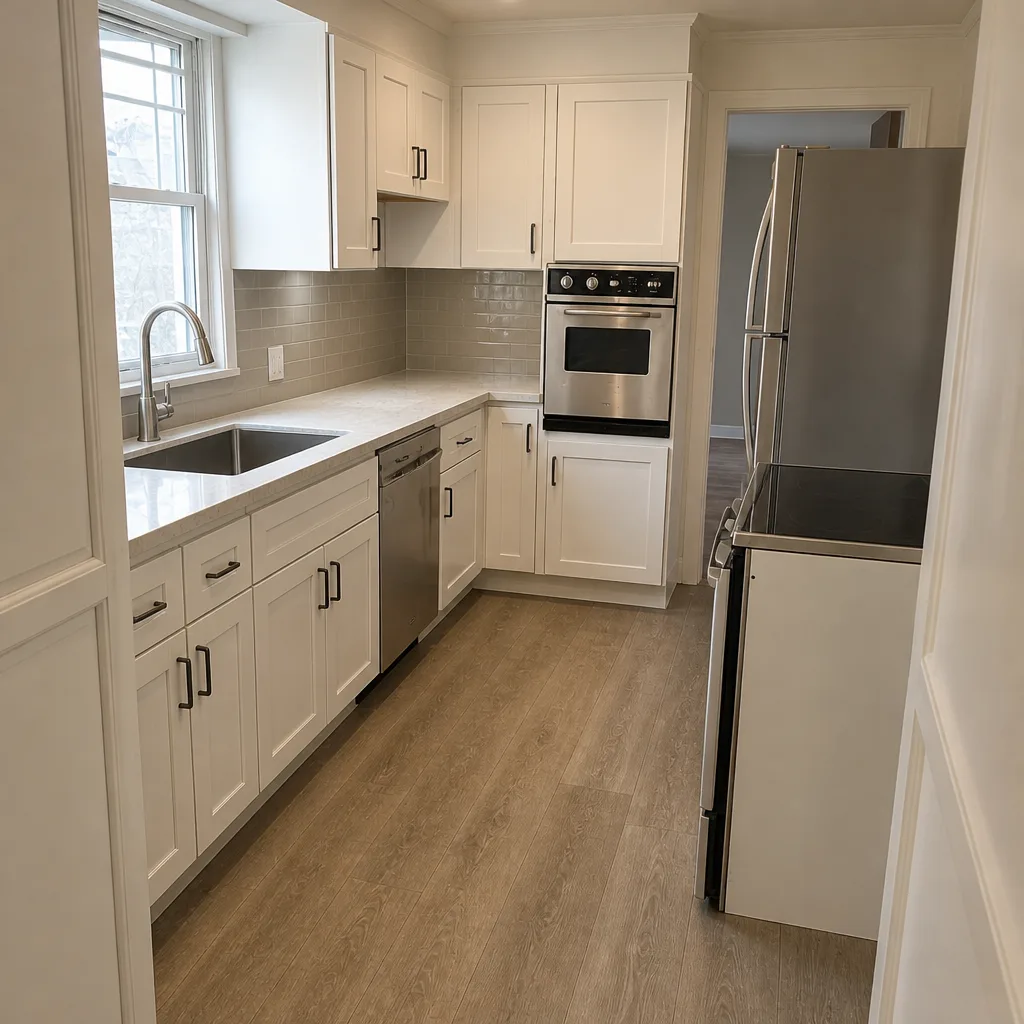 After
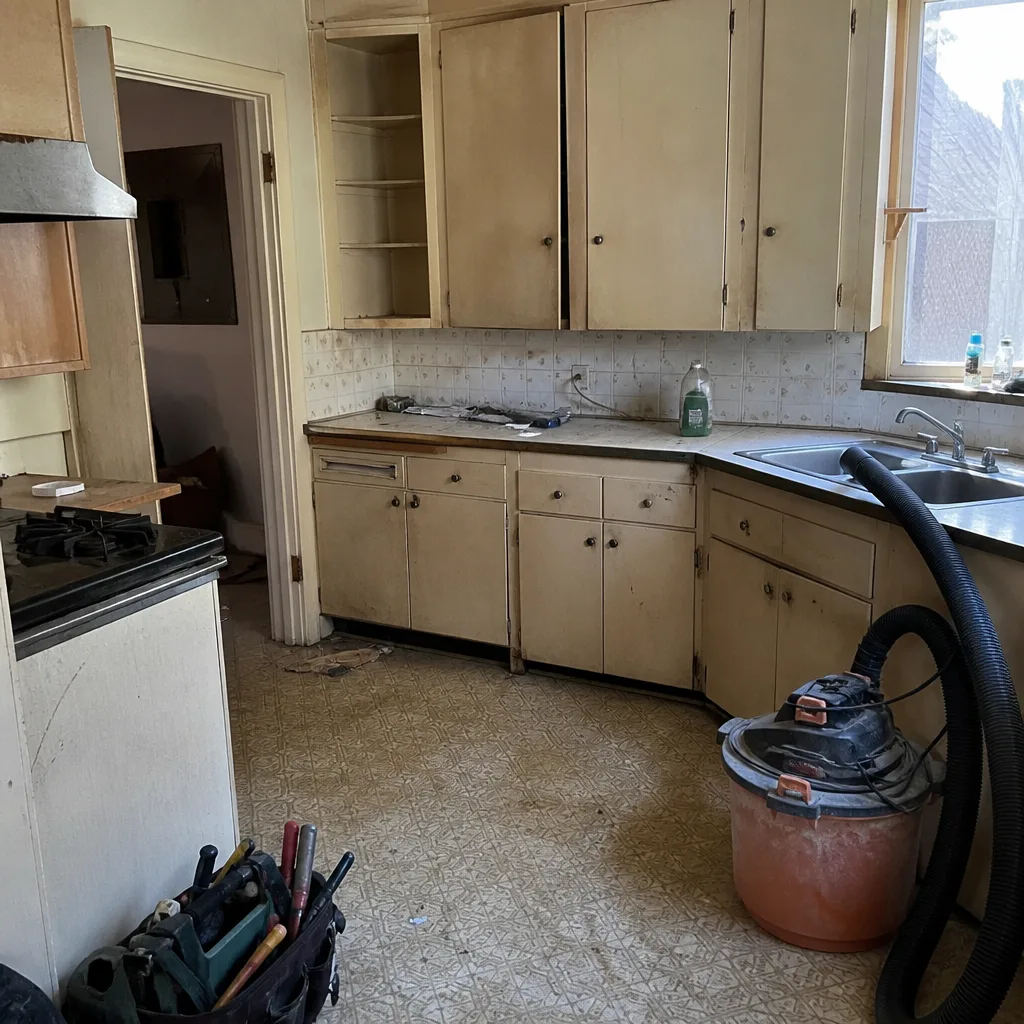 Before
 After
Frequently Asked Questions
A cosmetic refresh takes 5 – 7 working days, and a full gut remodel takes 3 – 4 weeks of active work, or 5 – 7 weeks door to door once you include the permit wait and product lead times. The variable most homeowners control is how early they lock in tile, fixtures and layout. Call (888) 403-1237 for a written timeline with your estimate, and estimates are free.
Most run over because of delayed decisions, not slow labor. Tile ordered after demo, a vanity out of stock, or a fixture chosen after rough-in all push the calendar with nobody touching the room. A written schedule with decision deadlines tied to the build dates prevents it. Call (888) 403-1237 if you want your schedule in writing before work starts.
You need a permit when you move plumbing or electrical lines, relocate a drain or toilet, open structural walls, or change the shower drain location. Like-for-like replacement of a vanity, fixtures on existing rough-in, and paint usually don’t require one. Pulling the permit and passing inspection the first time keeps the calendar. Call (888) 403-1237 to talk through whether your scope needs one.
Yes, in most one-bathroom homes we recommend it, provided you plan a backup. If it’s the only bathroom, schedule the days the toilet is out carefully, because trim-out is the only stretch the fixture is truly gone. A written schedule tells you exactly which days. Call (888) 403-1237 and we’ll map the dates before demo.
With a written price, the number on day one is the number on the invoice. Hidden damage found during demo, like rotted subfloor or failed old plumbing, is the one thing that can change scope, which is why we walk it before we price it. Ask for a written price before any work starts. Call (888) 403-1237 for a free estimate.
Tile set usually takes three to five days for a full bathroom, plus a set period before grout and before the glass door is templated. Custom glass adds about a week to fabricate after tile is set. Order tile before demo, not after, and the tile schedule holds. Call (888) 403-1237 for a written schedule that includes it.
The Bottom Line
The calendar on your contractor’s phone matters less than the decisions you haven’t made yet. Tile chosen after demo is the single most common cause of a late bathroom, and it’s entirely avoidable. Lock the layout, tile and permit before day one. Lock the rough-in specs by the end of week one. Then hold the contractor to a written schedule with real dates and a written price. A cosmetic refresh runs 5 – 7 days; a full gut runs 5 – 7 weeks door to door. Both stay on track when the decisions land before the tools do, and both carry a written guarantee when the work is done right. Start with the Penhallow Remodeling Oakland home page or call us.
Contact
If you’re planning a bathroom remodel in Oakland and want a written price and a written schedule before anything gets torn out, call Penhallow Remodeling Oakland at (888) 403-1237 for a free estimate. A live person answers, day or night.
Written by the team at Penhallow Remodeling Oakland.