Last updated November 18, 2026




Free written scope consultation - allowances, timeline, and change-order rules on paper before a single trade is scheduled
How Long Does General Contractor Take? Timelines and What to Expect
Here’s the number that catches most Oakland homeowners off guard: permit review at the city’s Building Services Division can add three to eight weeks to your project start date before a single cabinet is ordered. Most people learn this after they’ve already promised the family a finished kitchen by the holidays. The truth is that remodel timelines rarely slip because contractors are slow. They slip because nobody built the schedule around Oakland’s real permit waits, material lead times, and trade availability. This guide gives you an honest timeline from permit application to final sign-off, with the specific variables that stretch or compress each phase.
Quick Answer
A typical kitchen remodel takes 8 to 16 weeks from the day work begins, a bathroom runs 4 to 8 weeks, and a room addition takes 16 to 30 weeks. Add permit review time (3 to 8 weeks in Oakland depending on scope) and design and material selection (2 to 6 weeks) before that. So from first phone call to final inspection, plan on 4 to 8 months for a kitchen, 3 to 5 months for a bathroom, and 6 to 12 months for an addition.
Styles & brands we work with
- Kitchen remodeling
- Bathroom remodeling
- Home additions & ADU
- Roofing
- Windows & doors
- Driveway & pavers
- Fence
Table of Contents
- Phase-by-phase: what actually happens and when
- Timelines by project type: kitchen, bathroom, addition
- How Oakland permits add weeks (and how to plan for them)
- How to read a contractor’s schedule and spot missing buffer
- Material lead times that still surprise people
- What a written schedule should actually contain
- What compresses a timeline and what stretches it
Phase-by-Phase: What Actually Happens and When
Every remodel, whether it’s a powder room in Rockridge or a full second-story addition in Montclair, moves through the same broad phases. The durations change, but the sequence doesn’t. Here’s the honest version.
- Design and planning (2 to 6 weeks). You settle the layout, pick fixtures, and finalize drawings. Decisions made here determine everything downstream, so a rushed design phase usually costs you double later.
- Permit application and review (3 to 8 weeks in Oakland). Over-the-counter permits move faster; anything structural goes to plan check.
- Material ordering (1 to 12 weeks, overlapping with permits). Cabinets and specialty tile can run 6 to 12 weeks. Order during permit review, not after.
- Demolition (1 to 5 days). Fast, dusty, and the point where hidden problems surface.
- Rough-in (1 to 3 weeks). Framing, electrical, plumbing, and HVAC get inspected before walls close.
- Insulation and drywall (1 to 2 weeks). Drywall, taping, and mudding take longer than homeowners expect because each coat needs to dry.
- Finishes (3 to 6 weeks). Cabinets, countertops, tile, paint, and fixtures. This is where trade scheduling tightens or falls apart.
- Final inspection and punch list (1 to 2 weeks). The city signs off, you walk through, and remaining items get closed out.
Notice that phases four through eight are the ones homeowners picture when they think “remodel.” Phases one through three are where most of the calendar actually goes, and they’re the ones people forget to plan for. In our experience working throughout Oakland, the single biggest source of disappointment is a homeowner who was quoted a “6-week kitchen” that never accounted for the six weeks before demo.
Timelines by Project Type: Kitchen, Bathroom, Addition
General ranges are useful, but you want to know what your specific project looks like. These are working ranges, not best-case numbers, built for East Bay conditions.
Kitchen remodel: 8 to 16 weeks of construction
A like-for-like kitchen (same layout, new cabinets and counters) sits at the low end, around 8 to 10 weeks. Move a wall or relocate plumbing and you’re at 14 to 16. Cabinet lead time is the wild card. KraftMaid and Wellborn lines have become more predictable, but custom finishes still run long. If you’re weighing a full kitchen against a lighter refresh, our Kitchen Remodeling in Oakland page walks through what each scope includes.
Bathroom remodel: 4 to 8 weeks of construction
A hall bath with a new tub, tile, and vanity is a 4 to 6 week job. A primary bath with a curbless shower, relocated drain, and heated floors climbs to 7 or 8. Waterproofing and tile setting can’t be rushed; the cement board substrate (the moisture-resistant layer behind your tile) and the waterproofing membrane need time to cure before tile goes up. Oakland’s older housing stock sometimes delivers surprises here, like cast-iron drains that need replacing once the wall is open. Our Bathroom Remodeling in Oakland team plans an extra week into pre-1950 homes for exactly this reason.
Room addition: 16 to 30 weeks of construction
Additions carry the longest runway because they combine foundation work, framing, roofing, and full systems. A 200-square-foot bump-out runs 16 to 20 weeks. A second-story addition runs 24 to 30. Structural engineering, plan check, and foundation inspection all add time that a kitchen never touches. For a broader look at whole-home scope, see our general contractor services in Oakland.
How Oakland Permits Add Weeks (and How to Plan for Them)
This is the part most schedules get wrong. Oakland’s Building Services Division handles permits through two main paths, and knowing which one your project falls into tells you how much time to budget.
- Over-the-counter permits cover straightforward work like replacing a water heater or re-roofing with the same materials. These can clear in a day or two if your plans are complete.
- Plan-check permits cover anything involving structural changes, additions, or significant electrical and plumbing. Review here runs three to eight weeks and can run longer if the reviewer sends comments back for revision.
- Structural engineering stamps are required when you move or remove load-bearing walls, add a second story, or change the foundation. An engineer needs one to three weeks to produce stamped drawings before you can even submit.
Here’s what saves weeks: submit early and submit complete. A plan kicked back for a missing detail restarts the review clock. We build permit time into the written schedule from day one rather than pretending it doesn’t exist, and we tell homeowners to expect review comments, because most projects get at least one round. If you’re remodeling a home built before 1950, add a week for the possibility that the inspector flags something in the existing structure. It’s less common than it used to be, but it happens, and a schedule with no room for it falls apart.
How to Read a Contractor’s Schedule and Spot Missing Buffer
Most schedules you’ll see are simple: a start date, an end date, and a line that says “construction: 10 weeks.” That’s not a schedule. It’s a wish. A real schedule shows the trade sequence, and between every trade there’s a gap. That gap is buffer, and every honest schedule has it.
Here’s how to read one and catch the problems before you sign.
- Look for overlap between trades. A good schedule runs plumbing and electrical rough-in during the same window. A weak one runs them back-to-back with no overlap, which tags extra days onto the job.
- Check the inspection gaps. Every rough-in inspection needs scheduling lead time with the city. If the schedule jumps from “rough-in complete” to “drywall” overnight, the buffer is missing.
- Find the drying days. Drywall mud, tile thinset, and grout all need cure time. If those days aren’t in the schedule, someone is planning to skip them.
- Look for a punch-list phase. A schedule that ends the day finishes are installed has no room for the walkthrough and touch-ups. Assume one to two weeks of punch list on any project.
- Ask what happens when a trade is late. The answer tells you whether the contractor has backup subs or just hopes.
When a schedule has none of this, the contractor isn’t hiding anything malicious. They just haven’t built the schedule down to trade level, which means the “10 weeks” is a guess. A written price and a written schedule belong together; you shouldn’t get one without the other.
Material Lead Times That Still Surprise People
Lead times have settled compared to 2021, but “settled” doesn’t mean “fast.” Some categories still throw a wrench into the best-laid schedule. Here’s the current picture for the brands and materials we work with most.
- Cabinets (4 to 12 weeks). Semi-custom lines like KraftMaid and Wellborn typically land in four to eight weeks. Fully custom runs longer. Cabinet lead time is the single biggest driver of a kitchen schedule, and it’s why we order during permit review.
- Countertops (2 to 4 weeks fabrication). Cambria, Silestone, and Caesarstone slabs are usually in stock at fabricators, but templating happens after cabinets go in, so the fabrication window stacks on top of install. Quartz slabs carry their own warranty, which is one reason we favor them.
- Tile (1 to 6 weeks). In-stock porcelain is quick. Specialty tile, hand-made ceramic, and anything with a custom dye lot can run four to six weeks.
- Windows and exterior doors (6 to 16 weeks). Therma-Tru doors and most window lines still run long. If your project touches the envelope, order these first.
- Fixtures (1 to 3 weeks). Kohler and Moen fixtures are usually available, but specific finishes and specialty items can backorder.
Our advice: finalize and order every long-lead item before demo starts. Nothing adds weeks to a kitchen like a cabinet order placed two weeks into construction. That’s a mistake that lives on the schedule, not the price, and the difference matters.
What a Written Schedule Should Actually Contain
A start date and an end date are not a schedule. They’re the bookends of one. What protects you is a schedule with milestones, and you should see it before you sign. Here’s what it should include.
- Named phases with dates, not just a single construction window. Demolition, rough-in, drywall, finishes, punch list, final inspection each get their own range.
- Trade sequence, showing what’s happening in the same week and what’s waiting. Overlap is a sign of planning, not chaos.
- Inspection checkpoints, with realistic city scheduling in between.
- Material delivery dates, especially cabinets, windows, and specialty tile.
- Buffer days, visible and labeled. An honest schedule has 10 to 15 percent built in for the unexpected. If there are zero buffer days, the end date is fiction.
- A written price that matches the schedule, so the scope you’re budgeting for is the scope being built.
This is the standard we hold ourselves to. The Kingswell Way is simpler than it sounds: say the price before the work, show up in the window we gave, leave the place cleaner than we found it, and back it in writing. Every project carries the 365-Day Done Right Promise, so if something fails inside the year, we come back and fix it at no charge. That’s not a marketing line; it’s a written commitment included with every job.
What Compresses a Timeline and What Stretches It
Some variables are in your control, and some aren’t. Knowing which is which helps you plan.
What compresses a timeline
- Decisions made early. Every fixture picked before demo is a day not spent waiting on a decision mid-build.
- Complete permit submissions. A clean plan-check package can cut a week or more off review.
- Materials ordered during permit review. This runs the cabinet and window clocks in parallel with city review.
- A contractor with established trade relationships. When subs know each other, handoffs happen on time.
What stretches a timeline
- Change orders mid-build. Moving an outlet is quick. Moving a sink drain after rough-in is not.
- Hidden conditions. Knob-and-tube wiring, dry rot, or a cracked foundation drain all add days.
- Plan-check revision rounds. Each comment-and-resubmit cycle can add a week.
- Backordered materials. One delayed item stalls the whole sequence behind it.
None of this is meant to scare you. It’s meant to set an expectation you can plan around. A contractor who tells you “six weeks, no problem” on a kitchen with cabinet backorders and a structural permit isn’t being optimistic. They’re guessing, and guessing is how homeowners end up disappointed.
Common Mistakes to Avoid
- Believing the best-case number. If a contractor gives you a single timeline with no range, they’ve either padded it heavily or skipped the planning. Ask for the phases.
- Forgetting the pre-construction clock. Design and permit time are real, and in Oakland they can run two to three months combined. Telling family “it’ll be done by the holidays” before permits clear is a promise no one can keep.
- Not budgeting for hidden conditions in older homes. Rockridge, Temescal, and much of North Oakland have homes from the 1910s to 1940s. Knob-and-tube wiring and aging drains are common. Ask what the contingency is.
- Ordering materials after demo. The cabinet is the longest-lead item in a kitchen. Order it during permit review, not after the old ones are in the dumpster.
- Accepting a verbal schedule. If it isn’t written into the contract with milestones, it isn’t a commitment.
- Skipping the waterproofing cure time. A rushed shower pan is a leak waiting to happen. Tile set over wet membrane fails, and the repair costs more than the original job.
- Confusing price with schedule. The cheapest bid often has the tightest schedule, which means the least buffer. Those two things are linked.
See the difference
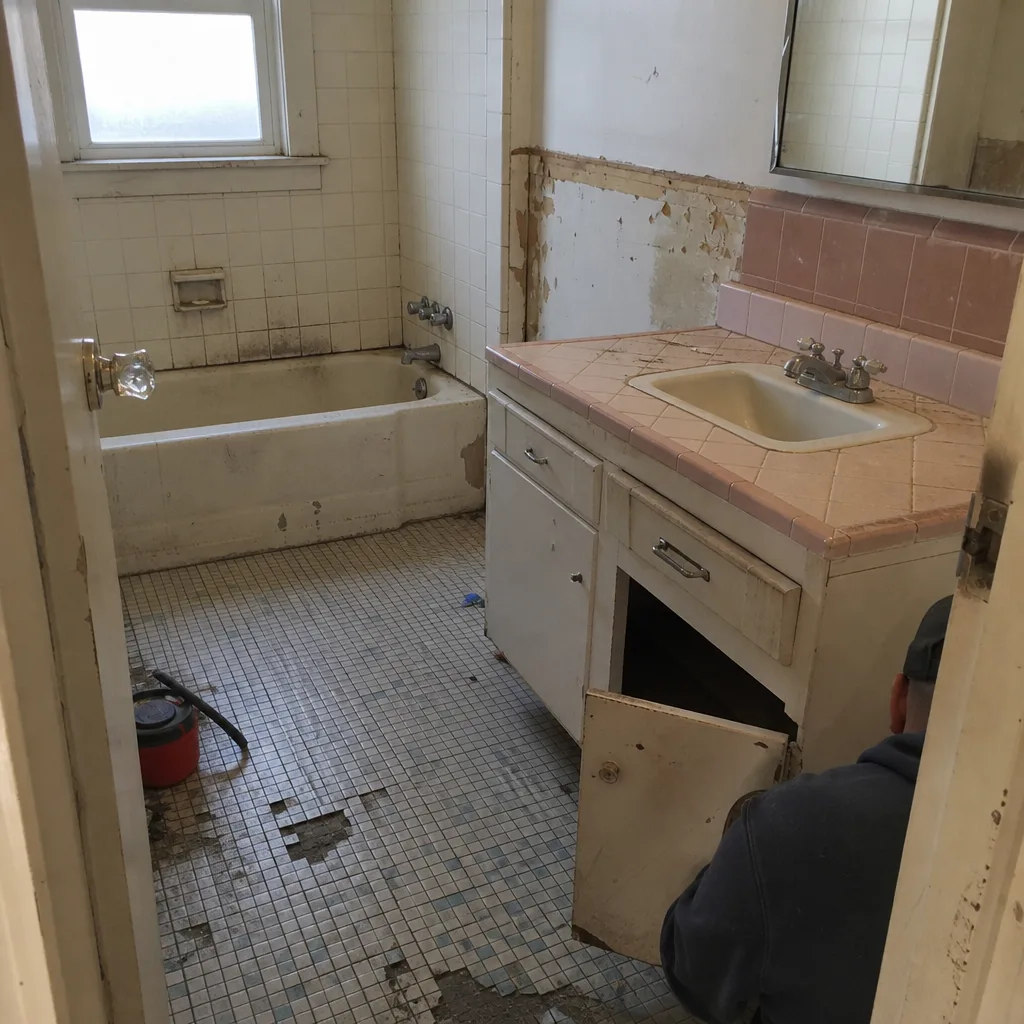 Before
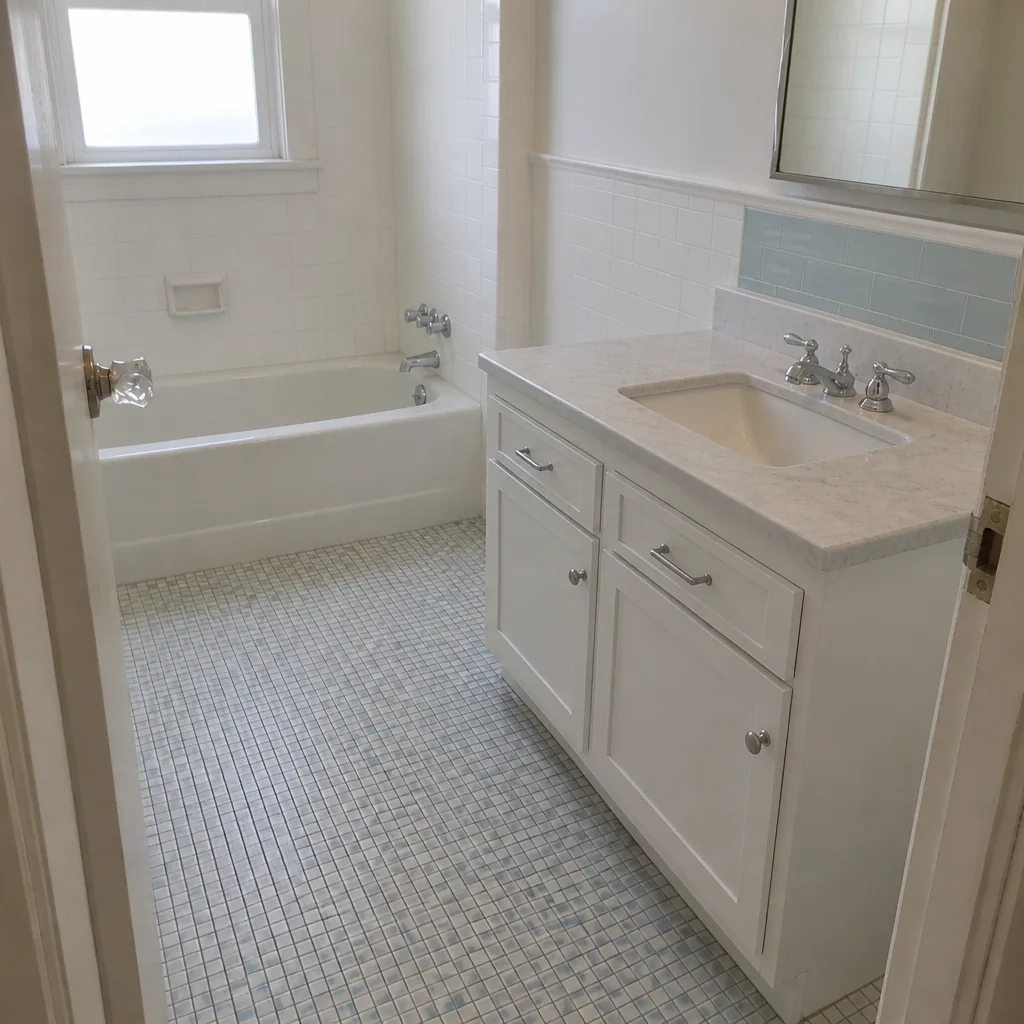 After
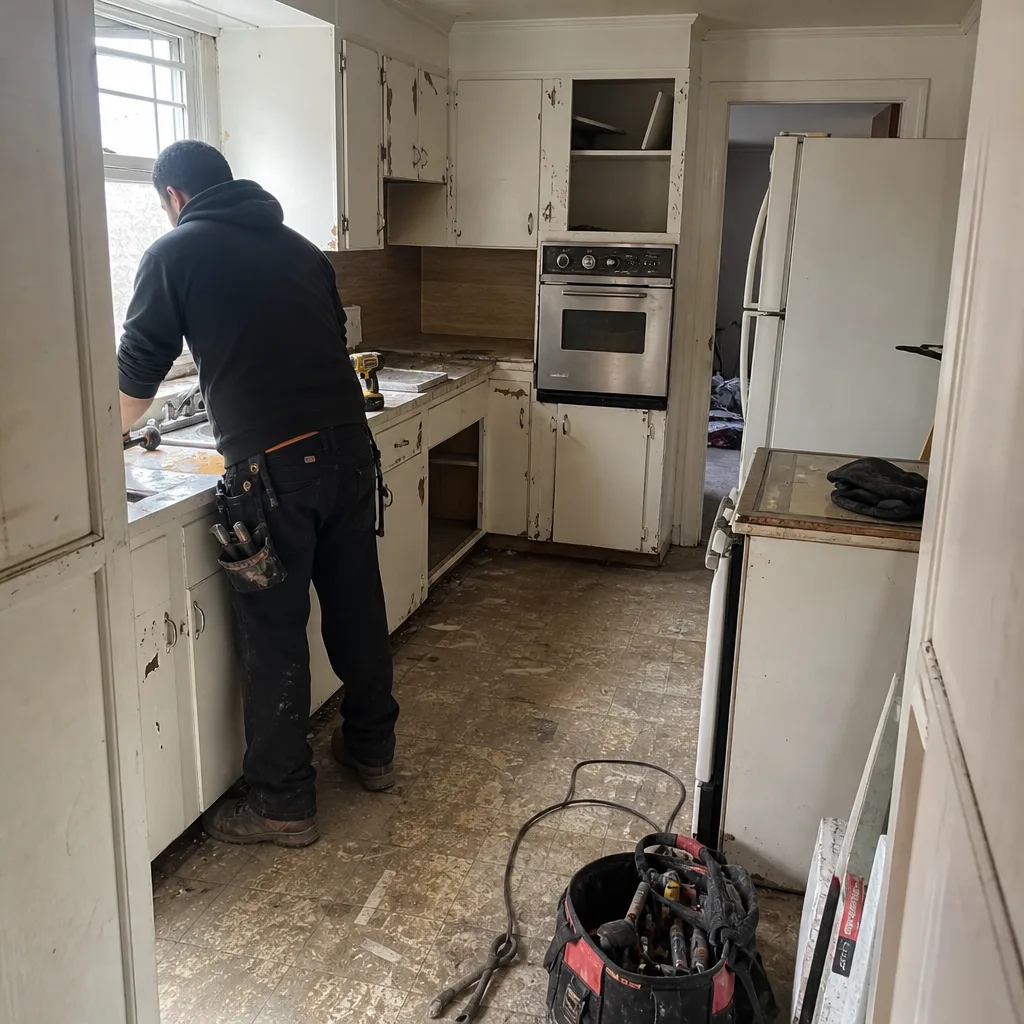 Before
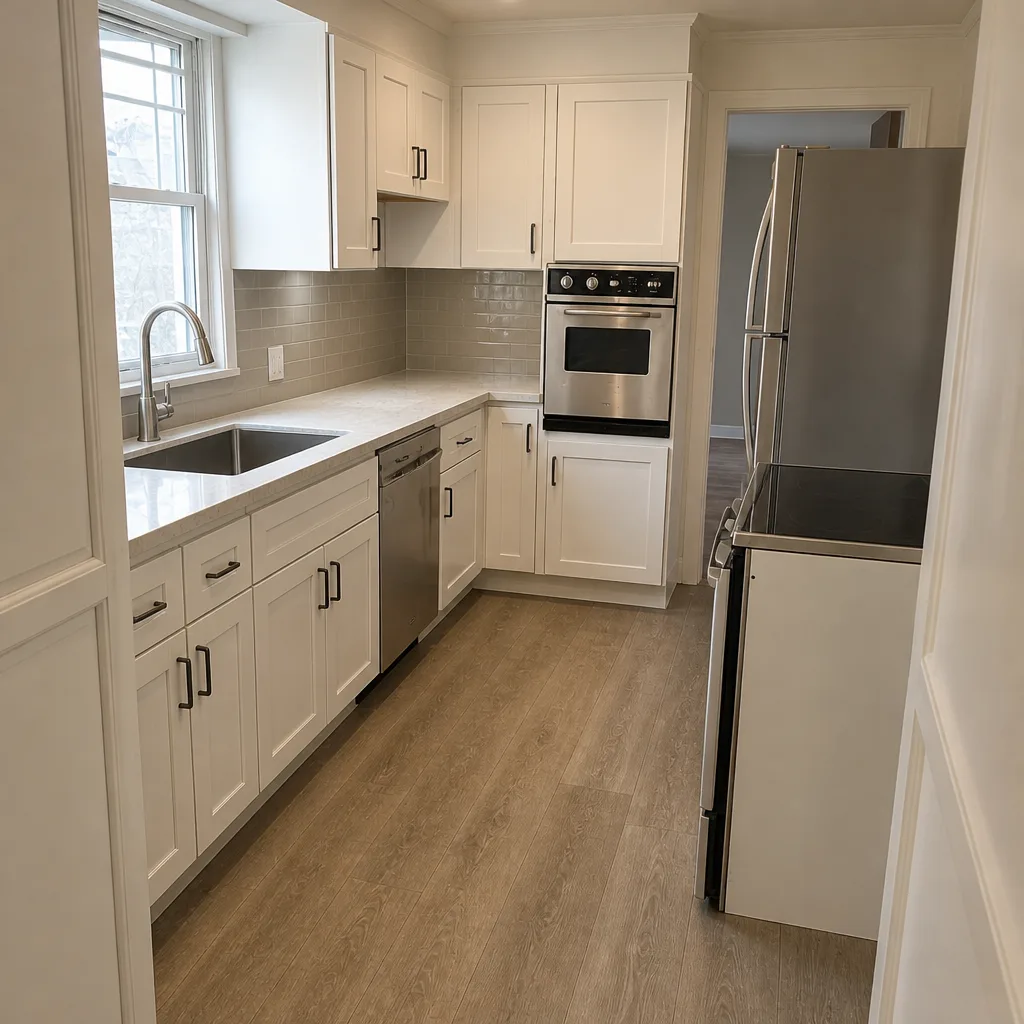 After
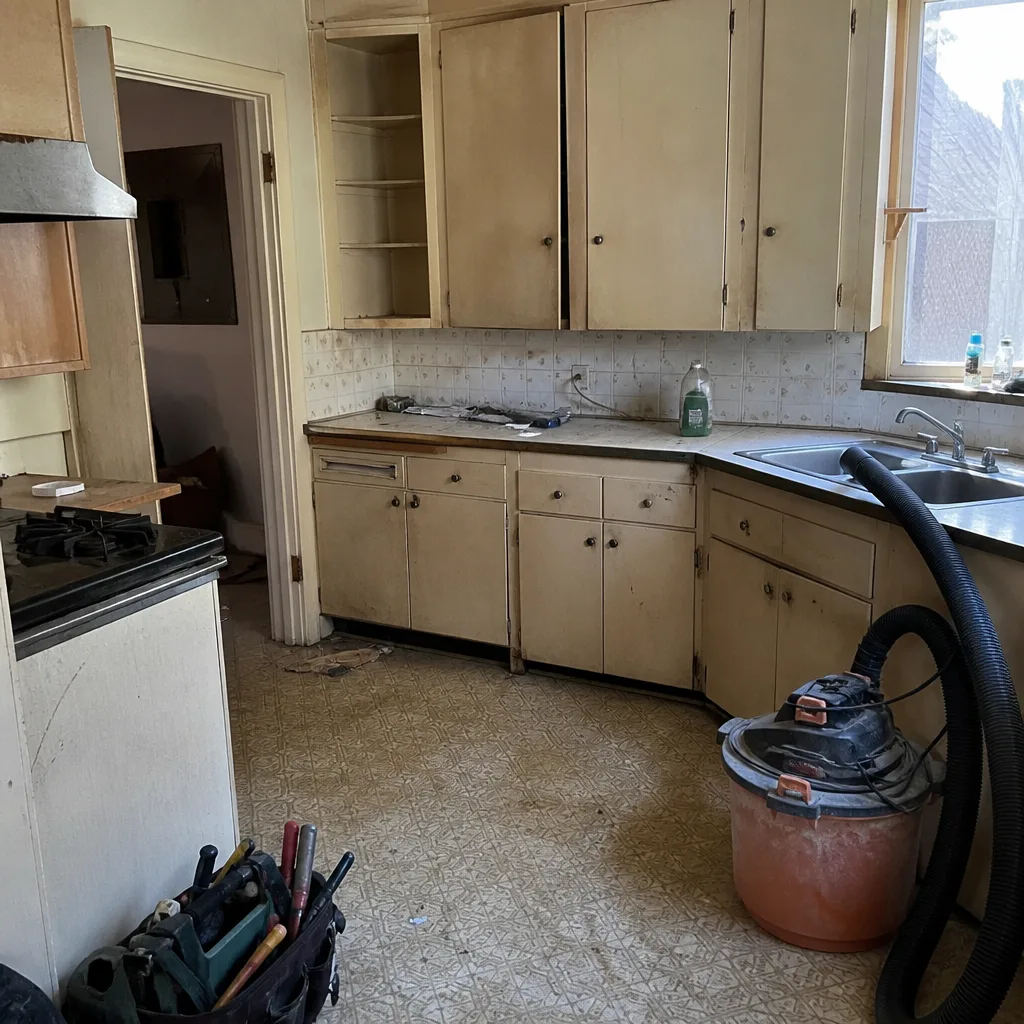 Before
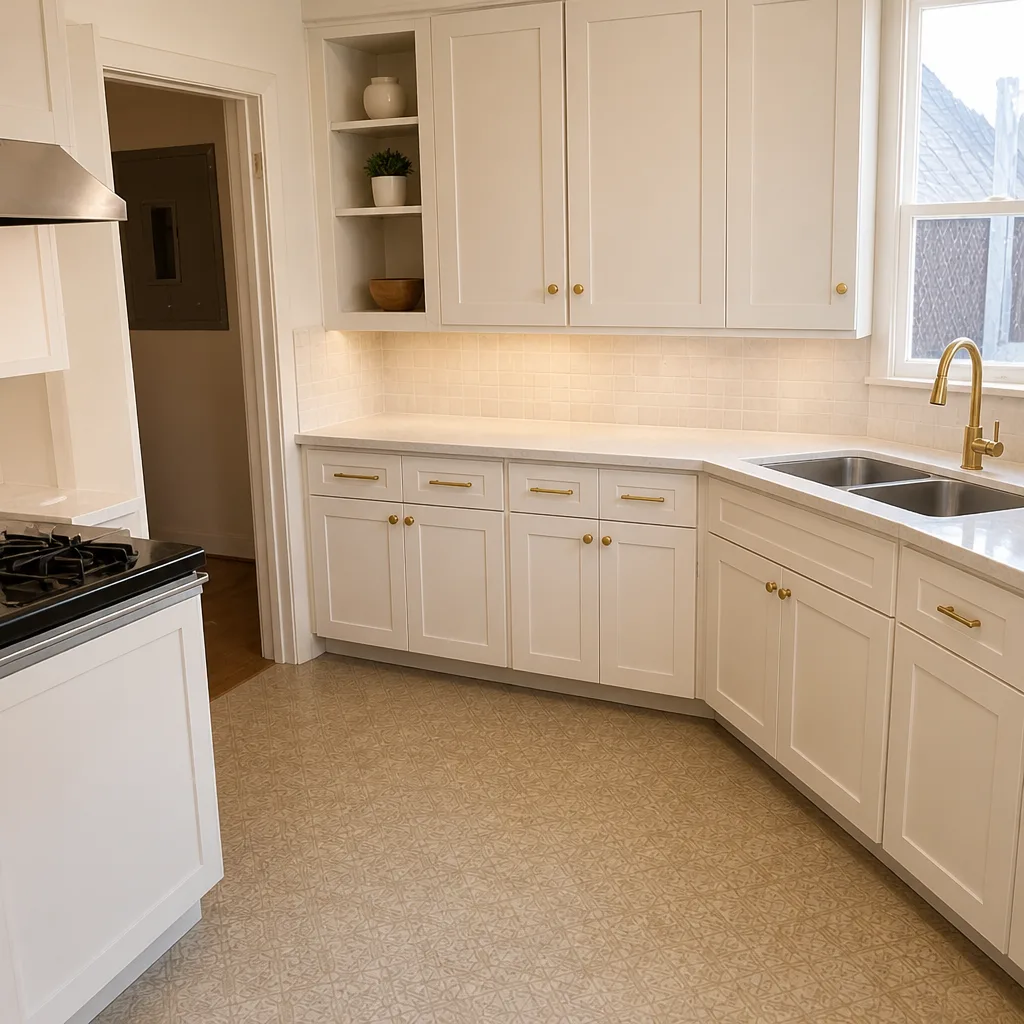 After
When to Call a Professional
Some projects are genuinely DIY territory: painting, changing a faucet, hanging a shelf. But the moment your project involves moving walls, running new electrical, relocating plumbing, or touching a permit, it’s time to call. Structural work and gas lines are unsafe to scopes yourself, and the city will require a licensed pro anyway. Permits and inspections protect you when you sell. And if a project has already gone sideways, whether the last contractor disappeared or a repair keeps failing, a professional walk-through tells you what you’re actually facing.
Penhallow Remodeling Oakland offers free estimates in Oakland. A written price, a written schedule with real milestones, and a live person who answers the phone when you call. Call (888) 403-1237 to schedule your free estimate.
Frequently Asked Questions
From first call to final inspection, plan on 4 to 8 months for a kitchen, 3 to 5 months for a bathroom, and 6 to 12 months for an addition. That includes design, permit review, and construction. Add three to eight weeks for Oakland’s plan-check review if your project involves structural changes. Call (888) 403-1237 for an exact timeline built around your scope.
Because the pre-construction phases get left out of estimates. Permit review at the city’s Building Services Division runs three to eight weeks for plan-check projects, and cabinet and window lead times add weeks more. Most timelines people are quoted cover construction only. A written schedule shows every phase.
It shouldn’t, and it doesn’t if the scope is settled before you sign. The number on day one should be the number on the invoice. Changes only happen when you change the scope, and then the change gets priced in writing before anyone touches a tool. Call (888) 403-1237 for a written line-item quote.
Yes. A realistic timeline comes from a written schedule, not a verbal estimate. We build a phase-by-phase schedule with milestones, buffer days, and material delivery dates before you sign, so you know what week to expect each phase. Call (888) 403-1237 to schedule your free estimate.
Yes, permits are pulled and inspections passed as part of the project. The city’s review timeline gets built into your schedule from the start, so permit time is a known number, not a surprise. Call (888) 403-1237 to talk through your project.
We come back and make it right at no charge under the 365-Day Done Right Promise. Every repair carries a written guarantee, and if the repair fails, the return visit is free with no re-inspection fee. Call (888) 403-1237 with any questions about coverage.
The Bottom Line
Remodel timelines slip because they’re built on hope instead of a plan. The honest numbers: a kitchen runs 8 to 16 weeks of construction, a bathroom 4 to 8, an addition 16 to 30, and Oakland permit review adds three to eight weeks before any of that starts. The homeowners who stay on track are the ones who saw a written schedule with trade dates, buffer, and material deliveries before signing. A written price and a written guarantee belong in the same contract. That’s how we work, and it’s why we say it out loud.
Read more about our home remodeling services in Oakland, or explore our kitchen and bathroom remodeling guides for the scope-specific timelines. When you’re ready to see real numbers for your project, call (888) 403-1237.
Written by the team at Penhallow Remodeling Oakland.