Last updated November 18, 2026








Free written scope consultation - allowances, timeline, and change-order rules on paper before a single trade is scheduled
Construction Emergency Preparedness Guide for Oakland Homes
After the 1991 Oakland Hills fire, investigators walked the burn zone and found a pattern that still matters today: homes with wood-framed vent openings failed at dramatically higher rates than homes with ember-resistant screens. That’s a retrofit most hillside homeowners still haven’t made, and it costs under $500. Oakland’s risk profile isn’t generic. It’s specific: earthquake damage to older unreinforced structures, ember intrusion through aging vents and decks in the hills, and drainage failures on flatlands parcels. This guide walks through what to document, what to retrofit, and how to vet contractors when the market gets crowded after a disaster.
Quick Answer
Construction emergency preparedness in Oakland means addressing your home’s actual structural vulnerabilities before an event: seismic retrofitting of cripple walls and foundations in pre-1980 housing, ember-resistant venting and defensible space in the Very High Fire Hazard Severity Zone, and drainage fixes on flatlands lots. Document your home’s current condition with photos and permit records now, so insurance claims and contractor scoping move faster after damage. And when you hire for the retrofit or the repair, insist on a written price before work starts.
Styles & brands we work with
- Kitchen remodeling
- Bathroom remodeling
- Home additions & ADU
- Roofing
- Windows & doors
- Driveway & pavers
- Fence
Table of Contents
- Oakland’s Pre-1980 Housing Vulnerabilities
- The Retrofit Sequence: Highest-Risk Failures First
- What to Document Before an Emergency
- Fire Hardening in Oakland’s Very High Fire Hazard Severity Zone
- How to Vet Emergency Contractors After a Seismic or Fire Event
- Oakland’s Emergency Permit Process After a Declared Disaster
- Common Mistakes to Avoid
- When to Call a Professional
Oakland’s Pre-1980 Housing Vulnerabilities
Most of Oakland’s single-family housing stock went up before modern seismic codes. The specific failure modes are well understood, and they’re fixable. Cripple walls, the short wood-framed walls between your foundation and the first floor, are the most common failure point in a moderate quake. If they’re unbraced, they rack and the house shifts off its foundation. Unreinforced masonry, common in older commercial buildings and some early residential construction, cracks and can partially collapse. And unbolted foundations, where the sill plate simply sits on the concrete without anchor bolts, let the whole structure slide.
In our experience across Oakland remodels, the homes we see in neighborhoods like Temescal and Fruitvale often have foundation work done piecemeal over decades: a bolt added here, a brace added there. What matters is a complete, sequenced retrofit, not scattered fixes. A licensed structural engineer or seismic retrofit specialist can assess which failure mode is most likely in your specific house and prioritize accordingly.
Two other factors matter in Oakland specifically. First, the soil. Parts of the flatlands sit on bay mud and artificial fill that amplifies shaking and can liquefy. Second, the hillside topography. Homes on steep grades in the Oakland Hills have different risks: retaining wall failures, slope movement, and the fire exposure covered below. A retrofit plan that ignores site conditions isn’t a plan.
The Retrofit Sequence: Highest-Risk Failures First
If you can’t do everything at once, sequence the work by risk. This is the order we’d recommend for a typical pre-1980 Oakland home, though an engineer’s assessment should drive your specific case.
- Bolt the sill plate to the foundation. Anchor bolts with proper edge distance and plate washers stop the house from sliding. This is usually the cheapest fix with the largest risk reduction.
- Brace the cripple walls with plywood sheathing. This keeps the house from racking off its foundation. It’s often done in the same visit as bolting.
- Reinforce or replace inadequate foundation elements. Cracks, crumbling concrete, or a partial foundation need engineering review before you brace anything above them.
- Strap the water heater and secure heavy appliances and shelving. Cheap, fast, and it protects both people and the gas line during shaking.
- Address unreinforced masonry chimneys. A brick chimney that isn’t braced can come through a roof. This is a specialist job.
- Evaluate soft-story conditions if you have a garage under living space. The opening needs a proper shear wall or moment frame. Don’t improvise this.
The retrofit sequence is a construction project, not a weekend checklist. Any work that touches structural framing, foundation bolting, or shear walls needs a permit and a licensed contractor of record. We’re a general contractor, and we’ll tell you plainly: seismic structural work is not a place to save money on the wrong crew.
What to Document Before an Emergency
The single most useful thing you can do this month costs almost nothing: photograph your home. Insurers and contractors both need a clear “before” picture, and after an event the house itself may not be available to show it.
Here’s what to capture and keep somewhere off-site, in a cloud folder or a fireproof safe:
- Wide shots of every room, plus close-ups of any existing damage, cracks, or patched areas.
- Foundation photos, including the sill plate and any visible anchor bolts or straps.
- Mechanical systems: water heater, furnace, electrical panel, gas meter and shutoff locations.
- A written inventory of major appliances and fixtures, with model and serial numbers.
- Roof, gutters, and drainage pathways, especially if you’re on a slope.
- Your permit history. Oakland’s building department can pull permit records for your address; keep a copy.
- A current insurance policy summary with coverage limits and your agent’s contact.
This documentation does two things. It supports your insurance claim when the adjuster needs proof of pre-loss condition. And it lets a contractor scope repairs accurately without days of investigation – which matters after a disaster, when qualified crews are booked out for weeks. We’ve seen claims move twice as fast when the homeowner had photos and permits ready.
Fire Hardening in Oakland’s Very High Fire Hazard Severity Zone
Large portions of the Oakland Hills sit in California’s Very High Fire Hazard Severity Zone. In that zone, the threat isn’t usually a wall of flame arriving at your door; it’s embers. Wind-blown embers land in gutters, on decks, and get pulled into attic vents, and they start the fire from inside the structure.
Fire hardening is construction, and it overlaps with structural resilience. The highest-value projects we see:
- Replace attic and foundation vents with ember-resistant screens (typically 1/8-inch or smaller mesh). This is the under-$500 retrofit from 1991 that still isn’t universal.
- Substitute deck boards and framing near the house with ignition-resistant materials. Wood decks attached to the house are a common ember trap.
- Enclose the underside of decks and eaves to keep embers from accumulating.
- Install Class A roofing and noncombustible gutter guards. GAF and CertainTeed both make Class A assemblies that satisfy code while looking like a normal roof.
- Maintain defensible space: clear the first 5 feet around the foundation of vegetation and mulch, and keep trees limbed up. This is a maintenance task, not a one-time project.
Oakland’s fire inspection program requires defensible space compliance on many hillside parcels, and the requirements tighten as you get further into the zone. Fire hardening also reduces construction vulnerability: a deck that isn’t a fuel load is a deck that doesn’t contribute to structural failure. If you’re planning a remodel with Penhallow Remodeling Oakland, ask about fire-rated assemblies and vent specifications during the design phase, before the walls go back up.
How to Vet Emergency Contractors After a Seismic or Fire Event
After a declared disaster, unlicensed operators flood the market. Demand is high, insurers are paying out, and homeowners are under pressure to act fast. That combination is where most of the bad stories are born. Vetting is not about being suspicious; it’s about protecting the claim and the repair.
Here’s our recommended vetting sequence:
- Verify the contractor’s license through the California State License Board. Ask for the license number, then look it up yourself.
- Confirm general liability insurance and workers’ comp with a certificate naming you, the homeowner, as the certificate holder.
- Get a written, line-item price before any work starts. Not a verbal ballpark, not a range, not a “we’ll see after demo.” A written number you can hold them to.
- Get the guarantee in writing. What’s covered, for how long, and what happens if something fails. A contractor who can’t answer that in writing on day one isn’t going to answer it in month six.
- Ask who is coming into your home. Background-checked, uniformed technicians are a baseline, not a bonus.
- Don’t sign an assignment-of-benefits form that hands your insurance claim to the contractor. Pay for the work; keep control of the claim.
- Insist on permits. Emergency repairs still require them. A contractor who offers to skip the permit is offering to skip the inspection.
This is where the Kingswell standard matters most. Say the price before the work. Show up in the window we gave. Leave the place cleaner than we found it. When you’re spending five figures on a repair after a disaster, those aren’t slogans; they’re the difference between a claim that closes and one that drags for a year.
Oakland’s Emergency Permit Process After a Declared Disaster
Oakland’s building department has an expedited review process for post-disaster repairs; it exists to get damaged homes back into service faster. Expedited review is not the same as no review. The work still requires a licensed contractor of record, it still gets inspected, and it still has to meet current code.
What to expect after a declared disaster:
- A separate permit stream for emergency and disaster repairs, which can move faster than standard review for qualifying scopes.
- Licensed contractor of record required. The permit is issued to a licensed professional, not to a homeowner acting as their own general contractor on structural work.
- Inspection still required. Expedited permits are typically issued for the work with a scheduled inspection, not a permanent waiver.
- Code compliance is not waived. Current code applies to the repaired scope; a repair that brings a noncompliant element up to code is the point, not a technicality.
- As-of-right rebuilds vary by scope. If your home is damaged beyond a certain percentage of replacement value, the permitting path changes substantially. Get professional advice before you demolish anything.
The practical takeaway: don’t let anyone tell you a post-disaster permit isn’t needed. It is, and a contractor who pulls permits and passes inspections is the contractor who’s still going to be in business in a year when you need the warranty honored. If you need a general contractor in Oakland who works through that process as standard practice, that’s the conversation to have before the work starts.
Common Mistakes to Avoid
- Retrofitting in the wrong order. Bolting the foundation after you’ve braced the cripple walls is like adding a lock to a door that’s already open. Sequence by risk, and let an engineer’s assessment drive it.
- Skipping the photo documentation. Homeowners in the Oakland Hills who couldn’t prove pre-loss condition ended up arguing with adjusters for months. Twenty minutes with a phone now saves a claim later.
- Hiring on price alone after a disaster. The lowest bid after a seismic event is often the one that never gets inspected. Pay for the written price and the licensed contractor, not the fastest verbal estimate.
- Ignoring vents in fire-hardening. Replacing a roof but leaving wood-framed vents in place defeats the purpose. Ember intrusion through vents is a documented failure path, and the fix is cheap.
- Doing structural retrofit work without a permit. Unpermitted structural work becomes a disclosure problem when you sell, and a claim problem if it fails. It’s not worth the savings.
- Letting a contractor sign your insurance claim. Assignment of benefits and similar arrangements hand over control of the claim. Keep control and pay for the work.
- Ignoring drainage because the house is dry right now. Flatlands parcels with compromised drainage flood in the first big storm, and the fix is much cheaper before the water gets in. In our experience across Oakland’s flatlands, most of the damage from a single storm is preventable with a weekend of grading and gutter work.
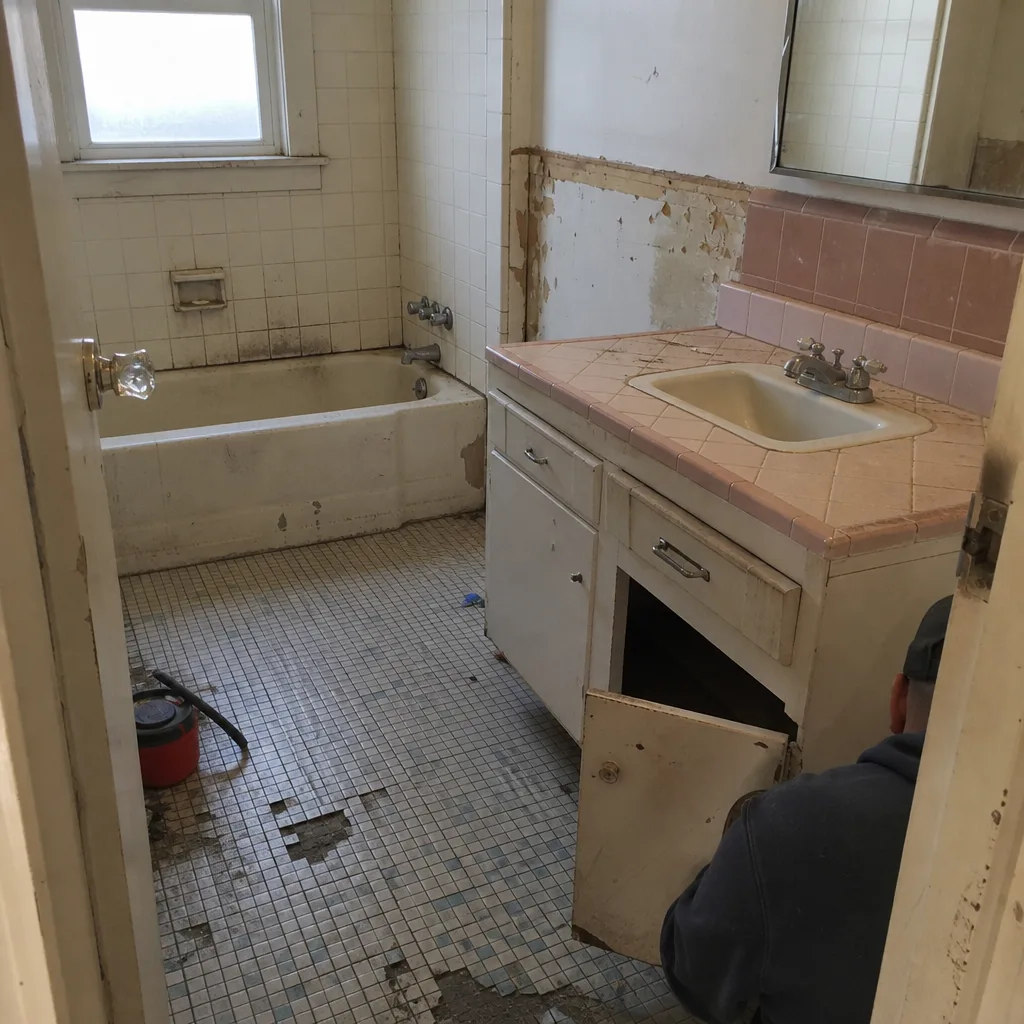
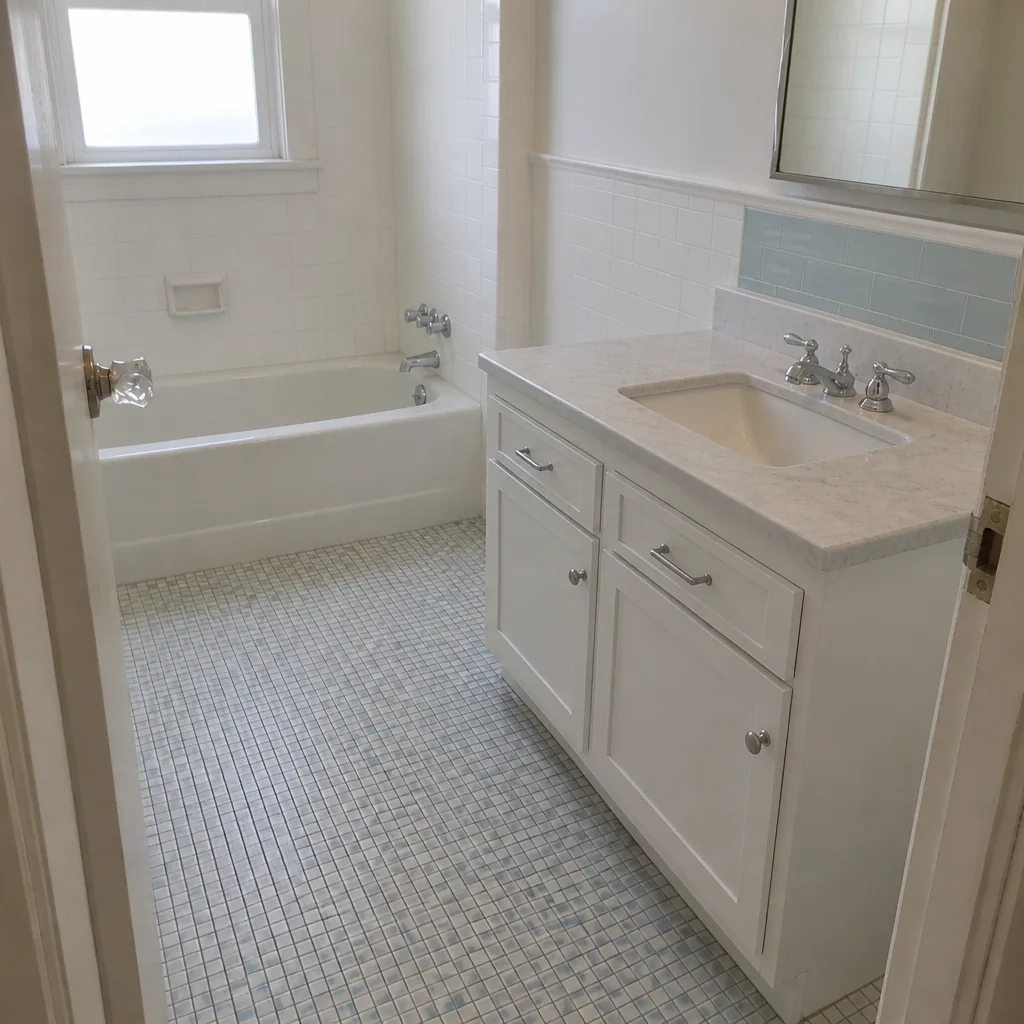
See the difference
 Before
 After
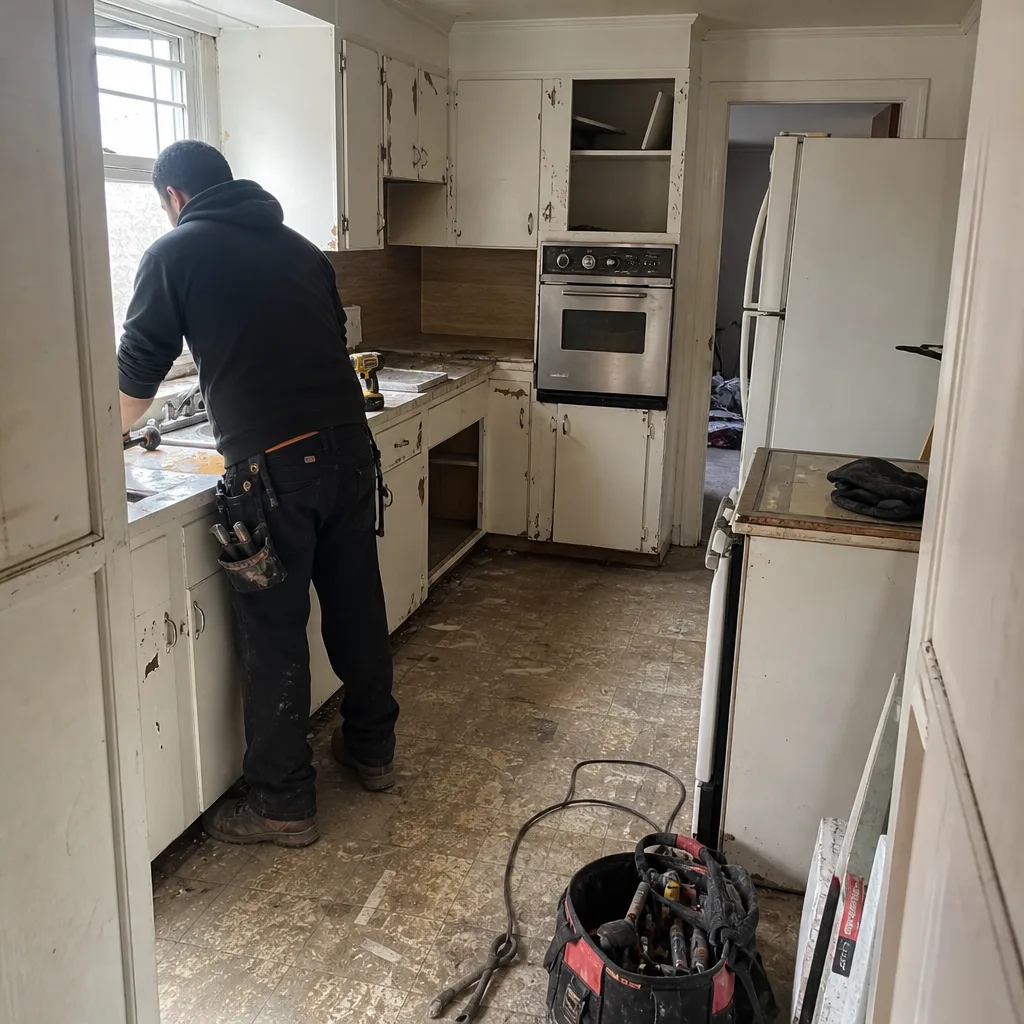 Before
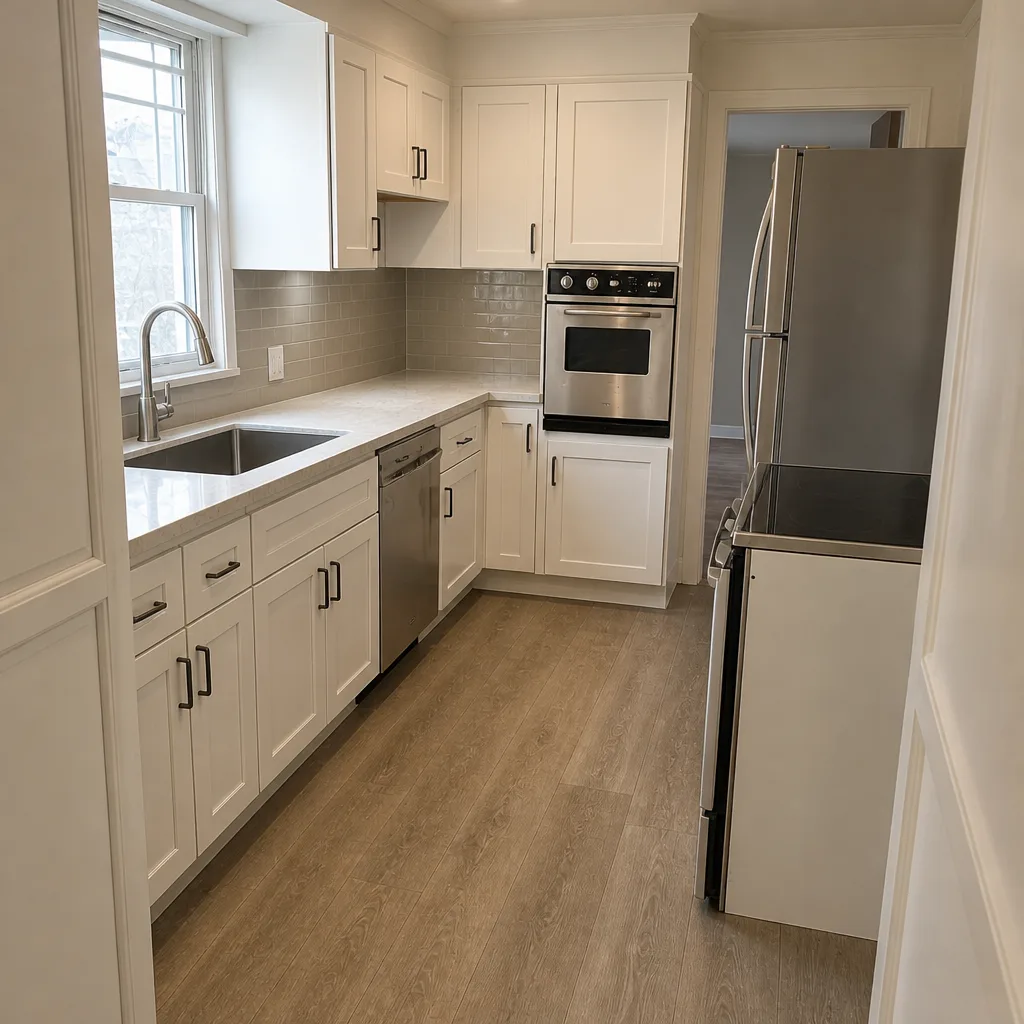 After
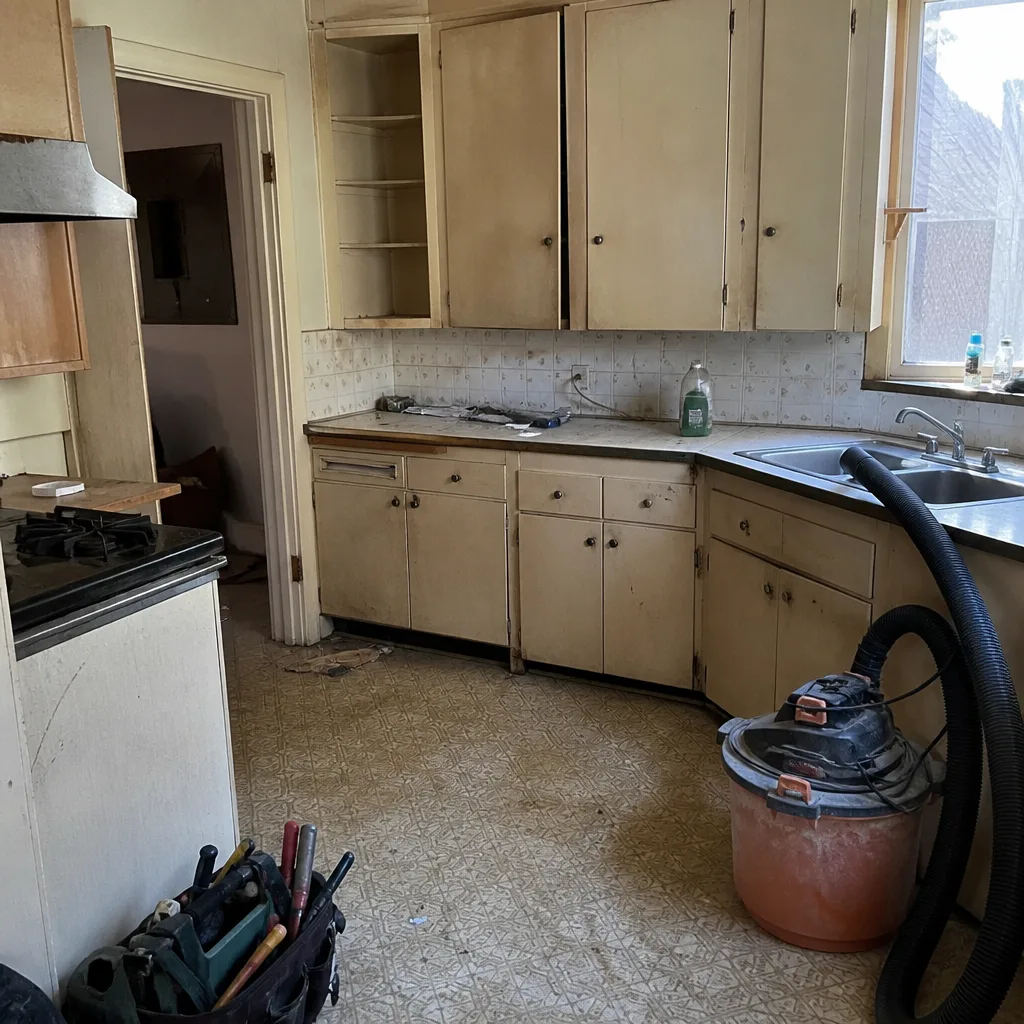 Before
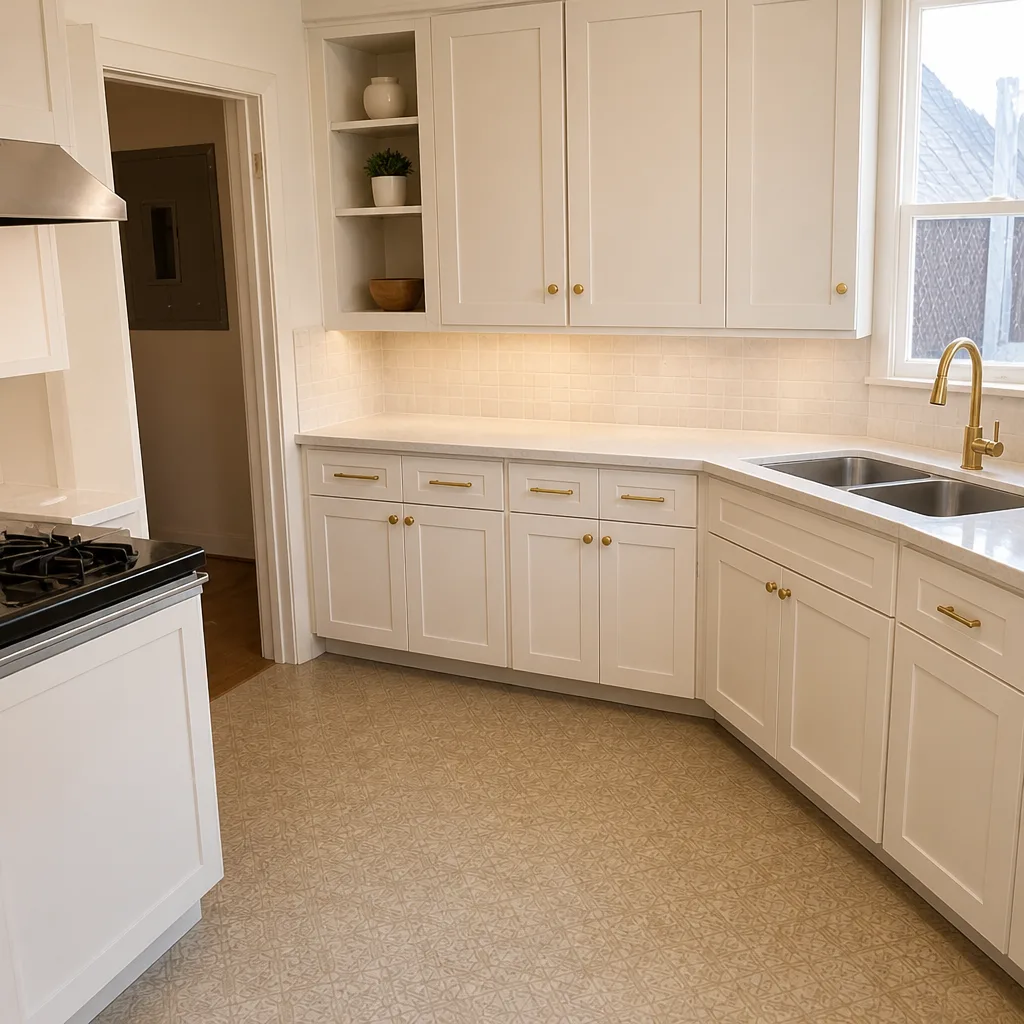 After
When to Call a Professional
Some of this you can do yourself: photos, inventory, clearing defensible space, strapping the water heater. Some of it you should not touch. Foundation bolting, cripple wall bracing, shear wall work, unreinforced masonry, and any electrical or gas line alteration are jobs for a licensed professional. A homeowner with a drill and an anchor bolt is a homeowner one inspection away from a red-tag. Same for roof work on a steep Oakland Hills pitch – that’s a height-risk job, and a fall is a bigger emergency than the leak. And if a contractor shows up after a disaster without a written price, a license number, and a guaranteed callback window, that’s your signal to keep calling. Petty vandalism. We’re a general contractor, and we’ll tell you plainly what we can and can’t do and what it costs before we start. Penhallow Remodeling Oakland offers free estimates in Oakland – call (888) 403-1237 to schedule yours.
Frequently Asked Questions
Foundation bolting, followed by cripple wall bracing. These address the two most common failure modes in a moderate quake: the house sliding off the foundation and the cripple walls racking. In our experience, bolting and bracing are usually done in the same visit and provide the largest risk reduction for the money. Call (888) 403-1237 for a free estimate – the assessment comes before the price.
Most seismic retrofits on a typical single-family Oakland home run in a broad range, with cripple wall bracing and foundation bolting as the bulk of the cost and masonry or soft-story work as the high end. The number depends on the house’s condition, the number of bolt locations, whether the foundation is intact, and whether you’re in a soft-story or hillside condition. We provide a written, line-item price before any work starts, so the number you see on day one is the number on the invoice. Call (888) 403-1237 for an exact quote.
No, and that’s the whole point of a written price. We provide a written price before any work starts, and if the scope doesn’t change, the price doesn’t change. If something genuinely unforeseen turns up – a cracked footing under the sill plate, for instance – we stop, document it, and give you a written change order before proceeding. You never get a verbal “it’s going to be a little more.” Call (888) 403-1237 to schedule a free estimate.
Yes. Structural work, including foundation bolting, cripple wall bracing, and shear wall installation, requires a permit and inspection in Oakland. Emergency repairs after a declared disaster go through an expedited permit stream, but they still require a licensed contractor of record and inspection. Unpermitted structural work becomes a problem at resale and a bigger problem if it fails. Call (888) 403-1237 to talk through the permit scope for your project.
Ember-resistant vent screening, ignition-resistant deck materials, enclosing the underside of decks and eaves, and Class A roofing. Vents are the highest-value starting point: ember intrusion through wood-framed vent openings is a documented failure path, and the screen retrofit costs under $500 on most homes. Defensible space in the first 5 feet from the house is the other high-value move. Call (888) 403-1237 to schedule a free estimate on fire-hardening work.
Look up the license number through the California State License Board yourself, confirm general liability and workers’ comp with a certificate naming you as the certificate holder, and insist on a written, line-item price and a written guarantee before work starts. Never sign an assignment of benefits that hands your insurance claim to the contractor. If a contractor can’t produce all three in writing, keep calling. Call (888) 403-1237 for a free estimate and a written scope.
A bathroom or kitchen remodel is also the right time to make the house more resilient – new venting, updated electrical, water heater strapping, and fire-rated assemblies all fit naturally into a scope. If that’s part of your plan, our bathroom remodeling in Oakland and kitchen remodeling in Oakland teams can fold those upgrades into the written price before work starts, drawing on brands like Grohe and Sterling fixtures and GAF and CertainTeed roofing and ventilation products where they fit the scope.
The Bottom Line
Oakland’s construction emergencies are predictable. Pre-1980 cripple walls and unbolted foundations fail in earthquakes; embers get pulled into wood-framed vents in the hills; flatlands parcels flood when drainage is compromised. The preparation is specific: document your home now, retrofit in risk order, harden the fire-prone pieces, and vet every contractor with a written price and a written guarantee before they pick up a tool. When you’re ready to price the work, call (888) 403-1237 for a free estimate. You’ll get a written number and a written guarantee before anything starts, and a live person answers that phone whenever you call.
Written by the team at Penhallow Remodeling Oakland.