Last updated November 18, 2026







Free written scope consultation - allowances, timeline, and change-order rules on paper before a single trade is scheduled
Home Remodeling Warning Signs Every Homeowner Should Know
A homeowner in Temescal hired a contractor to retile a shower. The first day of demo, a finger went straight through the wall behind the tile. The $4,000 tile job turned into a $14,000 mold and subfloor replacement, not because anyone did anything wrong, but because nobody read the warning sign before the contract was signed. We’ve watched this exact scene play out across Oakland more than once. The most expensive remodeling surprises rarely come from a bad contractor; they come from a house that was already telling you something. This guide covers the physical signs inside your home and the contractor habits that signal trouble, so you know what you’re walking into before the first cabinet comes out.
Quick Answer
The most important home remodeling warning signs are soft spots and discoloration around water fixtures, diagonal cracks above doorframes, grout that keeps darkening, breakers that trip during normal use, and verbal-only pricing with vague scope language from a contractor. Catching these before you sign turns a mid-project budget blowup into a line item you planned for. In Oakland, add seismic-era signals to the list: stair-step brick cracks, uneven floors, and doors that have drifted out of plumb.
Styles & brands we work with
- Kitchen remodeling
- Bathroom remodeling
- Home additions & ADU
- Roofing
- Windows & doors
- Driveway & pavers
- Fence
Table of Contents
- Physical Warning Signs Inside the House
- Oakland-Specific Structural Signals
- Contractor Behavior That Signals Trouble
- Why the Written Estimate Is Your Best Filter
- A Warning Sign That Changes the Price vs. One That Changes the Project
- Using Warning Signs as a Scoping Tool
- What a Real Inspection Looks Like Before Demo
Physical Warning Signs Inside the House
These are the signs a remodel will uncover something bigger. Most of them are visible on a slow walkthrough with a flashlight and a screwdriver, and none require opening a wall.
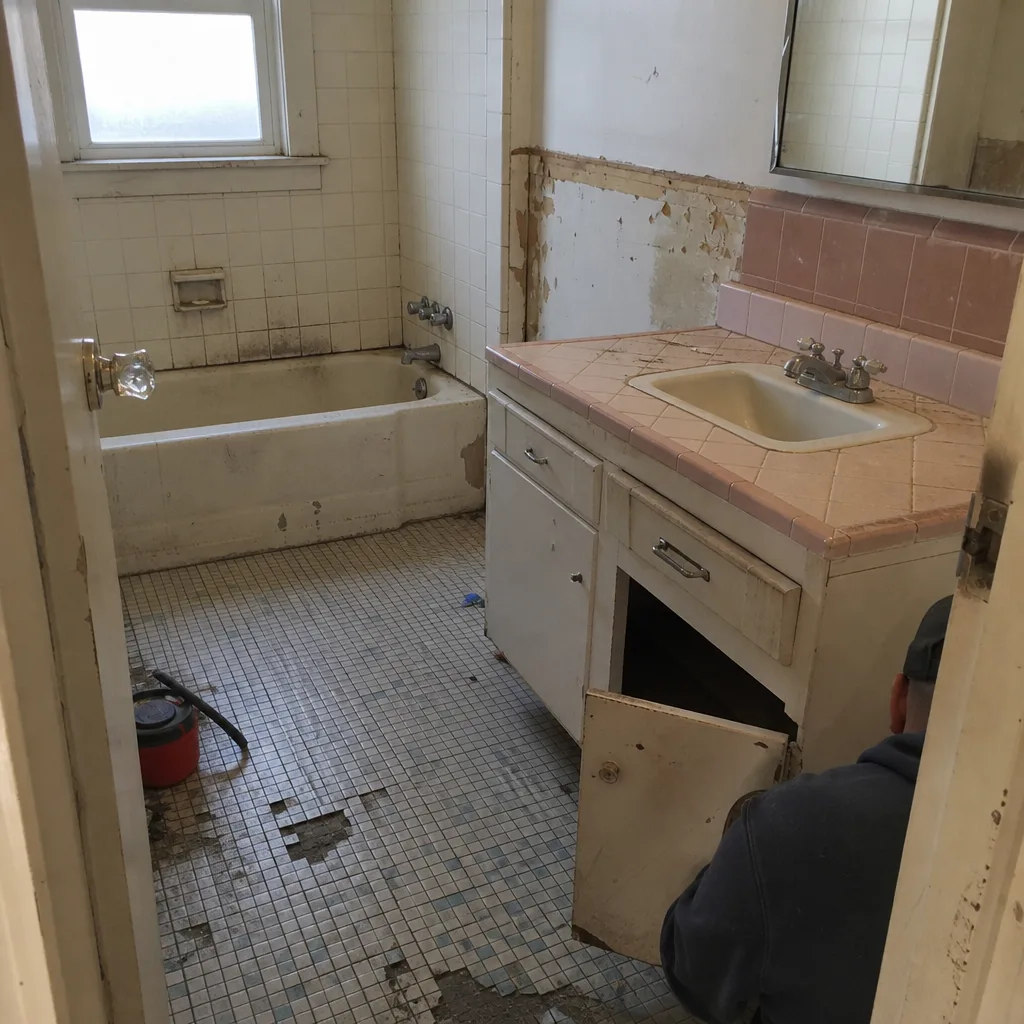
- Soft spots near water fixtures. Press near the base of a toilet, under a sink cabinet, or along a tub surround. If the floor gives or the cabinet bottom feels spongy, water has been getting in for a while. Wet substrate (the structural layer under tile or flooring) has to come out, and that changes the scope of any bathroom job.
- Discolored or dark grout lines. Grout that keeps going dark after cleaning usually means moisture is wicking from behind the tile, not dirt sitting on top. In a bathroom, that often means the waterproofing behind the tile has failed.
- Diagonal cracks above doorframes and windows. A hairline crack is normal settling. A diagonal crack that runs from the corner of a doorframe or window toward the ceiling usually points to foundation movement, and that’s a structural question, not a cosmetic one.
- Breakers that trip during normal use. If a kitchen circuit trips when the microwave and coffee maker run together, the wiring is undersized for how the kitchen gets used today. A remodel has to address it, and that’s electrician work plus a permit.
- Doors that don’t latch the way they used to. A door that swings open on its own or sticks at the top corner is a plumb signal. The frame has moved.
- Bubbling paint on ceilings or walls. Paint bubbles from the inside out when moisture is behind it. A ceiling bubble under a bathroom is worth investigating before you plan anything above it.
If you see two or more of these in the same room, budget for a diagnostic visit before you budget for finishes. We’ve seen a bathroom project in the Dimond district come in at $9,000 over the written number because the original scope skipped the moisture test on the shower wall. The homeowner wasn’t misled; nobody looked.
Oakland-Specific Structural Signals
Oakland’s building stock carries a specific kind of history. A lot of the housing in neighborhoods like Rockridge, Temescal, and the Laurel went up before modern seismic standards, and the ground under parts of the city has been shaken and shifted plenty since. That shows up in predictable places.
- Stair-step cracks in brick or masonry. A crack that steps diagonally through mortar joints, like a staircase, is a foundation movement pattern. Vertical cracks are usually shrinkage; stair-step cracks are the house telling you something moved.
- Uneven floor planes. Roll a marble across a living room floor. If it consistently runs one direction, you have a slope. A slope over 1/4 inch per foot across a short span is worth a structural look before you set cabinets or tile.
- Doors and windows that have drifted out of plumb. If a door fits on one side of a room and doesn’t on the other, the framing has shifted relative to the slab or foundation.
- Chimneys leaning away from the roofline. Older Oakland homes often have masonry chimneys that were tied into the framing with far less steel than today’s code requires. A visible lean deserves an engineer’s eye, not a mason’s patch.
- Cracks at the corners of ceilings where additions meet original structure. An addition that was built without proper ties will crack at the joint when the ground shakes.
These signals don’t automatically mean you’re heading for a $60,000 structural job. They mean you need someone qualified to read them before you sign a cosmetic scope, because tile installed over a moving floor will crack again, and a kitchen built into a failing wall will fail with it. A general contractor with real Oakland experience knows when to call a structural engineer and when to proceed. Our team works in Penhallow Remodeling’s general contractor service in Oakland alongside licensed engineers when the signs call for it.
Contractor Behavior That Signals Trouble
The physical signs live in the house. The contractor signs live in the conversation. After years of watching how jobs go sideways, we can tell you the specific behaviors that correlate with a budget that moves after demo day.
- Verbal-only pricing. A contractor who gives you a number at the kitchen table and won’t put it in writing is telling you the number is a negotiation, not a commitment. This is the single biggest warning sign.
- Vague scope language. “Prepare and finish” without naming the substrate, the waterproofing method, or the specific fixtures means the contractor has room to charge more or install less.
- Resistance to a written schedule. Not the calendar date, the sequence. A written schedule names what happens in what order and what triggers the next phase. Refusal to put it down is usually a refusal to be held to it.
- No mention of permits. If your project involves moving plumbing, running new electrical, or changing the footprint, permits are required. A contractor who waves that off is inviting an inspector to halt your job mid-build.
- A ballpark that arrives before the walkthrough. A $30,000 number for a kitchen remodel before anyone has opened a cabinet is a guess. It’s fine on a napkin; it’s not a written price.
- Pressure to decide fast. No honest remodel is lost to a 48-hour delay. Pressure is a sales tactic, not a scheduling one.
For a longer read on scope and schedule questions, our guide to kitchen remodeling in Oakland walks through what a written scope for a kitchen actually contains.
Why the Written Estimate Is Your Best Filter
A written number you can hold a contractor to solves more warning-sign problems than any other single document. When the scope, the price, the arrival window, and the guarantee are all on the same page, the mid-project “we found something” conversation becomes a planned conversation, not an ambush.
The written estimate should include:
- The exact scope in trade language, with substrates named. Not “prep walls” but “install 1/2-inch cement board substrate with Schluter waterproofing membrane on shower walls.”
- Line-item pricing or a fixed total, not a range. Ranges are what you ask a contractor for; a written price is what you sign.
- Permit responsibility named explicitly. If the contractor is pulling, it should say so. If not, you need to know that before the job starts.
- The arrival window and the change-order rule. Any change must be written and priced before it happens, not after.
- The guarantee terms written out. Ours is the 365-Day Done Right Promise: if it’s not done right, we make it right, in writing on every project.
Oakland has a housing stock that produces real mid-job discoveries, and every honest contractor will hit one eventually. The difference between a project that stays on budget and one that doesn’t is whether the discovery was priced in writing before demo or after. Our bathroom remodeling in Oakland page shows what a line-item written scope looks like for a typical East Bay bathroom.
A Warning Sign That Changes the Price vs. One That Changes the Project
This is the distinction most homeowners miss, and it’s the one that turns a $4,000 job into a $14,000 job. Not every warning sign is a price bump. Some are category changes.
- Price-changing signs. Worn subfloor under tile, undersized wiring that needs a new circuit, a window that has to move two inches to land in code. These add line items, and a written scope with a real diagnostic pass can often anticipate them.
- Category-changing signs. Diagonal cracks above doorframes with foundation involvement, stair-step brick cracks, an addition that isn’t tied into the original structure, a chimney leaning off the roofline. Any of these moves the project from “remodel” to “structural remediation plus remodel.” The order changes, the permits change, and the cost driver is now the structure, not the finishes.
When to get a structural engineer before a contractor: if you see stair-step cracks, a slope over 1/4 inch per foot, a leaning chimney, or a doorframe crack that has grown in the last 12 months. A general contractor can read the cosmetic signs; only an engineer can sign off on structural movement. Getting the engineer in first saves you from paying a contractor to demo around a problem that needs engineering.
Using Warning Signs as a Scoping Tool
The signs you find on a walkthrough aren’t just a heads-up. They’re leverage in the best sense: information you bring to the negotiation that forces the scope to be honest before you sign.
- Walk the house with a flashlight and a screwdriver before the contractor does. Press near every water fixture. Check every grout line. Open every breaker panel and look for scorch marks or double-tapped breakers. Note every crack.
- Photograph everything, including what you find. Date-stamped photos of a soft spot or a crack turn a “we found something” moment into a scheduled scope line item.
- Ask the contractor to price the repair for each sign you found. “The grout around the tub has failed; is that in your scope, and if the substrate is wet, what does the line item look like?” If the answer is “we’ll see when we open it up,” push for a written contingency.
- Get a written contingency number, not just a written base price. A written price with a written contingency ceiling is a real number. A written price with nothing behind it is a range in disguise.
- Ask what permit types the scope requires and who pulls them. Get the answer in writing.
This is what a written price up front is for: not a sales document, a filter. The homeowner who brings warning signs to the table gets a scoped, real number. The homeowner who doesn’t gets a number that moves.
What a Real Inspection Looks Like Before Demo
A pre-remodel inspection isn’t just a formality. It’s the step that catches financial risk in a kitchen or bath before the first hammer swings. Here’s what a thorough one covers, whether done by your contractor or a licensed inspector.
- Moisture readings at every fixture, at the base of every toilet, and along the tub surround. A pin meter takes minutes; the wrong reading adds thousands.
- Foundation and framing check for the Oakland-specific signals: stair-step cracks, slope, plumb, chimney tie-ins.
- Electrical panel review through the panel cover (by a licensed electrician). Open the panel and any subpanel. Look for undersized circuits on kitchen and bath branches.
- Plumbing supply and drain review at every fixture being touched, including behind cabinets and under floors where accessible.
- Permit history check at the city’s building department for prior unpermitted work. In Oakland, older homes frequently carry unpermitted additions or bathroom remodels; you want to know before your project uncovers them.
Our technicians have up to 22 years of experience, and every Penhallow project arrives with background-checked, uniformed technicians. That’s the standard operating practice on every job, every time. It’s part of The Kingswell Way, which has required a written price before work starts, a defined arrival window, a clean job site, and a written guarantee on every project since 2004.
Common Mistakes to Avoid
- Skipping the walkthrough with a flashlight. Ten minutes with a light and a screwdriver surfaces most of the price-changing signs before the contractor finds them for you.
- Accepting “we’ll see when we open it up” as a scope. That phrase is a range, not a price. Ask for a written contingency before you sign.
- Treating a verbal estimate as a real number. A verbal price is a starting position. A written price is a commitment. They are not the same document.
- Ignoring the diagonal crack because it’s cosmetic. In a home built before modern seismic standards, in a city that has been shaken by real earthquakes, a diagonal crack above a doorframe is a question, not a paint job.
- Letting the contractor skip the permit on a bathroom or kitchen. Moving plumbing or adding a circuit without a permit means an inspector can halt the job later, or you can inherit an unpermitted condition when you sell.
- Choosing the contractor on the lowest bid. A bid that doesn’t price the substrate, the waterproofing, or the permit isn’t the lowest bid. It’s just the smallest number.
- Not asking for the arrival window and the guarantee in writing. Those two lines separate a professional project from a hopeful one. If they aren’t on the page, they aren’t happening.
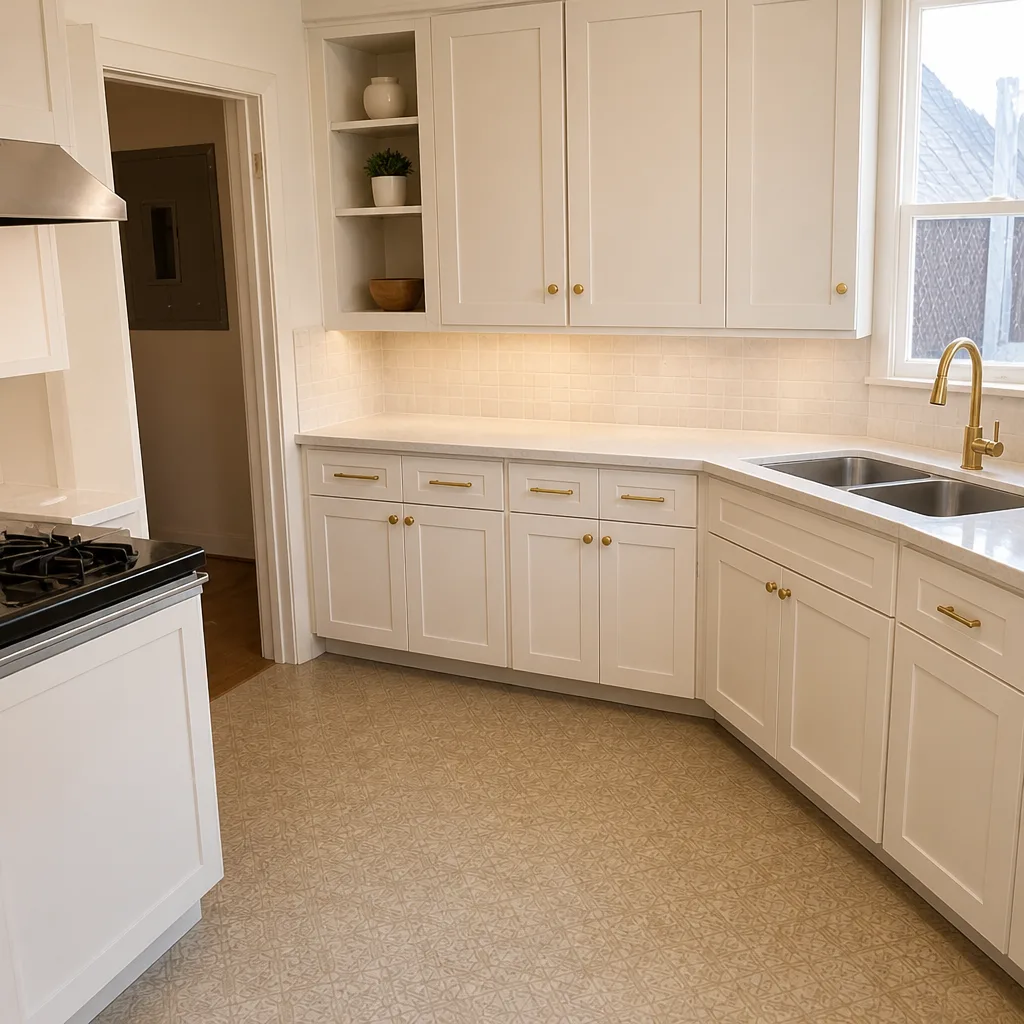
See the difference
 Before
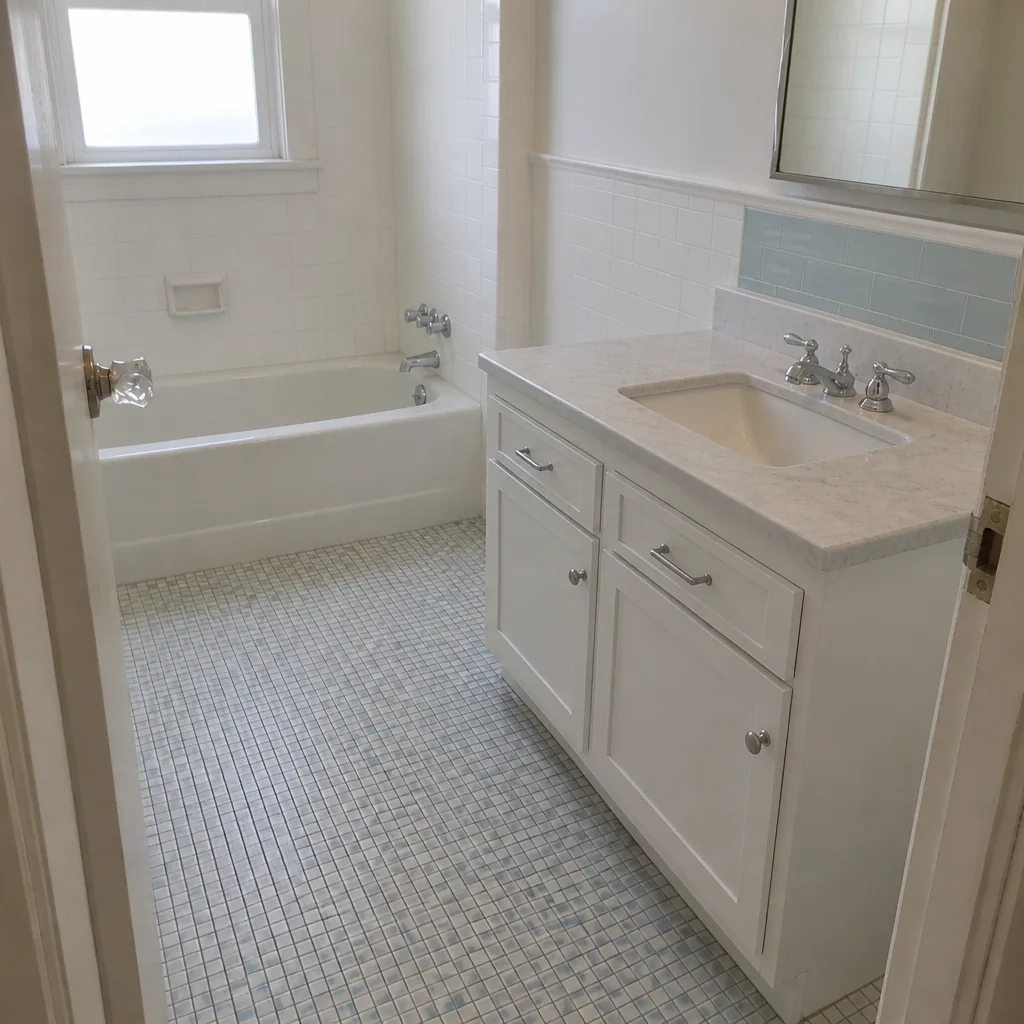 After
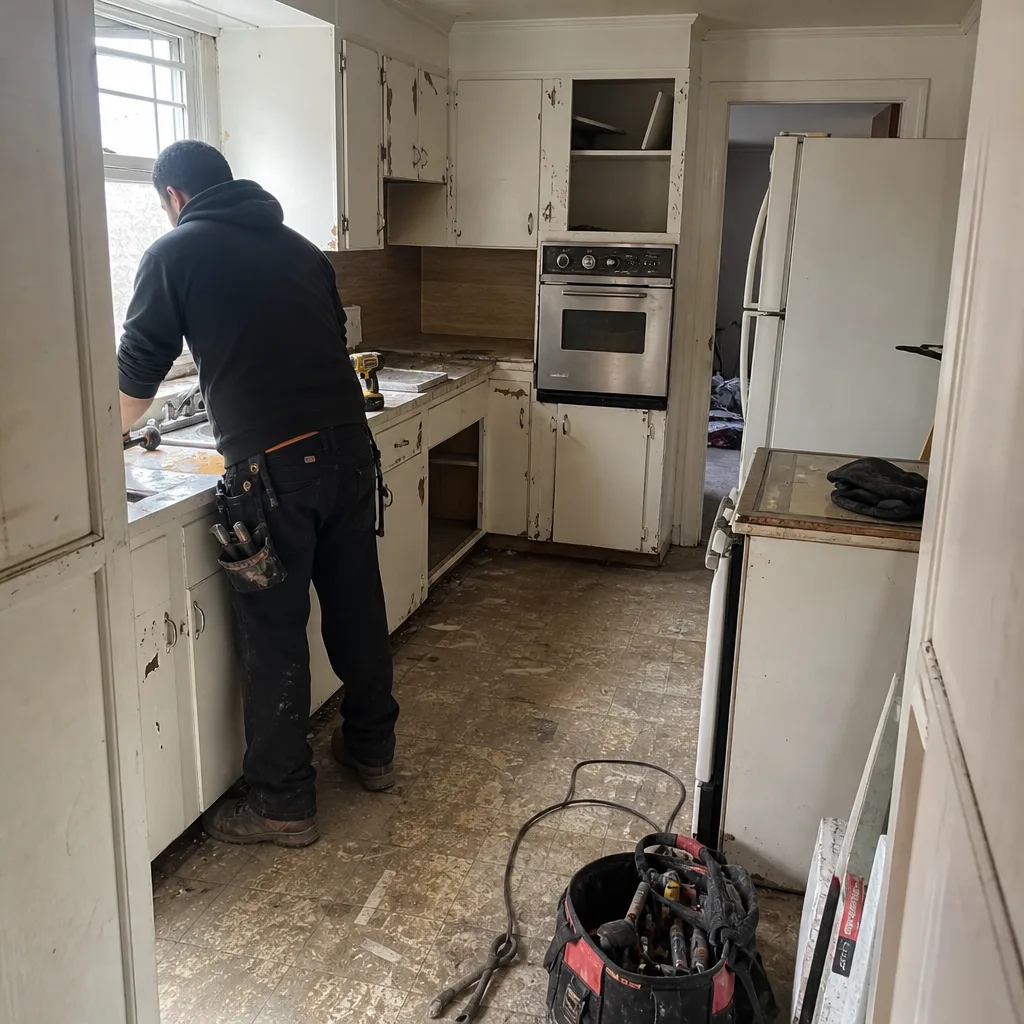 Before
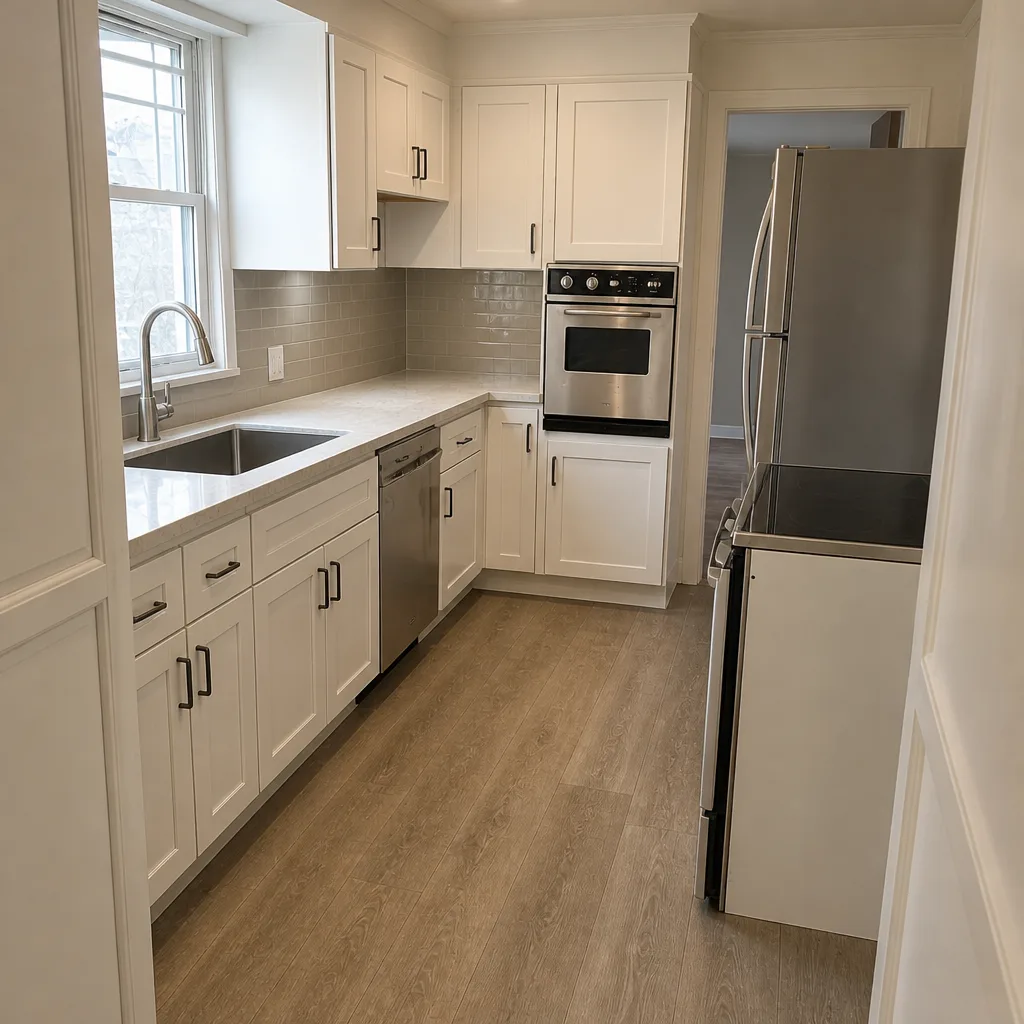 After
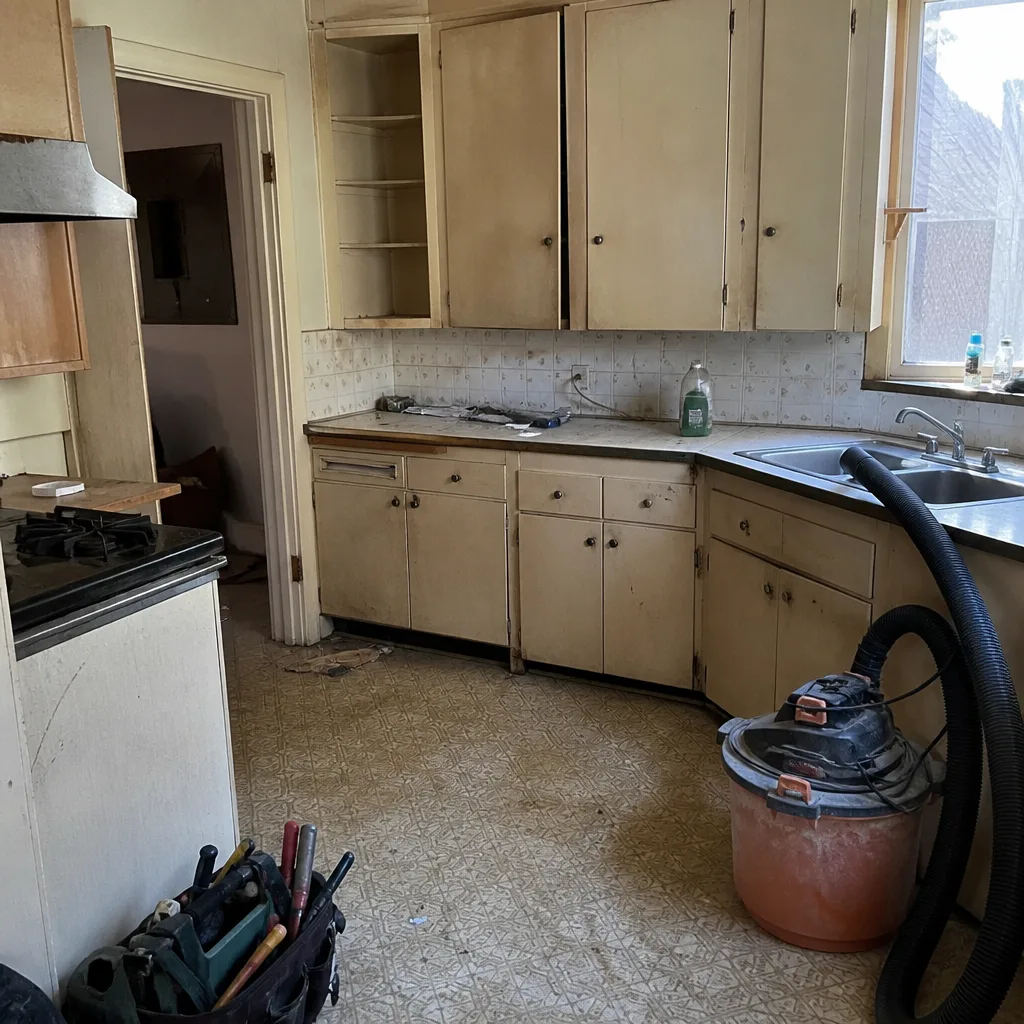 Before
 After
When to Call a Professional
Call us if any of these is true: you’ve found two or more physical warning signs in the same room; you’re planning a bathroom or kitchen remodel in a home built before 1980 and haven’t had the infrastructure checked; your current contractor won’t put the scope in writing; or you’ve seen stair-step brick cracks, a slope over 1/4 inch per foot, or a doorframe crack that has grown this year. For the structural signals, an engineer should come first; for the price and the schedule, a written estimate should come first. Get both in hand before demo. Penhallow Remodeling Oakland offers free estimates in Oakland. Call (888) 403-1237 to schedule a walkthrough that names what’s actually behind the wall before you sign. Our team answers live 24/7 with a real person, and every project begins with a written number and a written guarantee, backed by the 365-Day Done Right Promise and our free return visit if any repair fails.
Frequently Asked Questions
An Oakland bathroom remodel typically runs $14,000 – $38,000, and a discovered wet substrate or failed waterproofing commonly adds $4,000 – $12,000 on top. The cost driver is usually the substrate replacement and the waterproofing, not the tile. If the shower wall is wet behind the tile, the repair often exceeds the original cosmetic tile budget, so budget the diagnostic pass before you set the finish number. Call (888) 403-1237 for an exact written quote; estimates are free.
A diagonal crack that runs from the corner of a doorframe or window toward the ceiling usually points to foundation movement, while a hairline vertical crack is often normal settling. In Oakland, where a lot of the housing was built before modern seismic standards, that pattern gets more weight. If the crack has grown in the last 12 months or runs stair-step through masonry, get a structural engineer before a contractor. Call (888) 403-1237 to schedule a walkthrough.
No, if the scope was written correctly. A written price with a written contingency ceiling means any added work was priced before it happened, not after. The single biggest reason prices move mid-project is a verbal scope that never named the substrate, the waterproofing, or the permit. A written price up front is the whole point. Call (888) 403-1237 to schedule your free estimate.
Yes, for any scope that involves moving plumbing, running new circuits, or changing the footprint, permits are pulled and the inspection is part of the project. Skipping permits means an inspector can halt work mid-build, and unpermitted conditions can trip up a later sale. We name the permit responsibility in the written scope before work starts. Call (888) 403-1237 to talk through what your job will require.
A typical Oakland kitchen remodel runs 6 – 10 weeks from demo to final inspection, with cabinet and countertop lead times driving most of the variance. KraftMaid and Wellborn cabinetry and Cambria or Silestone counters add a lead time that a written schedule accounts for, so the number you get at signing includes the order window. Call (888) 403-1237 to get a written schedule for your specific kitchen.
Bring the sign to the contractor in writing before you sign, ask what it implies for the scope, and get a written contingency for it. A written contingency is a real number; a verbal “we’ll see” is a range. If your current contractor resists putting it down, that’s the warning sign that matters. Call (888) 403-1237 for a free second opinion walkthrough before you sign anything.
The Bottom Line
The costliest remodeling surprises rarely come from a bad contractor. They come from a house that was already telling you something and a scope that didn’t listen. Soft spots, discolored grout, diagonal cracks, and breakers that trip are price-changing signs; stair-step brick cracks, uneven floors, and a leaning chimney are category-changing signs that call for an engineer before a contractor. The written estimate, the named substrate, the permit responsibility, and the guarantee in writing are what separate a real number from a range. Penhallow Remodeling Oakland builds to The Kingswell Way: say the price before the work, show up in the window we gave, leave the place cleaner than we found it. Call (888) 403-1237 for a free estimate, backed by the 365-Day Done Right Promise and a written guarantee on every project.
Written by the team at Penhallow Remodeling Oakland. Explore our Oakland home remodeling services to see how we scope projects from the first walkthrough.